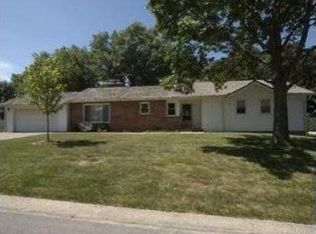
Move right in to this beautifully updated ranch home perfectly situated on a large lot! From the moment you step inside, you’ll love the warm wood floors and the inviting family room featuring a cozy fireplace that makes the perfect spot to relax and unwind.
The dining area opens seamlessly to a covered patio, creating an ideal space for entertaining or enjoying quiet evenings outdoors. The stunning kitchen is a true centerpiece with painted white cabinets, a spacious island, stainless steel appliances, and plenty of prep and storage space for everyday living.
Generously sized bedrooms offer comfort and flexibility, while the partially finished walk-up basement provides additional living space perfect for a rec room, home office, or workout area, plus room for storage.
Step outside to a large, flat backyard with plenty of room to play, garden, or host gatherings. A storage shed adds even more convenience.
This move-in ready gem combines updates, space, and charm in one perfect package.
Sold
Price Unknown
3106 NW Oakcrest Dr, Kansas City, MO 64151
3beds
1,546sqft
Single Family Residence
Built in 1958
0.45 Acres Lot
$366,000 Zestimate®
$--/sqft
$2,128 Estimated rent
Home value
$366,000
$329,000 - $406,000
$2,128/mo
Zestimate® history
Owner options
List your home for rent
$2,128/mo
Rent Zestimate®
Find your next renter with Zillow Rental Manager. Plus, with online applications, you can quickly screen prospective tenants – for free.
$2,128/mo
Rent Zestimate®
Refinance and save
Refinancing to a lower rate could help reduce your monthly payments and save thousands over the life of the loan.
Explore your selling options
Work with a Zillow partner agent
Leverage their expertise and Zillow's premium Showcase listings to get your home seen by more buyers.
Get startedList with your own agent
Get your home in front of millions of buyers by listing it on Zillow.
Learn how to do itSell it yourself
Take full control of how buyers see your home on Zillow by listing For Sale by Owner (FSBO).
List your homeWhat's special
Zillow last checked:
Listing updated:
Listed by:
Ken Hoover Group 816-210-2027,
Keller Williams KC North,
Ben Bond 816-810-5990,
Keller Williams KC North
Bought with:
Bree Logan, 2019003207
RE/MAX Elite, REALTORS
Source: Heartland MLS as distributed by MLS GRID,MLS#: 2603439
Facts & features
Interior
Bedrooms & bathrooms
- Bedrooms: 3
- Bathrooms: 2
- Full bathrooms: 2
Bedroom 1
- Features: Carpet
- Level: Main
Bedroom 2
- Features: Carpet, Ceiling Fan(s)
- Level: Main
Bedroom 3
- Features: Carpet, Ceiling Fan(s)
- Level: Main
Breakfast room
- Features: Wood Floor
- Level: Main
Kitchen
- Features: Kitchen Island, Pantry, Wood Floor
- Level: Main
Laundry
- Features: Ceramic Tiles
- Level: Main
Living room
- Features: Fireplace, Wood Floor
- Level: Main
Heating
- Electric
Cooling
- Electric
Appliances
- Included: Dishwasher, Refrigerator, Stainless Steel Appliance(s)
- Laundry: Main Level
Features
- Ceiling Fan(s), Custom Cabinets, Kitchen Island, Painted Cabinets, Pantry, Walk-In Closet(s)
- Flooring: Carpet, Tile, Wood
- Basement: Concrete,Walk-Up Access
- Number of fireplaces: 1
- Fireplace features: Basement, Living Room
Interior area
- Total structure area: 1,546
- Total interior livable area: 1,546 sqft
- Finished area above ground: 1,546
- Finished area below ground: 0
Property
Parking
- Total spaces: 2
- Parking features: Attached
- Attached garage spaces: 2
Features
- Fencing: Wood
Lot
- Size: 0.45 Acres
Details
- Additional structures: Shed(s)
- Parcel number: 198028200003007000
Construction
Type & style
- Home type: SingleFamily
- Architectural style: Traditional
- Property subtype: Single Family Residence
Materials
- Shingle Siding, Stone Trim
- Roof: Composition
Condition
- Year built: 1958
Utilities & green energy
- Sewer: Public Sewer
- Water: Public
Community & HOA
Community
- Subdivision: Karen Estates
HOA
- Has HOA: No
Location
- Region: Kansas City
Financial & listing details
- Tax assessed value: $191,231
- Annual tax amount: $3,252
- Date on market: 3/6/2026
- Listing terms: Cash,Conventional,FHA,VA Loan
- Ownership: Private
- Road surface type: Paved
Price history
| Date | Event | Price |
|---|---|---|
| 4/27/2026 | Sold | -- |
Source:  Heartland MLS as distributed by MLS GRID #2603439 Report a problem Heartland MLS as distributed by MLS GRID #2603439 Report a problem | ||
| 3/24/2026 | Contingent | $365,000$236/sqft |
Source: Heartland MLS as distributed by MLS GRID #2603439 Report a problem | ||
| 3/20/2026 | Listed for sale | $365,000$236/sqft |
Source: Heartland MLS as distributed by MLS GRID #2603439 Report a problem | ||
| 3/20/2026 | Contingent | $365,000$236/sqft |
Source: Heartland MLS as distributed by MLS GRID #2603439 Report a problem | ||
| 3/11/2026 | Pending sale | $365,000$236/sqft |
Source: Heartland MLS as distributed by MLS GRID #2603439 Report a problem | ||
| 3/6/2026 | Listed for sale | $365,000+10.6%$236/sqft |
Source: Heartland MLS as distributed by MLS GRID #2603439 Report a problem | ||
| 10/20/2022 | Sold | -- |
Source: Heartland MLS as distributed by MLS GRID #2403882 Report a problem | ||
| 9/22/2022 | Pending sale | $330,000$213/sqft |
Source: Heartland MLS as distributed by MLS GRID #2403882 Report a problem | ||
| 9/14/2022 | Listed for sale | $330,000+214.3%$213/sqft |
Source: Heartland MLS as distributed by MLS GRID #2403882 Report a problem | ||
| 7/15/2011 | Sold | -- |
Source: Agent Provided Report a problem | ||
| 6/10/2011 | Listed for sale | $105,000$68/sqft |
Source: Visual Tour #173313 Report a problem | ||
Public tax history
| Year | Property taxes | Tax assessment |
|---|---|---|
| 2025 | $3,252 +11.6% | $36,334 |
| 2024 | $2,913 +0.1% | $36,334 |
| 2023 | $2,909 -3.2% | $36,334 |
| 2022 | $3,006 -0.3% | $36,334 |
| 2021 | $3,016 +71.1% | $36,334 +73.8% |
| 2020 | $1,762 | $20,900 |
| 2018 | -- | $20,900 |
| 2017 | $1,742 -0.6% | $20,900 |
| 2016 | $1,752 -0.3% | $20,900 |
| 2015 | $1,758 -34.5% | $20,900 |
| 2013 | $2,683 | $20,900 |
| 2012 | -- | $20,900 -35.2% |
| 2011 | -- | $32,262 |
| 2010 | -- | $32,262 |
| 2009 | -- | $32,262 |
Find assessor info on the county website
Neighborhood: Breen Hills
Nearby homes
- $334,7003 bd2 ba1.7k sqft6100 N Karen Rd, Kansas City, MO 64151Off Market
- $370,7004 bd3 ba1.6k sqft3204 NW Oakcrest Dr, Kansas City, MO 64151Off Market
- $350,6003 bd3 ba2.8k sqft3109 NW Oakcrest Dr, Kansas City, MO 64151Off Market

- $292,4003 bd2 ba1.5k sqft3201 NW Oakcrest Dr, Kansas City, MO 64151Off Market
- $379,3004 bd3 ba3k sqft6104 N Karen Rd, Kansas City, MO 64151Off Market
- $--4 bd4 ba3.4k sqft3107 NW Oakcrest Dr, Kansas City, MO 64151Sold
- $--4 bd4 ba4k sqft6104 NW Karen Rd, Kansas City, MO 64151Sold
- $299,6003 bd1 ba1.3k sqft3306 NW Oakcrest Dr, Kansas City, MO 64151Off Market
Nearby schools
GreatSchools rating
- 3/10Line Creek Elementary SchoolGrades: K-5Distance: 0.7 mi
- 6/10Walden Middle SchoolGrades: 6-8Distance: 1.2 mi
- 8/10Park Hill South High SchoolGrades: 9-12Distance: 2.3 mi
Get a cash offer in 3 minutes
Find out how much your home could sell for in as little as 3 minutes with a no-obligation cash offer.
Estimated market value
$366,000
Get a cash offer in 3 minutes
Find out how much your home could sell for in as little as 3 minutes with a no-obligation cash offer.
Estimated market value
$366,000
- Missouri
- Platte County
- Kansas City
- 64151
- Breen Hills
- 3106 NW Oakcrest Dr
Nearby cities
Nearby neighborhoods
Nearby zip codes
Other Kansas City Topics
