Welcome to this beautifully updated ranch offering comfort, functionality, and Florida-style outdoor living. This 3-bedroom home features an open floor plan with ceramic tile flooring throughout, complemented by recessed lighting and ceiling fans in every room for year-round comfort. The kitchen is thoughtfully designed with stainless steel appliances, a wall oven, electric cooktop, quiet-close cabinetry, and a convenient reach-in pantry. It flows seamlessly into the living and dining areas, creating an ideal space for both everyday living and entertaining. The primary suite offers peaceful backyard views and includes a well-appointed three-quarter en suite with granite countertops and modern finishes. All bedrooms feature closet organizing systems for efficient storage. The secondary bathroom has been tastefully updated with granite countertops, a new vanity, upgraded lighting, a lighted mirror, a tiled shower, and a timed exhaust fan. Additional highlights include hurricane impact windows, an HVAC system approximately five years old, an updated water heater, fresh interior paint, and an automatic garage door opener with a one-car garage. Step outside to a private screened lanai featuring a pool and sealed patio floor, perfect for relaxing or entertaining. The partially turfed backyard provides a low-maintenance space ideal for gardening or outdoor enjoyment. This move-in ready home combines thoughtful updates, practical features, and inviting outdoor space—ready for its next owner to enjoy.
Sold for $390,000
$390,000
3106 OXFORD DRIVE W, BRADENTON, FL 34205
3beds
1,136sqft
Single Family Residence
Built in 1966
7,501 Square Feet Lot
$395,600 Zestimate®
$343/sqft
$2,843 Estimated rent
Home value
$395,600
$368,000 - $427,000
$2,843/mo
Zestimate® history
Owner options
List your home for rent
$2,843/mo
Rent Zestimate®
Find your next renter with Zillow Rental Manager. Plus, with online applications, you can quickly screen prospective tenants – for free.
$2,843/mo
Rent Zestimate®
Refinance and save
$2,593/mo
Est. payment
Refinancing to a lower rate could help reduce your monthly payments and save thousands over the life of the loan.
$2,593/mo
Est. payment
Explore your selling options
Work with a Zillow partner agent
Leverage their expertise and Zillow's premium Showcase listings to get your home seen by more buyers.
Get startedList with your own agent
Get your home in front of millions of buyers by listing it on Zillow.
Learn how to do itSell it yourself
Take full control of how buyers see your home on Zillow by listing For Sale by Owner (FSBO).
List your homeWhat's special
Zillow last checked:
Listing updated:
Listed by:
Matt Havers 941-392-3968,
FLAT FEE REAL ESTATE 941-392-3968
Bought with:
Denny Thomas, 3199740
HORIZON REALTY INTERNATIONAL
Source: Stellar MLS,MLS#: R4911062 Originating MLS: Other
Originating MLS: Other
Facts & features
Interior
Bedrooms & bathrooms
- Bedrooms: 3
- Bathrooms: 2
- Full bathrooms: 2
Primary bedroom
- Features: Built-in Closet
- Level: First
- Area: 156 Square Feet
- Dimensions: 13x12
Bedroom 2
- Features: Built-in Closet
- Level: First
- Area: 115.5 Square Feet
- Dimensions: 11x10.5
Bedroom 3
- Features: Built-in Closet
- Level: First
- Area: 85.5 Square Feet
- Dimensions: 9x9.5
Dining room
- Level: First
- Area: 114 Square Feet
- Dimensions: 9.5x12
Kitchen
- Level: First
- Area: 138 Square Feet
- Dimensions: 11.5x12
Living room
- Features: Ceiling Fan(s)
- Level: First
- Area: 252 Square Feet
- Dimensions: 18x14
Heating
- Electric
Cooling
- Central Air
Appliances
- Included: Oven, Cooktop, Refrigerator
- Laundry: In Garage
Features
- Ceiling Fan(s), Eating Space In Kitchen, Kitchen/Family Room Combo, Living Room/Dining Room Combo, Open Floorplan, Primary Bedroom Main Floor, Solid Wood Cabinets, Stone Counters, Thermostat
- Flooring: Porcelain Tile
- Windows: Window Treatments
- Has fireplace: No
Interior area
- Total structure area: 1,734
- Total interior livable area: 1,136 sqft
Property
Parking
- Total spaces: 1
- Parking features: Garage - Attached
- Attached garage spaces: 1
Features
- Levels: One
- Stories: 1
- Patio & porch: Patio, Screened
- Exterior features: Private Yard, Rain Gutters, Sidewalk
- Has private pool: Yes
- Pool features: Screen Enclosure, Tile
- Fencing: Vinyl
Lot
- Size: 7,501 Square Feet
- Dimensions: 75 x 100
- Features: Landscaped, Level
Details
- Parcel number: 4993300005
- Zoning: R1B
- Special conditions: None
Construction
Type & style
- Home type: SingleFamily
- Property subtype: Single Family Residence
Materials
- Vinyl Siding
- Foundation: Slab
- Roof: Metal
Condition
- Completed
- New construction: No
- Year built: 1966
Utilities & green energy
- Sewer: Public Sewer
- Water: Public
- Utilities for property: Cable Available, Electricity Connected, Sewer Connected, Water Connected
Community & HOA
Community
- Pet fee: $0 monthly
- Subdivision: WINDSOR PARK FIRST UNIT
HOA
- Has HOA: No
Location
- Region: Bradenton
Financial & listing details
- Price per square foot: $343/sqft
- Tax assessed value: $239,063
- Annual tax amount: $4,400
- Date on market: 4/16/2026
- Cumulative days on market: 10 days
- Listing terms: Cash,Conventional,FHA,Other
- Ownership: Fee Simple
- Total actual rent: 0
- Electric utility on property: Yes
- Road surface type: Paved
Price history
| Date | Event | Price |
|---|---|---|
| 5/22/2026 | Sold | $390,000-4.9%$343/sqft |
Source:  Stellar MLS #R4911062 Report a problem Stellar MLS #R4911062 Report a problem | ||
| 4/27/2026 | Pending sale | $410,000$361/sqft |
Source: Stellar MLS #R4911062 Report a problem | ||
| 4/17/2026 | Listed for sale | $410,000$361/sqft |
Source: Stellar MLS #R4911062 Report a problem | ||
| 8/7/2024 | Listing removed | -- |
Source: Zillow Rentals Report a problem | ||
| 8/1/2024 | Listed for rent | $2,900$3/sqft |
Source: Zillow Rentals Report a problem | ||
Public tax history
| Year | Property taxes | Tax assessment |
|---|---|---|
| 2025 | $4,401 +428.5% | $239,063 +161.1% |
| 2024 | $833 +4.1% | $91,559 +3% |
| 2023 | $800 -5.3% | $88,892 +3% |
| 2022 | $845 +1.1% | $86,303 +3% |
| 2021 | $836 +2% | $83,789 +1.4% |
| 2020 | $819 +3.4% | $82,632 +2.3% |
| 2019 | $792 | $80,774 +1.9% |
| 2018 | $792 +2.4% | $79,268 +2.1% |
| 2017 | $773 +12.1% | $77,638 +2.1% |
| 2016 | $690 | $76,041 +0.7% |
| 2015 | $690 | $75,512 +0.8% |
| 2014 | $690 -0.3% | $74,913 +1.5% |
| 2013 | $692 +69057% | $73,806 +1.7% |
| 2012 | $1 | $72,572 -6.9% |
| 2011 | $1 | $77,966 -12.3% |
| 2010 | -- | $88,939 +2.7% |
| 2009 | $895 -25.4% | $86,601 +0.1% |
| 2008 | $1,201 +8% | $86,514 +3% |
| 2007 | $1,112 -5.3% | $83,994 +2.5% |
| 2006 | $1,173 +1.7% | $81,945 +3% |
| 2005 | $1,154 +3.2% | $79,558 +3% |
| 2004 | $1,118 +3.5% | $77,241 +1.9% |
| 2003 | $1,080 +3.2% | $75,801 +2.4% |
| 2002 | $1,046 +5.4% | $74,024 +1.6% |
| 2001 | $992 +25.8% | $72,858 +16.8% |
| 2000 | $789 | $62,381 |
Find assessor info on the county website
Neighborhood: 34205
Nearby homes
- $309,8003 bd2 ba1.4k sqft3102 Oxford Dr W, Bradenton, FL 34205Off Market
- $287,2002 bd2 ba1.2k sqft3110 Oxford Dr W, Bradenton, FL 34205Off Market
- $316,5003 bd2 ba1.5k sqft3109 Southern Pkwy W, Bradenton, FL 34205Off Market
- $379,5003 bd2 ba1.6k sqft3105 Southern Pkwy W, Bradenton, FL 34205Sold
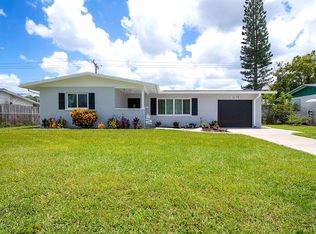
- $337,7003 bd2 ba1.6k sqft3115 Southern Pkwy W, Bradenton, FL 34205Off Market
- $360,0002 bd2 ba1.3k sqft3109 Oxford Dr W, Bradenton, FL 34205Sold
- $366,2003 bd2 ba1.5k sqft3010 Oxford Dr W, Bradenton, FL 34205Off Market
- $350,6003 bd2 ba1.6k sqft3111 Oxford Dr W, Bradenton, FL 34205Off Market
Nearby schools
GreatSchools rating
- 3/10Robert H. Prine Elementary SchoolGrades: PK-5Distance: 0.4 mi
- 2/10W. D. Sugg Middle SchoolGrades: 6-8Distance: 1.7 mi
- 2/10Bayshore High SchoolGrades: 8-12Distance: 2.3 mi
Schools provided by the listing agent
- Elementary: Robert H. Prine Elementary
- Middle: W.D. Sugg Middle
- High: Bayshore High
Source: Stellar MLS. This data may not be complete. We recommend contacting the local school district to confirm school assignments for this home.
Get a cash offer in 3 minutes
Find out how much your home could sell for in as little as 3 minutes with a no-obligation cash offer.
Estimated market value
$395,600
Get a cash offer in 3 minutes
Find out how much your home could sell for in as little as 3 minutes with a no-obligation cash offer.
Estimated market value
$395,600
- Florida
- Manatee County
- Bradenton
- 34205
- 3106 OXFORD DRIVE W
Nearby cities
Nearby neighborhoods
Nearby zip codes
Other Bradenton Topics
