
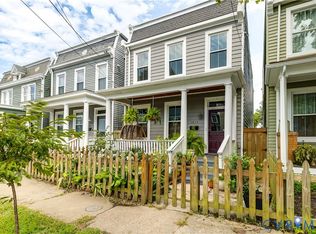
Tucked away on a quiet block in Church Hill North, 3106 P St is an exceptional home featuring site-finished hardwood floors throughout, 9’ ceilings on both levels, and gorgeous, on-trend finishes. As you make your way up to the covered front porch, you’ll appreciate the HardiePlank siding, metal railings, and composite decking that contribute to the home’s low-maintenance exterior. Step inside to find a bright and inviting living room with hardwood floors, recessed lighting, a ceiling fan, and abundant natural light. Just down the short hallway, you’ll arrive at the dining area and the stunning kitchen. White cabinetry with soft-close doors, dovetail construction, leathered granite countertops, a tile backsplash, and a large island with pendant lighting combine to create an exceptional space. An updated powder room completes the first floor. A switchback staircase with black newel posts and white balusters leads to the second level, where you’ll find two spacious primary suites. The front suite features hardwood floors, a ceiling fan, ample closet space, and abundant natural light from two front-facing windows plus two additional picture windows. Its ensuite bath is beautifully finished with stylish tile flooring, a Quartz-topped vanity, and a tub/shower with tile surround and a transom window above. The second primary suite is equally impressive, offering a private bath with honeycomb tile floors, a large granite-topped vanity, and a walk-in shower with tile surround and a frameless glass door. Built in 2021, this home offers the peace of mind that comes with modern construction—electrical, plumbing, HVAC, and more. And the location is just as appealing—the newly opened Peaberry Coffeehouse is only a five-minute walk away, with many of Church Hill’s favorite restaurants and parks just minutes from your front door.
For sale
Price cut: $10K (8/27)
$339,950
3106 P St, Richmond, VA 23223
2beds
1,296sqft
Single Family Residence
Built in 2021
1,650 Square Feet Lot
$339,400 Zestimate®
$262/sqft
$-- HOA
What's special
Dovetail constructionSite-finished hardwood floors throughoutHardieplank sidingUpdated powder roomRecessed lightingTwo spacious primary suitesCovered front porch
- 43 days
- 806
- 64
Zillow last checked:
Listing updated:
Listed by:
Ernie Chamberlain 804-921-4307,
Hometown Realty 804-249-2792
Source: CVRMLS,MLS#: 2619197 Originating MLS: Central Virginia Regional MLS
Originating MLS: Central Virginia Regional MLSFacts & features
Interior
Bedrooms & bathrooms
- Bedrooms: 2
- Bathrooms: 3
- Full bathrooms: 2
- 1/2 bathrooms: 1
Primary bedroom
- Description: Hardwoods, Ceiling Fan/Light, Ensuite
- Level: Second
- Dimensions: 9.5 x 10.9
Primary bedroom
- Description: Hardwoods, Ceiling Fan/Light, Ensuite
- Level: Second
- Dimensions: 5.3 x 10.9
Dining room
- Description: Hardwoods, Pendant Light
- Level: First
- Dimensions: 12.3 x 10.9
Other
- Description: Tub & Shower
- Level: Second
Half bath
- Level: First
Kitchen
- Description: White Cabinets, Leathered Granite Counters
- Level: First
- Dimensions: 11.8 x 10.9
Living room
- Description: Hardwoods, Recessed Lights, Ceiling Fan
- Level: First
- Dimensions: 15.2 x 10.9
Heating
- Electric, Heat Pump
Cooling
- Central Air, Electric, Heat Pump
Appliances
- Included: Washer/Dryer Stacked, Dishwasher, Electric Cooking, Electric Water Heater, Disposal, Microwave, Oven, Refrigerator, Smooth Cooktop, Stove, Water Heater
- Laundry: Washer Hookup, Dryer Hookup, Stacked
Features
- Ceiling Fan(s), Eat-in Kitchen, Granite Counters, High Ceilings, Kitchen Island, Bath in Primary Bedroom, Recessed Lighting, Cable TV
- Flooring: Ceramic Tile, Wood
- Windows: Screens, Thermal Windows
- Basement: Crawl Space
- Attic: None
Interior area
- Total interior livable area: 1,296 sqft
- Finished area above ground: 1,296
- Finished area below ground: 0
Property
Features
- Levels: Two
- Stories: 2
- Patio & porch: Rear Porch, Front Porch, Patio, Porch
- Exterior features: Porch
- Pool features: None
- Fencing: Back Yard,Fenced,Privacy
Lot
- Size: 1,650 Square Feet
- Features: Level
- Topography: Level
Details
- Parcel number: E0000723025
- Zoning description: R-6
Construction
Type & style
- Home type: SingleFamily
- Architectural style: Two Story
- Property subtype: Single Family Residence
Materials
- Frame, HardiPlank Type
- Roof: Rubber
Condition
- Resale
- New construction: No
- Year built: 2021
Utilities & green energy
- Sewer: Public Sewer
- Water: Public
Community & HOA
Community
- Security: Security System, Smoke Detector(s)
- Subdivision: None
Location
- Region: Richmond
Financial & listing details
- Price per square foot: $262/sqft
- Tax assessed value: $335,000
- Annual tax amount: $3,984
- Date on market: 7/21/2026
- Ownership: Individuals
- Ownership type: Sole Proprietor
Estimated market value
$339,400
$322,000 - $356,000
$1,974/mo
Price history
| Date | Event | Price |
|---|---|---|
| 8/27/2026 | Price change | $339,950-2.9%$262/sqft |
Source:  CVRMLS #2619197 Report a problem CVRMLS #2619197 Report a problem | ||
| 7/23/2026 | Listed for sale | $349,950+9.4%$270/sqft |
Source: CVRMLS #2619197 Report a problem | ||
| 6/14/2022 | Sold | $320,000$247/sqft |
Source: Public Record Report a problem | ||
Public tax history
| Year | Property taxes | Tax assessment |
|---|---|---|
| 2025 | $3,984 +3.1% | $332,000 +3.1% |
| 2024 | $3,864 +9.5% | $322,000 +9.5% |
| 2023 | $3,528 | $294,000 |
| 2022 | $3,528 +880% | $294,000 +880% |
| 2021 | $360 | $30,000 |
| 2020 | $360 +50% | $30,000 +50% |
| 2019 | $240 +33.3% | $20,000 +33.3% |
| 2018 | $180 -83.4% | $15,000 |
| 2017 | $1,087 | $15,000 |
| 2016 | $1,087 | $15,000 |
| 2015 | $1,087 | $15,000 |
| 2014 | $1,087 | $15,000 |
| 2013 | -- | $15,000 -28.6% |
| 2012 | -- | $21,000 |
| 2011 | -- | $21,000 |
| 2010 | -- | $21,000 +0.5% |
| 2009 | -- | $20,900 |
| 2008 | -- | $20,900 |
| 2007 | -- | $20,900 +109% |
| 2006 | -- | $10,000 |
| 2005 | -- | $10,000 +1150% |
| 2003 | -- | $800 |
| 2002 | -- | $800 |
| 2001 | $11 | $800 |
Find assessor info on the county website
Monthly payment
Est. payment
Payment breakdown
Explore the cost of this home by adjusting the details. Changes won't be saved.Climate risks
Neighborhood: Church Hill North
Nearby schools
Schools provided by the listing agent
- Elementary: Henry L. Marsh III
- Middle: Martin Luther King Jr.
- High: Armstrong
Source: CVRMLS. This data may not be complete. We recommend contacting the local school district to confirm school assignments for this home.

Similar homes
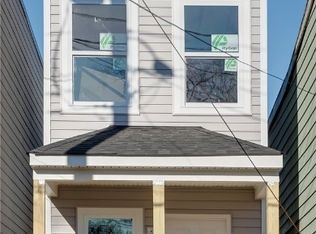
- $349,9503 bd3 ba1.6k sqft2623 Q St, Richmond, VA 23223For Sale
 MLS ID #2617054, Ernie Chamberlain, Hometown Realty. CVRMLS
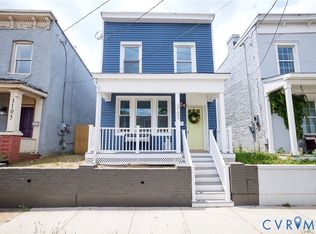
 - $429,9993 bd3 ba1.5k sqft3103 Q St, Richmond, VA 23223For Sale
 MLS ID #2623935, Alina Asad, Call It Closed International I. CVRMLS
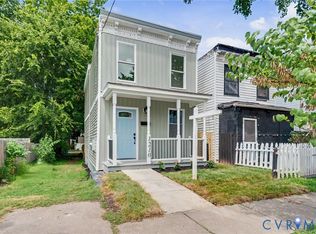
 - $319,9002 bd2 ba1k sqft1210 N 24th St, Richmond, VA 23223For Sale
 MLS ID #2621006, Steven Kirby, Samson Properties. CVRMLS
 - $435,0003 bd3 ba1.6k sqft1317 N 28th St, Richmond, VA 23223For Sale
 MLS ID #2622331, Matt Jarreau, Hometown Realty. CVRMLS
