INCREDIBLE GOLF COURSE LOT!! Located on the 18th fairway with amazing views of the Huachuca Mountains. A paved courtyard entry welcomes you. Here you will find lush ferns and an herb garden with Thyme, Rosemary, Mint, Parsley, and Lavender. From the courtyard, you will enter this custom home which has light-stained Saltillo tile throughout with carpet in 2 bedrooms. This charming home offers a wonderful floor plan with a kitchen nook open to the dining area and living/family rooms. The formal living room and family room share a two-sided fireplace. The kitchen is large with a lot of copper influence and tons of cabinets, 2 appliance garages, a pantry with a built-in spice rack, a wall oven, and an island. The primary suite is huge with a sunken spa attached to it which opens to the patio. The ensuite vanities have custom tile work, Mexican sinks, and stained-glass windows. All the bedrooms and bathrooms are split. Do you like roses? The homeowner was a master gardener and has show roses in the front and back and all are on a drip for easy care. The back patio is large and made for entertaining with a pass-through window from the kitchen. This home's most recent updates include a roof 2020, HVAC 2022, a tankless water heater 2022, spa plumbing 2022, and new blinds throughout. The home has an oversized 3 car garage with lots of storage and workshop areas.
Sold for $523,998
$523,998
3106 E PEBBLE BEACH Drive, Sierra Vista, AZ 85650
3beds
3baths
2,818sqft
Single Family Residence
Built in 1986
0.28 Acres Lot
$540,900 Zestimate®
$186/sqft
$2,510 Estimated rent
Home value
$540,900
$514,000 - $568,000
$2,510/mo
Zestimate® history
Owner options
List your home for rent
$2,510/mo
Rent Zestimate®
Find your next renter with Zillow Rental Manager. Plus, with online applications, you can quickly screen prospective tenants – for free.
$2,510/mo
Rent Zestimate®
Refinance and save
$3,120/mo
Est. payment
Refinancing to a lower rate could help reduce your monthly payments and save thousands over the life of the loan.
$3,120/mo
Est. payment
Explore your selling options
Work with a Zillow partner agent
Leverage their expertise and Zillow's premium Showcase listings to get your home seen by more buyers.
Get startedList with your own agent
Get your home in front of millions of buyers by listing it on Zillow.
Learn how to do itSell it yourself
Take full control of how buyers see your home on Zillow by listing For Sale by Owner (FSBO).
List your homeWhat's special
Zillow last checked:
Listing updated:
Listed by:
Mary Renn 520-249-7640,
Tierra Antigua Realty, LLC
Bought with:
Xennia Polaha, SA665068000
Keller Williams Southern AZ
Bernard J Polaha III, SA691738000
Keller Williams Southern AZ
Source: ARMLS,MLS#: 6658729
Facts & features
Interior
Bedrooms & bathrooms
- Bedrooms: 3
- Bathrooms: 3
Heating
- Mini Split, Natural Gas
Cooling
- Central Air, Ceiling Fan(s), Mini Split
Appliances
- Included: Electric Cooktop
Features
- High Speed Internet, Double Vanity, Vaulted Ceiling(s), Kitchen Island, Pantry, 3/4 Bath Master Bdrm
- Flooring: Carpet, Tile
- Windows: Skylight(s), Double Pane Windows
- Has basement: No
- Has fireplace: Yes
- Fireplace features: Double Sided, Family Room, Gas
Interior area
- Total structure area: 2,818
- Total interior livable area: 2,818 sqft
Property
Parking
- Total spaces: 3
- Parking features: Garage Door Opener, Extended Length Garage, Attch'd Gar Cabinets
- Garage spaces: 3
Features
- Stories: 1
- Patio & porch: Covered
- Exterior features: Private Yard
- Pool features: None
- Has spa: Yes
- Spa features: Heated, Private
- Fencing: Block,Wrought Iron
Lot
- Size: 0.28 Acres
- Features: Sprinklers In Rear, Sprinklers In Front, Desert Back, Desert Front, On Golf Course
Details
- Parcel number: 10598226
Construction
Type & style
- Home type: SingleFamily
- Architectural style: Spanish
- Property subtype: Single Family Residence
Materials
- Stucco, Wood Frame
- Roof: Tile
Condition
- Year built: 1986
Utilities & green energy
- Sewer: Public Sewer
- Water: Pvt Water Company
Green energy
- Water conservation: Tankless Ht Wtr Heat
Community & HOA
Community
- Features: Golf
- Subdivision: PUEBLO DEL SOL COUNTRY CLUB ESTATES 1
HOA
- Has HOA: No
- Services included: No Fees
Location
- Region: Sierra Vista
Financial & listing details
- Price per square foot: $186/sqft
- Tax assessed value: $403,102
- Annual tax amount: $2,624
- Date on market: 8/18/2025
- Cumulative days on market: 100 days
- Listing terms: Cash,Conventional,FHA,VA Loan
- Ownership: Fee Simple
Price history
| Date | Event | Price |
|---|---|---|
| 5/31/2024 | Sold | $523,998$186/sqft |
Source:  ARMLS #6658729 Report a problem ARMLS #6658729 Report a problem | ||
| 3/7/2024 | Listed for sale | $523,998$186/sqft |
Source: ARMLS #6658729 Report a problem | ||
| 2/15/2024 | Listing removed | $523,998$186/sqft |
Source: ARMLS #6658729 Report a problem | ||
| 2/2/2024 | Listed for sale | $523,998+24.8%$186/sqft |
Source: ARMLS #6658729 Report a problem | ||
| 1/15/2008 | Sold | $420,000$149/sqft |
Source: Public Record Report a problem | ||
Public tax history
| Year | Property taxes | Tax assessment |
|---|---|---|
| 2026 | $2,615 0% | $40,310 -5.5% |
| 2025 | $2,616 -0.3% | $42,639 +9.1% |
| 2024 | $2,624 +8.7% | $39,092 |
| 2023 | $2,413 -3.3% | -- |
| 2022 | $2,495 -0.2% | -- |
| 2021 | $2,501 +3.1% | -- |
| 2020 | $2,427 +9.7% | -- |
| 2019 | $2,213 | -- |
| 2018 | $2,213 +17.6% | -- |
| 2017 | $1,882 | -- |
| 2016 | -- | -- |
| 2015 | -- | -- |
| 2014 | -- | -- |
| 2013 | -- | -- |
| 2012 | -- | -- |
| 2011 | -- | -- |
| 2010 | -- | -- |
| 2009 | -- | -- |
| 2008 | -- | -- |
| 2007 | -- | -- |
| 2006 | $2,243 | -- |
| 2005 | -- | -- |
| 2004 | -- | -- |
| 2003 | -- | -- |
| 2002 | -- | -- |
Find assessor info on the county website
Neighborhood: 85650
Nearby homes
- $415,6002 bd2 ba2.3k sqft3032 Pebble Beach Dr, Sierra Vista, AZ 85650Off Market
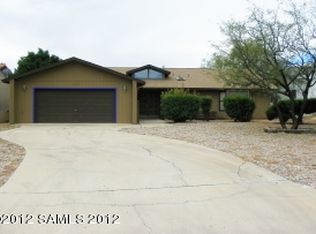
- $415,900-- bd-- ba1.9k sqft3112 Pebble Beach Dr, Sierra Vista, AZ 85650Off Market
- $449,000-- bd-- ba2.9k sqft3024 Pebble Beach Dr, Sierra Vista, AZ 85650Off Market
- $462,200-- sqft3120 Pebble Beach Dr, Sierra Vista, AZ 85650Off Market
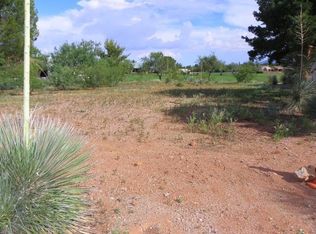
- $372,6003 bd2 ba2k sqft3107 Pebble Beach Dr, Sierra Vista, AZ 85650Off Market
- $436,6005 bd3 ba2.5k sqft3025 Pebble Beach Dr, Sierra Vista, AZ 85650Off Market
- $343,5003 bd2 ba1.8k sqft3128 E Pebble Beach Dr, Sierra Vista, AZ 85650Off Market
- $519,700-- bd-- ba2.2k sqft3031 Pebble Beach Dr, Sierra Vista, AZ 85650Off Market
Nearby schools
GreatSchools rating
- 5/10Village Meadows Elementary SchoolGrades: K-6Distance: 1.8 mi
- 3/10Joyce Clark Middle SchoolGrades: K-8Distance: 1.9 mi
- 6/10Buena High SchoolGrades: 7-12Distance: 3.8 mi
Schools provided by the listing agent
- Elementary: Huachuca Mountain Elementary School
- Middle: Joyce Clark Middle School
- High: Buena High School
- District: Sierra Vista Unified District
Source: ARMLS. This data may not be complete. We recommend contacting the local school district to confirm school assignments for this home.


Get pre-qualified for a loan
At Zillow Home Loans, we can pre-qualify you in as little as 5 minutes with no impact to your credit score.An equal housing lender. NMLS #10287.
- Arizona
- Cochise County
- Sierra Vista
- 85650
- 3106 E PEBBLE BEACH Drive
Nearby cities
Nearby zip codes
Other Sierra Vista Topics
