Welcome to this beautifully updated 4-bedroom, 2.5-bath home - truly move-in ready, featuring fresh interior paint and updated flooring Plus fresh exterior paint too! Inside you’ll find a warm and inviting family room with a stunning stone fireplace and gas logs, perfect for cozy evenings. The sunny kitchen showcases solid surface countertops, tile backsplash, under cabinet lights and it flows seamlessly into the dining room and family room—ideal for gatherings and entertaining.
A versatile first-floor bedroom offers flexibility for guests, a home office, or an additional living space. Upstairs, the spacious primary suite features a fully renovated bathroom with a custom tile shower, dual vanities, and 2 walk-in closets. The additional full bath has also been tastefully updated with a new vanity and refreshed tub/shower. The finished attic level provides a fantastic bonus space—perfect for a rec room or playroom and includes heating and cooling (not included in the home’s finished square footage).
Step outside to a fenced rear yard complete with a covered porch and large storage shed—ideal for relaxing, grilling, and enjoying outdoor living. With this beautiful time of year, it’s easy to picture evenings spent entertaining, unwinding, and making memories right at home. Welcome to life in the highly sought-after Brandermill—where miles of scenic walking trails, community pools, nearby schools, restaurants, and an unbeatable location come together to create one of the area’s most desirable places to call home.
Sold for $430,000
$430,000
3106 Quail Hill Dr, Midlothian, VA 23112
4beds
1,924sqft
Single Family Residence
Built in 1978
9,539 Square Feet Lot
$433,000 Zestimate®
$223/sqft
$2,549 Estimated rent
Home value
$433,000
$403,000 - $463,000
$2,549/mo
Zestimate® history
Owner options
List your home for rent
$2,549/mo
Rent Zestimate®
Find your next renter with Zillow Rental Manager. Plus, with online applications, you can quickly screen prospective tenants – for free.
$2,549/mo
Rent Zestimate®
Refinance and save
$2,811/mo
Est. payment
Refinancing to a lower rate could help reduce your monthly payments and save thousands over the life of the loan.
$2,811/mo
Est. payment
Explore your selling options
Work with a Zillow partner agent
Leverage their expertise and Zillow's premium Showcase listings to get your home seen by more buyers.
Get startedList with your own agent
Get your home in front of millions of buyers by listing it on Zillow.
Learn how to do itSell it yourself
Take full control of how buyers see your home on Zillow by listing For Sale by Owner (FSBO).
List your homeWhat's special
Zillow last checked:
Listing updated:
Listed by:
Teresa Melton teresa.melton@penfedrealty.com,
BHHS PenFed Realty
Bought with:
Wes Fertig, 0225239142
Joyner Fine Properties
Source: CVRMLS,MLS#: 2607885 Originating MLS: Central Virginia Regional MLS
Originating MLS: Central Virginia Regional MLSFacts & features
Interior
Bedrooms & bathrooms
- Bedrooms: 4
- Bathrooms: 3
- Full bathrooms: 2
- 1/2 bathrooms: 1
Primary bedroom
- Description: Private Bathroom / 2 WIC
- Level: Second
- Dimensions: 15.9 x 11.2
Bedroom 2
- Level: Second
- Dimensions: 11.8 x 11.1
Bedroom 3
- Level: Second
- Dimensions: 11.9 x 10.11
Bedroom 4
- Description: Bedroom or Office
- Level: First
- Dimensions: 15.0 x 11.7
Additional room
- Description: Finished Attic/not incl in sq ft
- Level: Third
- Dimensions: 30.1 x 10.5
Dining room
- Level: First
- Dimensions: 11.9 x 11.7
Family room
- Description: Stone fireplace / gas
- Level: First
- Dimensions: 23.1 x 11.2
Foyer
- Level: First
- Dimensions: 11.7 x 8.1
Other
- Description: Tub & Shower
- Level: Second
Half bath
- Level: First
Kitchen
- Description: Sunny Breakfast Nook
- Level: First
- Dimensions: 14.5 x 13.1
Laundry
- Description: Lots of Storage
- Level: First
- Dimensions: 10.10 x 8.9
Heating
- Electric, Heat Pump
Cooling
- Heat Pump
Appliances
- Included: Dryer, Dishwasher, Microwave, Refrigerator, Stove, Washer
Features
- Breakfast Area, Ceiling Fan(s), Separate/Formal Dining Room, Fireplace, Pantry, Solid Surface Counters, Walk-In Closet(s)
- Flooring: Partially Carpeted, Vinyl, Wood
- Basement: Crawl Space
- Attic: Access Only
- Number of fireplaces: 1
- Fireplace features: Gas, Stone
Interior area
- Total interior livable area: 1,924 sqft
- Finished area above ground: 1,924
- Finished area below ground: 0
Property
Features
- Levels: Two
- Stories: 2
- Patio & porch: Stoop, Deck
- Exterior features: Deck, Storage, Shed
- Pool features: Community, Pool
- Fencing: Back Yard,Fenced
Lot
- Size: 9,539 Square Feet
Details
- Parcel number: 729687050800000
- Zoning description: R7
Construction
Type & style
- Home type: SingleFamily
- Architectural style: Two Story
- Property subtype: Single Family Residence
Materials
- Frame, Wood Siding
Condition
- Resale
- New construction: No
- Year built: 1978
Utilities & green energy
- Sewer: Public Sewer
- Water: Public
Community & HOA
Community
- Features: Home Owners Association
- Subdivision: Brandermill
HOA
- Has HOA: Yes
- Services included: Common Areas, Pool(s)
- HOA fee: $231 quarterly
Location
- Region: Midlothian
Financial & listing details
- Price per square foot: $223/sqft
- Tax assessed value: $350,300
- Annual tax amount: $3,032
- Date on market: 5/3/2026
- Ownership: Individuals
- Ownership type: Sole Proprietor
Price history
| Date | Event | Price |
|---|---|---|
| 5/8/2026 | Sold | $430,000+7.6%$223/sqft |
Source:  CVRMLS #2607885 Report a problem CVRMLS #2607885 Report a problem | ||
| 4/12/2026 | Pending sale | $399,500$208/sqft |
Source: CVRMLS #2607885 Report a problem | ||
| 4/5/2026 | Listed for sale | $399,500+62.3%$208/sqft |
Source: CVRMLS #2607885 Report a problem | ||
| 8/12/2020 | Sold | $246,200+2.6%$128/sqft |
Source: Public Record Report a problem | ||
| 9/27/2017 | Sold | $240,000+0.8%$125/sqft |
Source: CVRMLS #1726203 Report a problem | ||
| 8/15/2017 | Pending sale | $238,000$124/sqft |
Source: Midlothian #1726203 Report a problem | ||
| 8/3/2017 | Price change | $238,000-2.9%$124/sqft |
Source: Midlothian #1726203 Report a problem | ||
| 7/28/2017 | Listed for sale | $245,000-13.1%$127/sqft |
Source: Keller Williams Midlothian #1726203 Report a problem | ||
| 6/24/2015 | Sold | $282,000+33%$147/sqft |
Source: Public Record Report a problem | ||
| 1/20/2006 | Sold | $212,000$110/sqft |
Source: Public Record Report a problem | ||
Public tax history
| Year | Property taxes | Tax assessment |
|---|---|---|
| 2025 | $3,032 +1.4% | $340,700 +2.6% |
| 2024 | $2,990 +6.1% | $332,200 +7.2% |
| 2023 | $2,819 +10% | $309,800 +11.2% |
| 2022 | $2,563 +8.5% | $278,600 +12% |
| 2021 | $2,363 +4.1% | $248,700 +4.1% |
| 2020 | $2,270 +3.6% | $238,900 +3.6% |
| 2019 | $2,192 +3.4% | $230,700 +5.9% |
| 2018 | $2,119 +10.8% | $217,800 +9.5% |
| 2017 | $1,912 | $198,900 +1.2% |
| 2016 | $1,912 +5.1% | $196,600 +5.1% |
| 2015 | $1,820 +1.9% | $187,000 +2% |
| 2014 | $1,786 | $183,400 +1.3% |
| 2013 | -- | $181,000 -1.6% |
| 2012 | -- | $184,000 -1.9% |
| 2011 | -- | $187,600 -6.8% |
| 2010 | -- | $201,200 -4.5% |
| 2009 | -- | $210,700 -1.6% |
| 2008 | -- | $214,200 +11.6% |
| 2007 | -- | $192,000 +25% |
| 2005 | -- | $153,600 +15.2% |
| 2004 | -- | $133,300 +3.9% |
| 2003 | -- | $128,300 +8.2% |
| 2002 | -- | $118,600 +15.6% |
| 2001 | -- | $102,600 |
Find assessor info on the county website
Neighborhood: 23112
Nearby homes
- $399,6003 bd2 ba1.8k sqft3108 Quail Hill Dr, Midlothian, VA 23112Off Market
- $459,2004 bd3 ba2.2k sqft3104 Quail Hill Dr, Midlothian, VA 23112Off Market
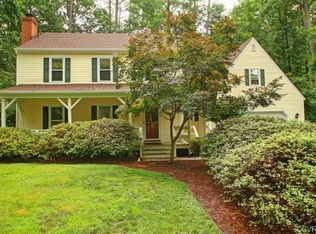
- $428,7004 bd2 ba2.1k sqft13612 Hunts Bridge Rd, Midlothian, VA 23112Off Market
- $407,3004 bd2 ba2k sqft13614 Hunts Bridge Rd, Midlothian, VA 23112Off Market
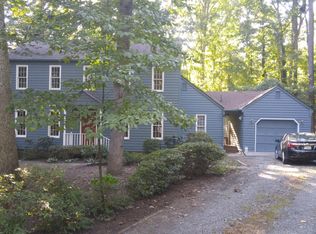
- $396,4004 bd3 ba1.8k sqft3103 Quail Hill Dr, Midlothian, VA 23112Off Market
- $399,0004 bd3 ba2k sqft3110 Quail Hill Dr, Midlothian, VA 23112Sold
- $376,9003 bd2 ba1.5k sqft3110 Quail Hunt Ct, Midlothian, VA 23112Off Market
- $426,4004 bd2 ba2.3k sqft3102 Quail Hill Dr, Midlothian, VA 23112Off Market
Nearby schools
GreatSchools rating
- 10/10Swift Creek Elementary SchoolGrades: PK-5Distance: 0.5 mi
- 9/10Swift Creek Middle SchoolGrades: 6-8Distance: 0.7 mi
- 5/10Clover Hill High SchoolGrades: 9-12Distance: 0.7 mi
Schools provided by the listing agent
- Elementary: Swift Creek
- Middle: Swift Creek
- High: Clover Hill
Source: CVRMLS. This data may not be complete. We recommend contacting the local school district to confirm school assignments for this home.
Get a cash offer in 3 minutes
Find out how much your home could sell for in as little as 3 minutes with a no-obligation cash offer.
Estimated market value
$433,000
Get a cash offer in 3 minutes
Find out how much your home could sell for in as little as 3 minutes with a no-obligation cash offer.
Estimated market value
$433,000
- Virginia
- Chesterfield County
- Midlothian
- 23112
- 3106 Quail Hill Dr
Nearby cities
Nearby zip codes
Other Midlothian Topics
