Skip main navigation
Closed
  • Tax assessed value
    $579,000

    3106 Riverine Vw, Charleston, SC 29414

    3beds
    2,094sqft
    Single Family Residence
    Built in 2019
    4,356 Square Feet Lot
    $591,500 Zestimate®
    $277/sqft
    $3,065 Estimated rent

    Home value

    $591,500

    $562,000 - $621,000

    $3,065/mo

    Zestimate® history
    Loading
    Loading...

    Owner options

    List your home for rent

    $3,065/mo

    Rent Zestimate®

    Find your next renter with Zillow Rental Manager. Plus, with online applications, you can quickly screen prospective tenants – for free.

    Learn more

    $3,065/mo

    Rent Zestimate®

    Refinance and save

    $3,251/mo

    Est. payment

    Refinancing to a lower rate could help reduce your monthly payments and save thousands over the life of the loan.

    See today's rates

    $3,251/mo

    Est. payment

    Explore your selling options

    Work with a Zillow partner agent

    Leverage their expertise and Zillow's premium Showcase listings to get your home seen by more buyers.

    Get started

    List with your own agent

    Get your home in front of millions of buyers by listing it on Zillow.

    Learn how to do it

    Sell it yourself

    Take full control of how buyers see your home on Zillow by listing For Sale by Owner (FSBO).

    List your home

    What's special

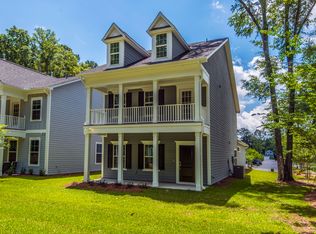
    This immaculate Charleston charmer, built by Mungo Homes in 2019, enjoys marsh views and is located just 4 minutes to Lowes Foods, coffee shops, restaurants and Shadowmoss Golf & Country Club. Upon entering you will love the warmth of the six inch plank engineered hardwood floors and the natural light that flows into the living areas from the Ashley River marsh. The windows have plantation shutters, which will convey to the new owner. The modern open floor plan features a large kitchen with GE stainless steel appliances, gas cooktop, large quartz counter island that flows seamlessly to the dining area and family room. A spacious first floor owners suite is strategically located near the kitchen and rear entrance, laundry room and two car garage. The owner's bathroom is appointed withdual-sink quartz vanity, walk-in tile shower and a large walk-in closet with shelves. The family room, with ten foot ceilings, has direct access onto a covered patio facing the marsh and is adjacent to the neighborhood outdoor fireplace and gazebo. Upstairs, a hardwood floor bonus area is ideal for TV room or study. This leads to two bedrooms, each with their own full baths. The larger bedroom upstairs, with walk in closet, has a walkout balcony overlooking the woods and marsh beyond. The seller invested heavily in custom pavers and hardscape all the way around the home, including fencing in both sides and planting garden beds with beautiful plants and flowers. A two car garage leads directly to the covered walkway to the kitchen and primary owner's suite. The home is in an X-minimal flood zone and the seller does not have flood insurance. Residents in Magnolia Bluffs enjoy a walking path out to a neighborhood dock over the Ashley River marsh, a neighborhood fireplace and gazebo, and a community mail kiosk. Magnolia Bluffs is conveniently located just 25 minutes to downtown Charleston and charming Summerville and just ten minutes to Home Depot and Lowes.

    Zillow last checked:

    Listing updated:

    Listed by:

    Akers Ellis Real Estate LLC

    Bought with:

    Carolina One Real Estate

    Source: CTMLS,MLS#: 24015187MLS Logo

    Facts & features

    Interior

    Bedrooms & bathrooms
    • Bedrooms: 3
    • Bathrooms: 4
    • Full bathrooms: 3
    • 1/2 bathrooms: 1
    Rooms
    • Room types: Bonus Room, Family Room, Living/Dining Combo, Bonus, Eat-In-Kitchen, Family, Laundry, Pantry
    Heating
    • Electric, Heat Pump, Natural Gas
    Cooling
    • Central Air
    Appliances
    • Laundry: Laundry Room
    Features
    • Ceiling - Smooth, High Ceilings, Kitchen Island, Walk-In Closet(s), Eat-in Kitchen, Pantry
    • Flooring: Carpet, Ceramic Tile, Wood
    • Doors: Storm Door(s)
    • Windows: Thermal Windows/Doors, Window Treatments
    • Has fireplace: No
    Interior area
    • Total structure area: 2,094
    • Total interior livable area: 2,094 sqft

    Property

    Parking
    • Total spaces: 2
    • Parking features: Garage
    • Garage spaces: 2
    Features
    • Levels: Two
    • Stories: 2
    • Patio & porch: Covered
    • Exterior features: Balcony
    • Fencing: Perimeter
    Lot
    • Size: 4,356 Square Feet
    • Features: 0 - .5 Acre, High, Wooded
    Details
    • Parcel number: 3591600143
    • Special conditions: Probate Listing

    Construction

    Type & style
    • Home type: SingleFamily
    • Architectural style: Traditional
    • Property subtype: Single Family Residence
    Materials
    • Cement Siding
    • Foundation: Slab
    Condition
    • New construction: No
    • Year built: 2019

    Utilities & green energy

    • Sewer: Public Sewer
    • Water: Public
    • Utilities for property: Charleston Water Service, Dominion Energy

    Community & HOA

    Community
    • Features: Trash, Walk/Jog Trails
    • Security: Security System
    • Subdivision: Magnolia Bluff
    Location
    • Region: Charleston

    Financial & listing details

    • Price per square foot: $277/sqft
    • Tax assessed value: $579,000
    • Annual tax amount: $2,575
    • Date on market: 6/14/2024
    • Listing terms: Cash,Conventional,FHA,VA Loan

    Price history

    DateEventPrice
    11/8/2024Sold$579,000-2.7%$277/sqft
    Source: CTMLS #24015187 Report a problem
    9/23/2024Contingent$595,000$284/sqft
    Source: CTMLS #24015187 Report a problem
    9/20/2024Listed for sale$595,000$284/sqft
    Source: CTMLS #24015187 Report a problem
    8/21/2024Contingent$595,000$284/sqft
    Source: CTMLS #24015187 Report a problem
    8/15/2024Listed for sale$595,000$284/sqft
    Source: CTMLS #24015187 Report a problem
    7/27/2024Contingent$595,000$284/sqft
    Source: CTMLS #24015187 Report a problem
    6/14/2024Listed for sale$595,000+67.3%$284/sqft
    Source: CTMLS #24015187 Report a problem
    2/21/2019Sold$355,600-3.9%$170/sqft
    Source: CTMLS #18022268 Report a problem
    1/21/2019Pending sale$369,900$177/sqft
    Source: Carolina One Real Estate - New Homes #18022268 Report a problem
    1/20/2019Price change$369,900-5%$177/sqft
    Source: Carolina One Real Estate - New Homes #18022268 Report a problem
    12/24/2018Price change$389,299+5.2%$186/sqft
    Source: Mungo Homes Report a problem
    12/23/2018Price change$369,900-5%$177/sqft
    Source: Carolina One Real Estate - New Homes #18022268 Report a problem
    8/8/2018Listed for sale$389,299$186/sqft
    Source: Carolina One Real Estate #18022268 Report a problem

    Public tax history

    YearProperty taxesTax assessment
    2025$2,575 +55.2%$23,160 +89.4%
    2024$1,659 +3.6%$12,230
    2023$1,601 +4.5%$12,230
    2022$1,532 -4.6%$12,230
    2021$1,605 -3.5%$12,230
    2020$1,663 $12,230 +292%
    2019$1,663 $3,120 -33.3%
    2017$1,663 +661.6%$4,680
    2016$218 +3.4%$4,680
    2015$211 --
    Find assessor info on the county website

    Neighborhood: 29414

    Nearby schools

    GreatSchools rating
    Schools provided by the listing agent
    • Elementary: Drayton Hall
    • Middle: C E Williams
    • High: West Ashley

    Source: CTMLS. This data may not be complete. We recommend contacting the local school district to confirm school assignments for this home.

    Get a cash offer in 3 minutes
    Find out how much your home could sell for in as little as 3 minutes with a no-obligation cash offer.
    Estimated market value
    $591,500
    Get a cash offer in 3 minutes
    Find out how much your home could sell for in as little as 3 minutes with a no-obligation cash offer.
    Estimated market value
    $591,500