Skip main navigation
Sold for $676,960
  • $676,960

    3106 Rose Ln, West Bloomfield, MI 48323

    2beds
    2,034sqft
    Condominium
    Built in 2026
    -- sqft lot
    $676,700 Zestimate®
    $333/sqft
    $4,505 Estimated rent

    Home value

    $676,700

    $643,000 - $711,000

    $4,505/mo

    Zestimate® history
    Loading
    Loading...

    Owner options

    List your home for rent

    $4,505/mo

    Rent Zestimate®

    Find your next renter with Zillow Rental Manager. Plus, with online applications, you can quickly screen prospective tenants – for free.

    Learn more

    $4,505/mo

    Rent Zestimate®

    Refinance and save

    $4,108/mo

    Est. payment

    Refinancing to a lower rate could help reduce your monthly payments and save thousands over the life of the loan.

    See today's rates

    $4,108/mo

    Est. payment

    Explore your selling options

    Work with a Zillow partner agent

    Leverage their expertise and Zillow's premium Showcase listings to get your home seen by more buyers.

    Get started

    List with your own agent

    Get your home in front of millions of buyers by listing it on Zillow.

    Learn how to do it

    Sell it yourself

    Take full control of how buyers see your home on Zillow by listing For Sale by Owner (FSBO).

    List your home

    What's special

    Huge lower levelDen or libraryDesigner hood fan
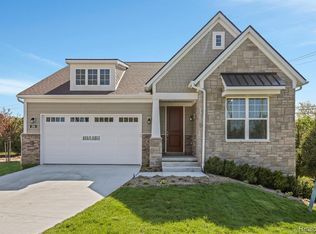
    Rosewood is a Brand new Condominium community in West Bloomfield. This particular home is under construction and should be completed in fall 2026. This home has a beautiful gourmet kitchen with a gas cook top, designer hood fan and a sep. oven microwave combination. Our Design team has chosen beautiful luxury vinyl flooring for ease and durability. Since this a condo community, the exterior is added and maintained for maintenance free living. The Richfield is an amazing ranch home with open kitchen & dining, 2 and one half baths, 2 bedrooms, a den or library and a huge lower level ready to be completed if the homeowner choose to do so. Photos are of similar homes. There is a model home under construction that will be ready to view in a few weeks.

    Zillow last checked:

    Listing updated:

    Listed by:

    Sandra Chmiel 248-644-3460,

    Robertson Brothers Company,

    Ebon Petty 248-644-3460,

    Robertson Brothers Company

    Bought with:

    Debra A Isaac, 6501256335

    Real Estate One-Commerce

    Source: Realcomp II,MLS#: 20261049668MLS Logo

    Facts & features

    Interior

    Bedrooms & bathrooms
    • Bedrooms: 2
    • Bathrooms: 3
    • Full bathrooms: 2
    • 1/2 bathrooms: 1
    Primary bedroom
    • Level: Entry
    • Area: 195
    • Dimensions: 15 X 13
    Bedroom
    • Level: Entry
    • Area: 156
    • Dimensions: 12 X 13
    Primary bathroom
    • Level: Entry
    • Area: 108
    • Dimensions: 12 X 9
    Other
    • Level: Entry
    • Area: 70
    • Dimensions: 10 X 7
    Other
    • Level: Entry
    • Area: 36
    • Dimensions: 6 X 6
    Dining room
    • Level: Entry
    • Area: 169
    • Dimensions: 13 X 13
    Great room
    • Level: Entry
    • Area: 322
    • Dimensions: 23 X 14
    Kitchen
    • Level: Entry
    • Area: 169
    • Dimensions: 13 X 13
    Laundry
    • Level: Entry
    • Area: 80
    • Dimensions: 8 X 10
    Library
    • Level: Entry
    • Area: 169
    • Dimensions: 13 X 13
    Heating
    • Forced Air, Natural Gas
    Features
    • Basement: Unfinished
    • Has fireplace: No
    Interior area
    • Total interior livable area: 2,034 sqft
    • Finished area above ground: 2,034

    Property

    Parking
    • Total spaces: 2
    • Parking features: Two Car Garage, Attached
    • Attached garage spaces: 2
    Features
    • Levels: One
    • Stories: 1
    • Entry location: GroundLevelwSteps
    Details
    • Special conditions: Short Sale No,Standard

    Construction

    Type & style
    • Home type: Condo
    • Architectural style: Bungalow,Cape Cod,Craftsman
    • Property subtype: Condominium
    Materials
    • Brick, Stone
    • Foundation: Basement, Poured
    Condition
    • New Construction
    • New construction: Yes
    • Year built: 2026
    Details
    • Warranty included: Yes

    Utilities & green energy

    • Sewer: Public Sewer
    • Water: Public

    Community & HOA

    HOA
    • Has HOA: Yes
    • HOA fee: $490 monthly
    Location
    • Region: West Bloomfield

    Financial & listing details

    • Price per square foot: $333/sqft
    • Date on market: 6/30/2026
    • Cumulative days on market: 16 days
    • Listing agreement: Exclusive Right To Sell
    • Listing terms: Cash,Conventional,FHA,Va Loan

    Price history

    DateEventPrice
    9/16/2026Sold$676,960-11.6%$333/sqft
    Source: Realcomp II #20261049668 Report a problem
    7/17/2026Pending sale$765,735$376/sqft
    Source: Realcomp II #20261049668 Report a problem
    6/30/2026Listed for sale$765,735$376/sqft
    Source: Realcomp II #20261049668 Report a problem

    Public tax history

    Tax history is unavailable.

    Neighborhood: 48323

    Nearby schools

    GreatSchools rating
    Get a cash offer in 3 minutes
    Find out how much your home could sell for in as little as 3 minutes with a no-obligation cash offer.
    Estimated market value

    $676,700

    Get a cash offer in 3 minutes
    Find out how much your home could sell for in as little as 3 minutes with a no-obligation cash offer.
    Estimated market value

    $676,700