Skip main navigation
Sold for $432,500
  • $432,500

    3106 S CANAL DRIVE, PALM HARBOR, FL 34684

    3beds
    1,612sqft
    Single Family Residence
    Built in 2002
    6,011 Square Feet Lot
    $429,300 Zestimate®
    $268/sqft
    $2,625 Estimated rent

    Home value

    $429,300

    $408,000 - $451,000

    $2,625/mo

    Zestimate® history
    Loading
    Loading...

    Owner options

    List your home for rent

    $2,625/mo

    Rent Zestimate®

    Find your next renter with Zillow Rental Manager. Plus, with online applications, you can quickly screen prospective tenants – for free.

    Learn more

    $2,625/mo

    Rent Zestimate®

    Refinance and save

    $3,001/mo

    Est. payment

    Refinancing to a lower rate could help reduce your monthly payments and save thousands over the life of the loan.

    See today's rates

    $3,001/mo

    Est. payment

    Explore your selling options

    Work with a Zillow partner agent

    Leverage their expertise and Zillow's premium Showcase listings to get your home seen by more buyers.

    Get started

    List with your own agent

    Get your home in front of millions of buyers by listing it on Zillow.

    Learn how to do it

    Sell it yourself

    Take full control of how buyers see your home on Zillow by listing For Sale by Owner (FSBO).

    List your home

    What's special

    Walk in closetGranite vanityWet barLake tarponFrench doorsTiled florida roomShopping centers
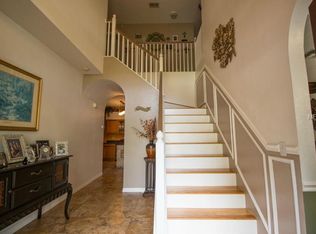
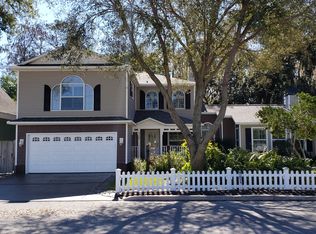
    One or more photo(s) has been virtually staged. Seller will replace ROOF with acceptable offer. Welcome to this charming 3-bedroom, 2-bathroom home located just off US19, in close proximity to the stunning Gulf, Lake Tarpon, and the renowned Tarpon Springs Sponge Docks. Boasting over 1,600 square feet of living space, this residence offers both comfort and convenience. As you step inside, you'll immediately notice the fresh and modern feel of the house. Wood flooring throughout most of the house providing a contemporary and inviting atmosphere. Formal Living and Dining room with Wet bar. The kitchen boasts wood cabinets, Granite counters, Island and Stainless steel appliances. The spacious master bedroom with Walk in closet and En-suite bath features Garden tub, step-in shower and Granite vanity. Two additional bedrooms with plank Tile flooring offer ample room for relaxation and personalization and share a guest bathroom with tub/shower combo and Granite vanity. The family room at the back of the home has a Wood burning Fireplace for the cooler Florida weather. From the Family room exit through the French Doors to the screened in and tiled Florida room. Beyond that room step out to the newly built expansive Deck (2020) which overlooks a serene wooded forest providing total privacy. In addition to the fabulous interior, this property also offers a two-car garage, providing convenient parking and storage options. The location of this home is truly unbeatable. Zoned for all A rated schools and with its proximity to US19, you'll have easy access to a range of amenities, including Shopping centers, Restaurants, and Recreational facilities. The captivating Gulf, Lake Tarpon, and Tarpon Springs Sponge Docks are all within a short distance, allowing you to enjoy the beauty and serenity of the area. Don't miss out on the opportunity to make this exceptional property your new home. Schedule a viewing today and envision yourself living in this stylish, updated oasis that perfectly combines comfort, convenience, and coastal living.

    Zillow last checked:

    Listing updated:

    Listed by:

    Mark Fazzini 727-485-9981,

    RE/MAX REALTEC GROUP INC 727-789-5555

    Bought with:

    Linda Caruso, 3014417

    KELLER WILLIAMS REALTY- PALM H

    Source: Stellar MLS,MLS#: U8226208MLS LogoOriginating MLS: Pinellas Suncoast

    Facts & features

    Interior

    Bedrooms & bathrooms
    • Bedrooms: 3
    • Bathrooms: 2
    • Full bathrooms: 2
    Rooms
    • Room types: Family Room, Utility Room
    Primary bedroom
    • Features: Ceiling Fan(s), En Suite Bathroom, Walk-In Closet(s)
    • Level: First
    • Dimensions: 14x16
    Bedroom 2
    • Features: Ceiling Fan(s), Built-in Closet
    • Level: First
    • Dimensions: 10x11
    Bedroom 3
    • Features: Ceiling Fan(s), Built-in Closet
    • Level: First
    • Dimensions: 11x10
    Primary bathroom
    • Features: Garden Bath, Granite Counters, Shower No Tub
    • Level: First
    • Dimensions: 8x9
    Bathroom 2
    • Features: Granite Counters, Tub With Shower
    • Level: First
    • Dimensions: 8x6
    Dining room
    • Level: First
    • Dimensions: 9x10
    Family room
    • Features: Ceiling Fan(s)
    • Level: First
    • Dimensions: 16x14
    Kitchen
    • Features: Breakfast Bar, Granite Counters, Kitchen Island
    • Level: First
    • Dimensions: 11x15
    Living room
    • Features: Bar
    • Level: First
    • Dimensions: 14x15
    Heating
    • Central, Electric
    Cooling
    • Central Air
    Appliances
    • Included: Dishwasher, Dryer, Electric Water Heater, Microwave, Range, Refrigerator, Washer
    • Laundry: Inside, Laundry Closet
    Features
    • Ceiling Fan(s), Split Bedroom, Vaulted Ceiling(s), Walk-In Closet(s), Wet Bar
    • Flooring: Ceramic Tile, Luxury Vinyl
    • Doors: French Doors
    • Windows: Blinds
    • Has fireplace: Yes
    • Fireplace features: Family Room, Wood Burning
    Interior area
    • Total structure area: 2,250
    • Total interior livable area: 1,612 sqft

    Property

    Parking
    • Total spaces: 2
    • Parking features: Driveway, Garage Door Opener
    • Attached garage spaces: 2
    • Has uncovered spaces: Yes
    Features
    • Levels: One
    • Stories: 1
    • Patio & porch: Deck, Patio
    • Fencing: Fenced,Vinyl
    • Has view: Yes
    • View description: Trees/Woods
    Lot
    • Size: 6,011 Square Feet
    • Dimensions: 60 x 100
    • Features: Street Dead-End
    • Residential vegetation: Mature Landscaping, Trees/Landscaped
    Details
    • Parcel number: 322716000002100300
    • Zoning: R-3
    • Special conditions: None

    Construction

    Type & style
    • Home type: SingleFamily
    • Property subtype: Single Family Residence
    Materials
    • Vinyl Siding, Wood Siding
    • Foundation: Slab
    • Roof: Shingle
    Condition
    • New construction: No
    • Year built: 2002

    Utilities & green energy

    • Sewer: Public Sewer
    • Water: Public
    • Utilities for property: Cable Available, Electricity Connected, Public

    Community & HOA

    Community
    • Pet fee: $0 monthly
    • Subdivision: NONE
    HOA
    • Has HOA: No
    Location
    • Region: Palm Harbor

    Financial & listing details

    • Price per square foot: $268/sqft
    • Tax assessed value: $425,122
    • Annual tax amount: $170
    • Date on market: 1/10/2024
    • Cumulative days on market: 51 days
    • Listing terms: Cash,Conventional,FHA,VA Loan
    • Ownership: Fee Simple
    • Total actual rent: 0
    • Electric utility on property: Yes
    • Road surface type: Paved

    Price history

    DateEventPrice
    5/7/2024Sold$432,500-1.7%$268/sqft
    Source: Stellar MLS #U8226208 Report a problem
    3/11/2024Pending sale$439,900$273/sqft
    Source: Stellar MLS #U8226208 Report a problem
    2/27/2024Listed for sale$439,900$273/sqft
    Source: Stellar MLS #U8226208 Report a problem
    2/21/2024Pending sale$439,900$273/sqft
    Source: Stellar MLS #U8226208 Report a problem
    1/31/2024Price change$439,900-2.2%$273/sqft
    Source: Stellar MLS #U8226208 Report a problem
    1/10/2024Listed for sale$449,900+1235%$279/sqft
    Source: Stellar MLS #U8226208 Report a problem
    9/28/2000Sold$33,700-29.8%$21/sqft
    Source: Public Record Report a problem
    3/10/2000Sold$48,000$30/sqft
    Source: Public Record Report a problem

    Public tax history

    YearProperty taxesTax assessment
    2025$7,106 +2.4%$425,122 +9.4%
    2024$6,939 +3964.8%$388,545 +130.6%
    2023$171 +3.8%$168,505 +3%
    2022$164 +4.5%$163,597 +3%
    2021$157 -1.5%$158,832 +242.3%
    2020$160 -71.2%$46,399 +2.3%
    2019$555 $45,356 +1.9%
    2018$555 +2.5%$44,510 +2.1%
    2017$541 +5.3%$43,595 +2.1%
    2016$514 -0.9%$42,698 +0.7%
    2015$519 -17%$42,401 +0.8%
    2014$625 +11.6%$42,064 +1.5%
    2013$560 +55.9%$41,442 +17.1%
    2012$359 $35,380 -74.3%
    2011-- $137,569 -5.7%
    2010-- $145,953 -5.7%
    2009-- $154,784 -18%
    2008$3,893 $188,700 -25.7%
    2007-- $253,800 +59.8%
    2005-- $158,800 +7%
    2004$2,558 +1.8%$148,400 +7.3%
    2003$2,514 +262.1%$138,300 +392.2%
    2002$694 $28,100 -11.4%
    2001$694 +16.6%$31,700 +14.4%
    2000$595 $27,700
    Find assessor info on the county website

    Neighborhood: 34684

    Nearby schools

    GreatSchools rating
    Schools provided by the listing agent
    • Elementary: Highland Lakes Elementary-PN
    • Middle: Carwise Middle-PN
    • High: Palm Harbor Univ High-PN

    Source: Stellar MLS. This data may not be complete. We recommend contacting the local school district to confirm school assignments for this home.

    Get a cash offer in 3 minutes
    Find out how much your home could sell for in as little as 3 minutes with a no-obligation cash offer.
    Estimated market value
    $429,300
    Get a cash offer in 3 minutes
    Find out how much your home could sell for in as little as 3 minutes with a no-obligation cash offer.
    Estimated market value
    $429,300