Beautifully designed inside and out, showcasing exceptional craftsmanship and quality throughout. This professionally landscaped, six-bedroom family home features a spacious downstairs primary suite with dual large closets, a generous dining room, wet bar, private office, and a screened-in patio and 7 fireplaces. Enjoy outstanding outdoor living with a large pool, covered patio with outdoor kitchen, and lush garden and putting green.
Recent updates include the pool, covered patio and outdoor kitchen, kitchen renovation, primary suite, office, and bedroom wing.
Located in The Trees, a highly sought-after gated community in the heart of Midtown, known for its expansive lots, mature trees, and added privacy
Sold for $3,100,000
$3,100,000
3106 S Columbia Cir, Tulsa, OK 74105
6beds
8,024sqft
Single Family Residence
Built in 1941
1.31 Acres Lot
$3,106,000 Zestimate®
$386/sqft
$-- Estimated rent
Home value
$3,106,000
$2.95M - $3.26M
Not available
Zestimate® history
Owner options
List your home for rent
Find your next renter with Zillow Rental Manager. Plus, with online applications, you can quickly screen prospective tenants – for free.
Refinance and save
$19,215/mo
Est. payment
Refinancing to a lower rate could help reduce your monthly payments and save thousands over the life of the loan.
$19,215/mo
Est. payment
Explore your selling options
Work with a Zillow partner agent
Leverage their expertise and Zillow's premium Showcase listings to get your home seen by more buyers.
Get startedList with your own agent
Get your home in front of millions of buyers by listing it on Zillow.
Learn how to do itSell it yourself
Take full control of how buyers see your home on Zillow by listing For Sale by Owner (FSBO).
List your homeWhat's special
Large poolProfessionally landscapedScreened-in patioOutstanding outdoor livingMature treesGenerous dining roomPrivate office
Zillow last checked:
Listing updated:
Listed by:
Holly Lehman 918-810-0801,
Walter & Associates, Inc.
Bought with:
Holly Lehman, 203256
Walter & Associates, Inc.
Source: MLS Technology, Inc.,MLS#: 2613295 Originating MLS: MLS Technology
Originating MLS: MLS TechnologyFacts & features
Interior
Bedrooms & bathrooms
- Bedrooms: 6
- Bathrooms: 7
- Full bathrooms: 4
- 1/2 bathrooms: 3
Primary bedroom
- Description: Master Bedroom,Walk-in Closet
- Level: First
Bedroom
- Description: Bedroom,Private Bath,Walk-in Closet
- Level: Second
Bedroom
- Description: Bedroom,Private Bath,Walk-in Closet
- Level: Second
Bedroom
- Description: Bedroom,
- Level: Second
Primary bathroom
- Description: Master Bath,Full Bath,Separate Shower,Whirlpool
- Level: First
Bonus room
- Description: Additional Room,Florida
- Level: First
Bonus room
- Description: Additional Room,Quarters
- Level: Second
Den
- Description: Den/Family Room,Bookcase,Fireplace
- Level: First
Dining room
- Description: Dining Room,Formal
- Level: First
Kitchen
- Description: Kitchen,Eat-In,Pantry
- Level: First
Living room
- Description: Living Room,Fireplace,Formal
- Level: First
Office
- Description: Office,Fireplace,Outside Entry
- Level: First
Recreation
- Description: Hobby Room,
- Level: Second
Utility room
- Description: Utility Room,Inside,Sink
- Level: Basement
Heating
- Central, Gas, Multiple Heating Units
Cooling
- Central Air, Humidity Control
Appliances
- Included: Built-In Range, Built-In Oven, Double Oven, Dryer, Dishwasher, Freezer, Disposal, Gas Water Heater, Ice Maker, Microwave, Oven, Range, Refrigerator, Tankless Water Heater, Washer, Humidifier, PlumbedForIce Maker
- Laundry: Washer Hookup, Electric Dryer Hookup
Features
- Attic, Wet Bar, Granite Counters, High Ceilings, High Speed Internet, Other, Pullman Bath, Quartz Counters, Stone Counters, Cable TV, Vaulted Ceiling(s), Wired for Data, Ceiling Fan(s), Gas Range Connection, Gas Oven Connection, Programmable Thermostat
- Flooring: Concrete, Tile, Wood
- Doors: Insulated Doors
- Windows: Wood Frames, Insulated Windows
- Basement: Crawl Space,Partial
- Number of fireplaces: 6
- Fireplace features: Gas Log, Wood Burning, Outside
Interior area
- Total structure area: 8,024
- Total interior livable area: 8,024 sqft
Property
Parking
- Total spaces: 3
- Parking features: Attached, Garage, Garage Faces Side
- Attached garage spaces: 3
Features
- Levels: Two
- Stories: 2
- Patio & porch: Covered, Enclosed, Patio, Porch
- Exterior features: Fire Pit, Sprinkler/Irrigation, Landscaping, Lighting, Outdoor Grill, Outdoor Kitchen, Rain Gutters
- Pool features: Gunite, In Ground
- Fencing: Full
Lot
- Size: 1.31 Acres
- Features: Corner Lot, Mature Trees
Details
- Additional structures: None
Construction
Type & style
- Home type: SingleFamily
- Property subtype: Single Family Residence
Materials
- Stone, Stucco, Wood Frame
- Foundation: Basement, Crawlspace
- Roof: Asphalt,Fiberglass
Condition
- Year built: 1941
Utilities & green energy
- Sewer: Public Sewer
- Water: Public
- Utilities for property: Cable Available, Electricity Available, Natural Gas Available, Water Available
Green energy
- Energy efficient items: Doors, Windows
Community & HOA
Community
- Features: Gutter(s)
- Security: No Safety Shelter, Security System Owned, Smoke Detector(s)
- Subdivision: The Trees
HOA
- Has HOA: Yes
- Amenities included: Gated, Other
- HOA fee: $3,500 annually
Location
- Region: Tulsa
Financial & listing details
- Price per square foot: $386/sqft
- Annual tax amount: $23,777
- Date on market: 4/17/2026
- Cumulative days on market: 34 days
Price history
| Date | Event | Price |
|---|---|---|
| 7/2/2026 | Sold | $3,100,000-3.1%$386/sqft |
Source:  MLS Technology, Inc. #2613295 Report a problem MLS Technology, Inc. #2613295 Report a problem | ||
| 5/21/2026 | Pending sale | $3,199,000$399/sqft |
Source: MLS Technology, Inc. #2613295 Report a problem | ||
| 4/17/2026 | Listed for sale | $3,199,000$399/sqft |
Source: MLS Technology, Inc. #2613295 Report a problem | ||
Public tax history
Tax history is unavailable.
Neighborhood: 74105
Nearby homes
- $2,318,400-- bd3 ba7.5k sqft3106 S Columbia Cres E, Tulsa, OK 74105Off Market
- $1,550,0005 bd4 ba6.8k sqft3107 S Columbia Cres E, Tulsa, OK 74105Off Market
- $2,328,0005 bd7 ba6.5k sqft3111 S Columbia Cres E, Tulsa, OK 74105Off Market
- $1,720,0005 bd6 ba6.2k sqft3105 S Columbia Cres E, Tulsa, OK 74105Sold
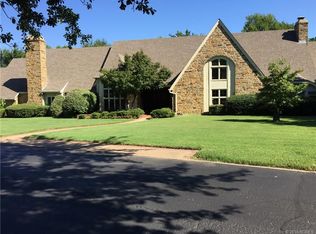
- $2,181,300-- bd5 ba6.8k sqft3104 S Columbia Cres E, Tulsa, OK 74105Off Market
- $---- bd-- ba-- sqft3104 S Columbia Cir, Tulsa, OK 74105Off Market
- $1,720,0005 bd5 ba7k sqft3105 S Columbia Cir, Tulsa, OK 74105Sold
- $---- bd-- ba-- sqft3109 S Columbia Cir, Tulsa, OK 74105Off Market
Nearby schools
GreatSchools rating
- 9/10Eliot Elementary SchoolGrades: PK-5Distance: 1.2 mi
- 8/10Edison Preparatory Middle SchoolGrades: 6-8Distance: 1 mi
- 9/10Thomas Edison Preparatory High SchoolGrades: 9-12Distance: 1 mi
Schools provided by the listing agent
- Elementary: Eliot
- High: Edison
- District: Tulsa - Sch Dist (1)
Source: MLS Technology, Inc.. This data may not be complete. We recommend contacting the local school district to confirm school assignments for this home.
Sell for more on Zillow
Get a Zillow Showcase℠ listing at no additional cost and you could sell for .
$3,106,000
2% more
+$62,120
With Zillow Showcase(estimated)
$3,168,120
Sell for more on Zillow
Get a Zillow Showcase℠ listing at no additional cost and you could sell for .
$3,106,000
2% more
+$62,120
With Zillow Showcase(estimated)
$3,168,120
- Oklahoma
- Tulsa County
- Tulsa
- 74105
- 3106 S Columbia Cir
