Skip main navigation
Sold for $480,000
  • $480,000

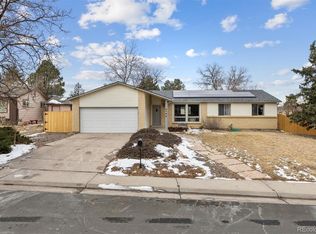
    3106 S Olathe Way, Aurora, CO 80013

    3beds
    3,004sqft
    Single Family Residence
    Built in 1972
    0.26 Acres Lot
    $479,900 Zestimate®
    $160/sqft
    $2,774 Estimated rent

    Home value

    $479,900

    $451,000 - $509,000

    $2,774/mo

    Zestimate® history
    Loading
    Loading...

    Owner options

    List your home for rent

    $2,774/mo

    Rent Zestimate®

    Find your next renter with Zillow Rental Manager. Plus, with online applications, you can quickly screen prospective tenants – for free.

    Learn more

    $2,774/mo

    Rent Zestimate®

    Refinance and save

    $2,796/mo

    Est. payment

    Refinancing to a lower rate could help reduce your monthly payments and save thousands over the life of the loan.

    See today's rates

    $2,796/mo

    Est. payment

    Explore your selling options

    Work with a Zillow partner agent

    Leverage their expertise and Zillow's premium Showcase listings to get your home seen by more buyers.

    Get started

    List with your own agent

    Get your home in front of millions of buyers by listing it on Zillow.

    Learn how to do it

    Sell it yourself

    Take full control of how buyers see your home on Zillow by listing For Sale by Owner (FSBO).

    List your home

    What's special

    Large corner lotTwo well-sized secondary bedroomsInviting family roomCustom backsplashFresh exterior paintQuartz countertopsSoft-close cabinetry
    Welcome to this thoughtfully updated and well-maintained home, ideally situated on a large corner lot with no HOA—a rare and valuable find. Featuring a 2-car attached garage, newer windows, and fresh exterior paint, this property offers both curb appeal and long-term peace of mind. Inside, you’re greeted by a versatile great room just off the entry, perfect for a variety of living or entertaining needs. The dining room is conveniently located next to the beautifully remodeled kitchen, which showcases soft-close cabinetry, quartz countertops, and a custom backsplash for a clean, modern look. Just beyond the kitchen, the inviting family room features a cozy wood-burning fireplace and direct access to the backyard patio, creating a seamless indoor-outdoor living experience. Laminate flooring runs throughout the home, enhancing both durability and style. The laundry room is neatly tucked away and includes cabinetry for additional storage. The home offers two well-sized secondary bedrooms—one spacious and flexible, the other bright and open—along with a full bathroom that has been updated with new tile and a modern vanity. The primary bedroom provides a comfortable retreat with ample closet space, while the en-suite 3/4 bathroom features a walk-in shower, new tile, and updated finishes for a contemporary feel. Downstairs, a huge basement awaits your personal touch, offering endless possibilities for expansion or customization. Major systems have been updated, including the furnace and A/C, and the roof was replaced in 2024, adding to the home’s overall value and reliability. Step outside to enjoy a large backyard complete with a storage shed and mature trees, providing both privacy and shade. Conveniently located near public transit, parks, and the scenic W. Toll Gate Creek Trail, this home also offers easy access to major routes like Hampden Avenue and Parker Road—making commuting and everyday errands a breeze.

    Zillow last checked:

    Listing updated:

    Listed by:

    Lina Krylov 720-495-4013 Lina@KrylovGroup.com,

    Keller Williams Integrity Real Estate LLC

    Bought with:

    Francisco Talavera-Ruiz, 100098482

    Megastar Realty

    Source: REcolorado as distributed by MLS GRID,MLS#: 2259529MLS Logo

    Facts & features

    Interior

    Bedrooms & bathrooms
    • Bedrooms: 3
    • Bathrooms: 2
    • Full bathrooms: 1
    • 3/4 bathrooms: 1
    • Main level bathrooms: 2
    • Main level bedrooms: 3
    Bedroom
    • Description: Generously Sized, Offering Comfort And Flexibility For Guests, Family, Or A Home Office.
    • Level: Main
    Bedroom
    • Description: Bright And Airy, Filled With Natural Light To Create An Open And Inviting Feel.
    • Level: Main
    Bedroom
    • Description: Spacious Retreat With Ample Closet Space For All Your Storage Needs.
    • Features: Primary Suite
    • Level: Main
    Bathroom
    • Description: Centrally Located To Serve The Secondary Bedrooms, Featuring New Tile And A New Vanity.
    • Level: Main
    Bathroom
    • Description: Stylishly Updated With A Walk-In Shower, New Tile, And A Modern Vanity, Creating A Fresh And Contemporary Feel.
    • Features: En Suite Bathroom
    • Level: Main
    Dining room
    • Description: Ideally Situated Adjacent To The Kitchen, Offering A Seamless Flow For Everyday Meals And Gatherings.
    • Level: Main
    Family room
    • Description: Located Just Beyond The Kitchen, This Inviting Space Features A Cozy Wood-Burning Fireplace And Direct Access To The Backyard Patio For Indoor-Outdoor Living.
    • Level: Main
    Great room
    • Description: A Versatile And Welcoming Space Just Off The Entry, Perfect For Entertaining Or Creating A Comfortable Main Living Area.
    • Level: Main
    Kitchen
    • Description: Beautifully Remodeled With Soft-Close Cabinetry, Quartz Countertops, And A Custom Backsplash—clean, Modern, And Thoughtfully Designed.
    • Level: Main
    Laundry
    • Description: Conveniently Tucked Away, Complete With Cabinetry For Added Storage And Organization.
    • Level: Main
    Heating
    • Forced Air
    Cooling
    • Central Air
    Appliances
    • Included: Dishwasher, Disposal, Dryer, Microwave, Oven, Refrigerator
    • Laundry: In Unit
    Features
    • Eat-in Kitchen, Primary Suite, Quartz Counters
    • Flooring: Laminate, Tile
    • Basement: Full,Unfinished
    • Number of fireplaces: 1
    • Fireplace features: Family Room, Wood Burning
    Interior area
    • Total structure area: 3,004
    • Total interior livable area: 3,004 sqft
    • Finished area above ground: 1,502
    • Finished area below ground: 1,502

    Property

    Parking
    • Total spaces: 2
    • Parking features: Garage - Attached
    • Attached garage spaces: 2
    Features
    • Levels: One
    • Stories: 1
    • Patio & porch: Front Porch, Patio
    • Exterior features: Private Yard, Rain Gutters
    • Fencing: Full
    Lot
    • Size: 0.26 Acres
    • Features: Corner Lot, Many Trees, Sloped
    Details
    • Parcel number: 031510643
    • Special conditions: Standard

    Construction

    Type & style
    • Home type: SingleFamily
    • Property subtype: Single Family Residence
    Materials
    • Concrete, Wood Siding
    • Foundation: Slab
    • Roof: Composition
    Condition
    • Updated/Remodeled
    • Year built: 1972

    Utilities & green energy

    • Sewer: Public Sewer
    • Water: Public
    • Utilities for property: Cable Available, Electricity Connected, Natural Gas Connected

    Community & HOA

    Community
    • Subdivision: Meadowood
    HOA
    • Has HOA: No
    Location
    • Region: Aurora

    Financial & listing details

    • Price per square foot: $160/sqft
    • Tax assessed value: $482,900
    • Annual tax amount: $3,247
    • Date on market: 4/23/2026
    • Listing terms: Cash,Conventional,FHA,VA Loan
    • Exclusions: Seller's Personal Property
    • Ownership: Agent Owner
    • Electric utility on property: Yes
    • Road surface type: Paved

    Price history

    DateEventPrice
    7/7/2026Sold$480,000+1.1%$160/sqft
    Source: REcolorado as distributed by MLS GRID #2259529 Report a problem
    6/17/2026Pending sale$475,000$158/sqft
    Source: REcolorado as distributed by MLS GRID #2259529 Report a problem
    6/10/2026Price change$475,000-4%$158/sqft
    Source: REcolorado as distributed by MLS GRID #2259529 Report a problem
    5/26/2026Price change$495,000-1%$165/sqft
    Source: REcolorado as distributed by MLS GRID #2259529 Report a problem
    5/18/2026Listed for sale$500,000$166/sqft
    Source: REcolorado as distributed by MLS GRID #2259529 Report a problem
    4/24/2026Pending sale$500,000$166/sqft
    Source: REcolorado as distributed by MLS GRID #2259529 Report a problem
    4/23/2026Listed for sale$500,000+66.7%$166/sqft
    Source: REcolorado as distributed by MLS GRID #2259529 Report a problem
    4/19/2026Listing removed$2,795$1/sqft
    Source: Zillow Rentals Report a problem
    4/6/2026Price change$2,795-3.5%$1/sqft
    Source: Zillow Rentals Report a problem
    3/30/2026Listed for rent$2,895+9.2%$1/sqft
    Source: Zillow Rentals Report a problem
    3/1/2024Listing removed--
    Source: Zillow Rentals Report a problem
    2/19/2024Price change$2,650-1.9%$1/sqft
    Source: Zillow Rentals Report a problem
    2/5/2024Price change$2,700-1.8%$1/sqft
    Source: Zillow Rentals Report a problem
    1/26/2024Listed for rent$2,750$1/sqft
    Source: Zillow Rentals Report a problem
    7/31/2017Sold$300,000-4.8%$100/sqft
    Source: BROKERS GUILD solds #9639251_80013 Report a problem
    7/15/2017Listed for sale$315,000+60%$105/sqft
    Source: Brokers Guild-Cherry Creek Ltd. #9639251 Report a problem
    7/31/2003Sold$196,900+10.3%$66/sqft
    Source: Public Record Report a problem
    12/15/2000Sold$178,500+51.3%$59/sqft
    Source: Public Record Report a problem
    12/20/1996Sold$118,000+7.3%$39/sqft
    Source: Public Record Report a problem
    4/28/1995Sold$110,000$37/sqft
    Source: Public Record Report a problem

    Public tax history

    YearProperty taxesTax assessment
    2025$3,083 +3.1%$30,181 -6.2%
    2024$2,990 +12.3%$32,173 -11.1%
    2023$2,663 -3.1%$36,206 +36.5%
    2022$2,749 $26,521 -2.8%
    2021-- $27,284 +14.7%
    2020$2,477 +19.4%$23,788
    2019$2,074 --
    2018$2,074 +15%$19,613
    2017$1,804 $19,613 +19.7%
    2016-- $16,381
    2015-- $16,381 +40.7%
    2014$1,485 +35.4%$11,646 -13.5%
    2013$1,097 $13,460
    2012-- $13,460
    2011$1,043 +1.1%$13,460 +4.6%
    2010$1,032 -22.5%$12,870
    2009$1,331 $12,870 -22.6%
    2008-- $16,621
    2007-- $16,621 +8.2%
    2006-- $15,355
    2005-- $15,355 +1.7%
    2002$1,160 +23.5%$15,100 +27%
    2001$939 $11,890
    Find assessor info on the county website

    Neighborhood: Meadow Wood

    Nearby schools

    GreatSchools rating
    Schools provided by the listing agent
    • Elementary: Dartmouth
    • Middle: Columbia
    • High: Rangeview
    • District: Adams-Arapahoe 28J

    Source: REcolorado as distributed by MLS GRID. This data may not be complete. We recommend contacting the local school district to confirm school assignments for this home.

    Get a cash offer in 3 minutes
    Find out how much your home could sell for in as little as 3 minutes with a no-obligation cash offer.
    Estimated market value
    $479,900
    Get a cash offer in 3 minutes
    Find out how much your home could sell for in as little as 3 minutes with a no-obligation cash offer.
    Estimated market value
    $479,900