Bigger Than Most Townhomes - Welcome Home to Armour Square Living!!! Looking for more space without the maintenance of a single-family home? This 2,200 sq. ft., 4-bedroom, 2.5-bath duplex-down in coveted Armour Square checks every box-and then some. From the moment you walk in, you'll feel the openness. Soaring 10+ ft ceilings, rich hardwood floors, and natural light throughout the main level set the tone for comfort and connection. The heart of the home is the spacious kitchen-complete with 42" cabinets, granite countertops, stainless steel appliances, a brand-new backsplash, and a large island perfect for gatherings or quiet mornings. The primary suite is a true retreat with a walk-in closet and spa-like bath featuring a deep jetted tub, separate shower, and dual vanities. Downstairs, the lower level surprises with 9 ft ceilings, radiant heated flooring, and a newly upgraded tankless water heater for endless hot showers. Two additional bedrooms, a full bath, and a large rec room with a wet bar offer flexible space for work, play, guests, or movie nights. Step outside to your oversized rear deck-equipped with a rain guard system so you can enjoy it in every season. The home is thoughtfully wired for modern living with smart features: Nest WiFi thermostat, wireless temperature sensors, USB outlets, a built-in hardwired alarm system, DoorBird video intercom, CAT 5E & Coax cabling. Extras include climate-controlled storage and one dedicated outdoor parking space just outside the walkout basement door. All of this, just steps from the Red Line, Chinatown, Sox Park, parks, and the best of Armour Square. Minutes to the Loop with quick access to expressways-location and lifestyle, perfectly matched. Come see the home that gives you more than you expected-and exactly what you deserve. Click on both tour links to see a 3D walkthrough of the unit.
Closed
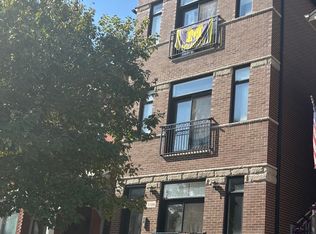
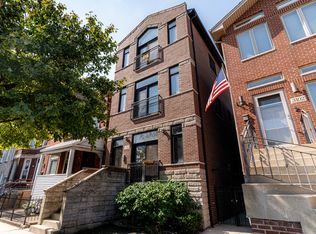
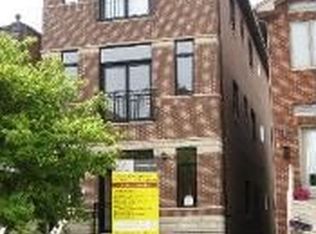
Street View
Zillow last checked:
Listing updated:
Bought with:
Remigio Guinto
Century 21 Universal
Source: MRED as distributed by MLS GRID,MLS#: 12568811
Price history
| Date | Event | Price |
|---|---|---|
| 5/11/2026 | Sold | $480,000-4.9%$185/sqft |
Source:  MRED as distributed by MLS GRID #12568811 Report a problem MRED as distributed by MLS GRID #12568811 Report a problem | ||
| 4/4/2026 | Contingent | $504,500$194/sqft |
Source: MRED as distributed by MLS GRID #12568811 Report a problem | ||
| 3/14/2026 | Price change | $504,500-1.9%$194/sqft |
Source: MRED as distributed by MLS GRID #12568811 Report a problem | ||
| 2/14/2026 | Price change | $514,500-1.9%$198/sqft |
Source: MRED as distributed by MLS GRID #12568811 Report a problem | ||
| 12/5/2025 | Listing removed | $3,800$1/sqft |
Source: Zillow Rentals Report a problem | ||
| 10/17/2025 | Listed for rent | $3,800$1/sqft |
Source: MRED as distributed by MLS GRID #12497899 Report a problem | ||
| 10/9/2025 | Price change | $524,500-2%$202/sqft |
Source: MRED as distributed by MLS GRID #12440107 Report a problem | ||
| 9/7/2025 | Price change | $535,000-2.6%$206/sqft |
Source: MRED as distributed by MLS GRID #12440107 Report a problem | ||
| 8/24/2025 | Price change | $549,000-0.5%$211/sqft |
Source: MRED as distributed by MLS GRID #12440107 Report a problem | ||
| 8/7/2025 | Listed for sale | $552,000+25.9%$212/sqft |
Source: MRED as distributed by MLS GRID #12440107 Report a problem | ||
| 5/23/2022 | Sold | $438,500-2.4%$169/sqft |
Source: MRED as distributed by MLS GRID #11343529 Report a problem | ||
| 3/16/2022 | Contingent | $449,500$173/sqft |
Source: MRED as distributed by MLS GRID #11343529 Report a problem | ||
| 3/10/2022 | Listed for sale | $449,500+23.2%$173/sqft |
Source: MRED as distributed by MLS GRID #11343529 Report a problem | ||
| 3/4/2021 | Sold | $365,000-3.7%$140/sqft |
Source: Public Record Report a problem | ||
| 12/31/2020 | Contingent | $379,000$146/sqft |
Source:  Compass via MLS #10836550 Report a problem Compass via MLS #10836550 Report a problem | ||
| 12/1/2020 | Pending sale | $379,000$146/sqft |
Source: Compass #10836550 Report a problem | ||
| 9/15/2020 | Price change | $379,000-2.6%$146/sqft |
Source: Compass #10836550 Report a problem | ||
| 7/23/2020 | Price change | $389,000-1.4%$150/sqft |
Source: Compass #10764616 Report a problem | ||
| 6/11/2020 | Price change | $394,700-1.3%$152/sqft |
Source: Compass #10764616 Report a problem | ||
| 3/4/2020 | Pending sale | $400,000$154/sqft |
Source: Compass #10629929 Report a problem | ||
| 2/12/2020 | Listed for sale | $400,000+5.3%$154/sqft |
Source: Compass #10629929 Report a problem | ||
| 4/9/2019 | Sold | $380,000+68.9%$146/sqft |
Source: Public Record Report a problem | ||
| 5/7/2013 | Sold | $225,000$87/sqft |
Source: Public Record Report a problem | ||
Get a cash offer in 3 minutes
Find out how much your home could sell for in as little as 3 minutes with a no-obligation cash offer.
Estimated market value
$489,400
