Welcome to this thoughtfully designed new build featuring an open-concept floor plan, abundant natural light, and modern finishes throughout. The kitchen offers custom soft-close cabinetry, stainless steel appliances, quartz slab countertops, tile backsplash, eating island, and pantry—blending functionality and convenience for everyday living.Upstairs, you’ll find two generously sized bedrooms. An energy-efficient mini-split system provides year-round comfort.A fenced backyard, plus an unbeatable location with a Walk Score of 87 and Bike Score of 99. Grocery, parks, restaurants, and easy highway access are just moments away, while the home still offers the peace of quiet surroundings. The home faces SE Tibbetts Street, with ample parking - a small detail that makes a big difference for daily life and guests.Come see your new home!
Sold
$329,000
3106 SE 79th C Portland #C, Portland, OR 97206
2beds
761sqft
Residential, Single Family Residence
Built in 2025
-- sqft lot
$328,700 Zestimate®
$432/sqft
$1,936 Estimated rent
Home value
$328,700
$309,000 - $352,000
$1,936/mo
Zestimate® history
Owner options
List your home for rent
$1,936/mo
Rent Zestimate®
Find your next renter with Zillow Rental Manager. Plus, with online applications, you can quickly screen prospective tenants – for free.
$1,936/mo
Rent Zestimate®
Refinance and save
$2,074/mo
Est. payment
Refinancing to a lower rate could help reduce your monthly payments and save thousands over the life of the loan.
$2,074/mo
Est. payment
Explore your selling options
Work with a Zillow partner agent
Leverage their expertise and Zillow's premium Showcase listings to get your home seen by more buyers.
Get startedList with your own agent
Get your home in front of millions of buyers by listing it on Zillow.
Learn how to do itSell it yourself
Take full control of how buyers see your home on Zillow by listing For Sale by Owner (FSBO).
List your homeWhat's special
Modern finishes throughoutEating islandFenced backyardAmple parkingEnergy-efficient mini-split systemOpen-concept floor planTwo generously sized bedrooms
Zillow last checked:
Listing updated:
Listed by:
Debi Robertson 503-539-4184,
Premiere Property Group, LLC
Bought with:
Claire Widmark-Wright, 200706327
Premiere Property Group, LLC
Source: RMLS (OR),MLS#: 645861296
Facts & features
Interior
Bedrooms & bathrooms
- Bedrooms: 2
- Bathrooms: 2
- Full bathrooms: 1
- Partial bathrooms: 1
- Main level bathrooms: 1
Rooms
- Room types: Bedroom 2, Dining Room, Family Room, Kitchen, Living Room, Primary Bedroom
Primary bedroom
- Level: Upper
Bedroom 2
- Level: Upper
Kitchen
- Features: Island, Free Standing Range, Laminate Flooring, Quartz
- Level: Main
Living room
- Features: Laminate Flooring
- Level: Main
Heating
- Mini Split
Cooling
- Has cooling: Yes
Appliances
- Included: Dishwasher, Disposal, Free-Standing Range, Microwave, Plumbed For Ice Maker, Stainless Steel Appliance(s), Electric Water Heater
Features
- High Ceilings, Quartz, Kitchen Island, Pantry, Tile
- Flooring: Laminate
- Windows: Double Pane Windows, Vinyl Frames
- Basement: Crawl Space
- Fireplace features: Electric
Interior area
- Total structure area: 761
- Total interior livable area: 761 sqft
Property
Parking
- Parking features: On Street
- Has uncovered spaces: Yes
Features
- Stories: 2
- Patio & porch: Patio
- Fencing: Fenced
Lot
- Features: Level, SqFt 5000 to 6999
Details
- Parcel number: New Construction
Construction
Type & style
- Home type: Condo
- Architectural style: Cottage
- Property subtype: Residential, Single Family Residence
Materials
- Cement Siding
- Foundation: Concrete Perimeter
- Roof: Composition
Condition
- New Construction
- New construction: Yes
- Year built: 2025
Utilities & green energy
- Sewer: Public Sewer
- Water: Public
Community & HOA
Community
- Subdivision: South Tabor
HOA
- Has HOA: Yes
- HOA fee: $34 monthly
Location
- Region: Portland
Financial & listing details
- Price per square foot: $432/sqft
- Date on market: 2/5/2026
- Cumulative days on market: 12 days
- Listing terms: Cash,Conventional,FHA,VA Loan
- Road surface type: Pervious Pavement
Price history
| Date | Event | Price |
|---|---|---|
| 3/18/2026 | Sold | $329,000$432/sqft |
Source:  RMLS (OR) #645861296 Report a problem RMLS (OR) #645861296 Report a problem | ||
| 2/18/2026 | Pending sale | $329,000$432/sqft |
Source: RMLS (OR) #645861296 Report a problem | ||
| 2/13/2026 | Price change | $329,000-5.7%$432/sqft |
Source: RMLS (OR) #645861296 Report a problem | ||
| 2/5/2026 | Listed for sale | $349,000$459/sqft |
Source: RMLS (OR) #645861296 Report a problem | ||
Public tax history
Tax history is unavailable.
Neighborhood: South Tabor
Nearby homes
- $385,0002 bd1 ba1.6k sqft3106 SE 79th Ave UNIT A, Portland, OR 97206Sold
- $342,0002 bd1 ba1.6k sqft3106 SE 79th Ave, Portland, OR 97206Sold
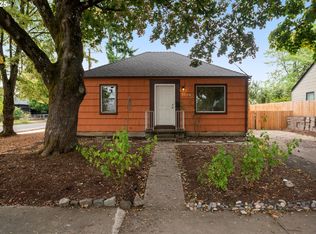
- $365,0002 bd2 ba800 sqft3106 SE 79 Tibbetts St #B, Portland, OR 97206Sold
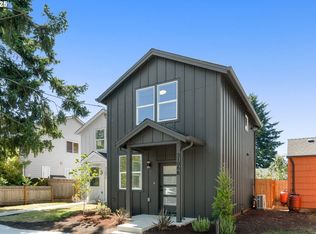
- $505,0004 bd3 ba1.8k sqft3118 SE 79th Ave #A, Portland, OR 97206Sold
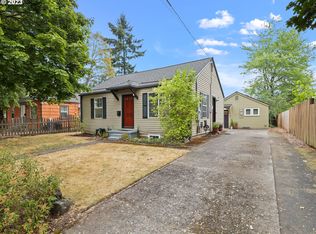
- $545,8004 bd3 ba1.9k sqft7922 SE Tibbetts St, Portland, OR 97206Off Market
- $418,7002 bd1 ba1.4k sqft3126 SE 79th Ave, Portland, OR 97206Off Market
- $339,7002 bd1 ba720 sqft3034 SE 79th Ave, Portland, OR 97206Off Market
- $354,5002 bd1 ba830 sqft3115 SE 80th Ave, Portland, OR 97206Off Market
Nearby schools
GreatSchools rating
- 9/10Arleta Elementary SchoolGrades: K-5Distance: 1.2 mi
- 5/10Kellogg Middle SchoolGrades: 6-8Distance: 0.5 mi
- 6/10Franklin High SchoolGrades: 9-12Distance: 1.2 mi
Schools provided by the listing agent
- Elementary: Bridger
- Middle: Harrison Park
- High: Franklin
Source: RMLS (OR). This data may not be complete. We recommend contacting the local school district to confirm school assignments for this home.
Get a cash offer in 3 minutes
Find out how much your home could sell for in as little as 3 minutes with a no-obligation cash offer.
Estimated market value
$328,700
Get a cash offer in 3 minutes
Find out how much your home could sell for in as little as 3 minutes with a no-obligation cash offer.
Estimated market value
$328,700
- Oregon
- Multnomah County
- Portland
- 97206
- South Tabor
- 3106 SE 79th C Portland Unit C
Nearby cities
Nearby neighborhoods
Nearby zip codes
Other Portland Topics
