RARE FIND! Located in the Shawnee Heights school district, just minutes from Lake Shawnee, this ranch home boasts 4 generously sized main floor bedrooms, a spacious partially finished basement and a fenced yard with an unobstructed view to the East - perfect for those morning sunrises! Lots of positives including its location in a well established neighborhood just outside of town. LeafFilter gutter guards with transferable warranty installed in 2020 will mean you can enjoy the gorgeous shade trees without worry! Basement is partially finished in that the electrical and ceilings are there and much care has been taken to ensure it's solid and dry for years to come! Foundation Recovery Systems completed work including intellibrace system with a LIFETIME WARRANTY! Lots of room to put your own touches on the basement - don't miss your opportunity to see this one, schedule your showing today!
Sold
Price Unknown
3106 SE Starlite Dr, Topeka, KS 66605
4beds
1,570sqft
Single Family Residence, Residential
Built in 1972
0.32 Acres Lot
$253,700 Zestimate®
$--/sqft
$1,782 Estimated rent
Home value
$253,700
$216,000 - $299,000
$1,782/mo
Zestimate® history
Owner options
List your home for rent
$1,782/mo
Rent Zestimate®
Find your next renter with Zillow Rental Manager. Plus, with online applications, you can quickly screen prospective tenants – for free.
$1,782/mo
Rent Zestimate®
Refinance and save
Refinancing to a lower rate could help reduce your monthly payments and save thousands over the life of the loan.
Explore your selling options
Work with a Zillow partner agent
Leverage their expertise and Zillow's premium Showcase listings to get your home seen by more buyers.
Get startedList with your own agent
Get your home in front of millions of buyers by listing it on Zillow.
Learn how to do itSell it yourself
Take full control of how buyers see your home on Zillow by listing For Sale by Owner (FSBO).
List your homeWhat's special
Partially finished basementFenced yard
Zillow last checked:
Listing updated:
Listed by:
Erica Lichtenauer 785-554-7311,
Countrywide Realty, Inc.
Bought with:
Erica Lichtenauer, SP00223225
Countrywide Realty, Inc.
Source: Sunflower AOR as distributed by MLS GRID,MLS#: 238698
Facts & features
Interior
Bedrooms & bathrooms
- Bedrooms: 4
- Bathrooms: 2
- Full bathrooms: 2
Rooms
- Room types: 1st Floor Primary Bedroom, Primary Bath, 1st Fl Half Bath
Primary bedroom
- Level: Main
- Area: 173
- Dimensions: 12' x 14'5"
Bedroom 2
- Level: Main
- Area: 115.69
- Dimensions: 11'8" x 9'11"
Bedroom 3
- Level: Main
- Area: 147.42
- Dimensions: 10'2" x 14'6"
Bedroom 4
- Level: Main
- Area: 156.1
- Dimensions: 10'7" x 14'9"
Dining room
- Level: Main
- Area: 120.75
- Dimensions: 10'6" x 11'6"
Family room
- Level: Basement
- Dimensions: 22'9 x 22' (no flooring)
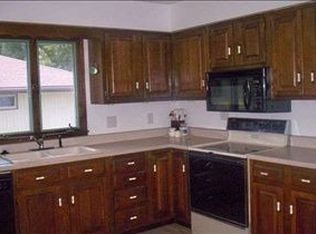
Kitchen
- Level: Main
- Area: 172.67
- Dimensions: 12'4" x 14'
Laundry
- Level: Basement
- Area: 209.78
- Dimensions: 9'10" x21'4"
Living room
- Level: Main
- Area: 372.08
- Dimensions: 23'9" x 15'8"
Recreation room
- Level: Basement
- Area: 327.88
- Dimensions: 21'6" x 15' 3"
Heating
- Natural Gas
Cooling
- Central Air
Appliances
- Laundry: In Basement
Features
- Flooring: Vinyl
- Basement: Concrete,Full,Partially Finished
- Has fireplace: No
Interior area
- Total structure area: 1,570
- Total interior livable area: 1,570 sqft
- Finished area above ground: 1,570
- Finished area below ground: 0
Property
Parking
- Total spaces: 2
- Parking features: Attached
- Attached garage spaces: 2
Features
- Patio & porch: Patio
- Fencing: Chain Link
Lot
- Size: 0.32 Acres
- Dimensions: 100 x 138
Details
- Additional structures: Shed(s)
- Parcel number: R41687
- Special conditions: Standard,Arm's Length
Construction
Type & style
- Home type: SingleFamily
- Architectural style: Ranch
- Property subtype: Single Family Residence, Residential
Materials
- Roof: Composition,Architectural Style
Condition
- Year built: 1972
Utilities & green energy
- Water: Rural Water
Community & HOA
Community
- Subdivision: Shawnee Meadows
HOA
- Has HOA: No
Location
- Region: Topeka
Financial & listing details
- Tax assessed value: $235,740
- Annual tax amount: $3,797
- Date on market: 4/4/2025
- Cumulative days on market: 35 days
Price history
| Date | Event | Price |
|---|---|---|
| 7/8/2025 | Sold | -- |
Source:  Sunflower AOR as distributed by MLS GRID #238698 Report a problem Sunflower AOR as distributed by MLS GRID #238698 Report a problem | ||
| 5/12/2025 | Pending sale | $265,000$169/sqft |
Source: Sunflower AOR as distributed by MLS GRID #238698 Report a problem | ||
| 4/15/2025 | Price change | $265,000-9.2%$169/sqft |
Source: Sunflower AOR as distributed by MLS GRID #238698 Report a problem | ||
| 4/4/2025 | Listed for sale | $292,000$186/sqft |
Source: Sunflower AOR as distributed by MLS GRID #238698 Report a problem | ||
| 10/23/2015 | Sold | -- |
Source: Agent Provided Report a problem | ||
| 8/23/2013 | Sold | -- |
Source: Agent Provided Report a problem | ||
Public tax history
| Year | Property taxes | Tax assessment |
|---|---|---|
| 2025 | $3,875 +2% | $27,110 |
| 2024 | $3,797 -0.4% | $27,110 +2% |
| 2023 | $3,811 +14.5% | $26,579 +15% |
| 2022 | $3,329 +12.3% | $23,112 +15% |
| 2021 | $2,964 | $20,098 +5% |
| 2020 | -- | $19,141 +4% |
| 2019 | $2,545 +6.3% | $18,405 +4% |
| 2018 | $2,394 +2% | $17,697 +3% |
| 2017 | $2,346 +4.5% | $17,182 +6.1% |
| 2014 | $2,246 | $16,196 -4% |
| 2010 | -- | $16,871 |
| 2008 | -- | $16,871 +2% |
| 2007 | -- | $16,538 +2% |
| 2006 | -- | $16,216 +3% |
| 2005 | -- | $15,744 +4% |
| 2004 | -- | $15,135 +2% |
| 2003 | -- | $14,836 +10.8% |
| 2002 | -- | $13,387 +8.2% |
| 2000 | -- | $12,375 |
Find assessor info on the county website
Neighborhood: 66605
Nearby homes
- $266,5003 bd3 ba1.7k sqft3112 SE Starlite Dr, Topeka, KS 66605Off Market
- $257,9003 bd2 ba1k sqft3100 SE Starlite Dr, Topeka, KS 66605Off Market
- $301,4003 bd3 ba1.7k sqft3107 SE Starlite Dr, Topeka, KS 66605Off Market
- $294,4004 bd3 ba2.2k sqft3118 SE Starlite Dr, Topeka, KS 66605Off Market
- $291,9003 bd3 ba2.5k sqft3113 SE Starlite Dr, Topeka, KS 66605Off Market
- $269,4003 bd2 ba1.9k sqft3101 SE Starlite Dr, Topeka, KS 66605Off Market
- $--4 bd3 ba2.6k sqft3037 SE Starlite Dr, Topeka, KS 66605Sold
- $271,8003 bd2 ba1.7k sqft3119 SE Starlite Dr, Topeka, KS 66605Off Market
Nearby schools
GreatSchools rating
- 6/10Tecumseh South Elementary SchoolGrades: PK-6Distance: 0.9 mi
- 6/10Shawnee Heights Middle SchoolGrades: 7-8Distance: 2.8 mi
- 7/10Shawnee Heights High SchoolGrades: 9-12Distance: 2.5 mi
Schools provided by the listing agent
- Elementary: Tecumseh South Elementary School/USD 450
- Middle: Shawnee Heights Middle School/USD 450
- High: Shawnee Heights High School/USD 450
Source: Sunflower AOR as distributed by MLS GRID. This data may not be complete. We recommend contacting the local school district to confirm school assignments for this home.
Sell for more on Zillow
Get a Zillow Showcase℠ listing at no additional cost and you could sell for .
$253,700
2% more
+$5,074
With Zillow Showcase(estimated)
$258,774
- Kansas
- Shawnee County
- Topeka
- 66605
- 3106 SE Starlite Dr
Nearby cities
Nearby neighborhoods
Nearby zip codes
Other Topeka Topics
