Welcome to this spacious and versatile home featuring 3 bedrooms plus a dedicated theater room. The private primary suite offers a grand retreat with vaulted ceilings, an en-suite bathroom, and a generous walk-in closet for ample storage. Two additional bedrooms and a full bathroom provide comfortable space for family or guests, while the standout theater room creates the perfect setting for movie nights, gaming, or a flexible bonus space.
Step inside to an impressive entry with soaring 11-foot ceilings that opens into a bright, inviting living room with vaulted ceilings and a cozy fireplace. This central living space flows seamlessly into the dining area and a modern kitchen designed for everyday efficiency, with convenient access to the laundry room and garage. Thoughtful architectural details and a functional layout make this home ideal for both comfortable daily living and effortless entertaining.
Sold for $406,340
$406,340
3106 SW Lovely Ln, Bentonville, AR 72713
3beds
1,847sqft
Single Family Residence
Built in 2026
4,356 Square Feet Lot
$407,400 Zestimate®
$220/sqft
$2,016 Estimated rent
Home value
$407,400
$383,000 - $432,000
$2,016/mo
Zestimate® history
Owner options
List your home for rent
$2,016/mo
Rent Zestimate®
Find your next renter with Zillow Rental Manager. Plus, with online applications, you can quickly screen prospective tenants – for free.
$2,016/mo
Rent Zestimate®
Refinance and save
$2,411/mo
Est. payment
Refinancing to a lower rate could help reduce your monthly payments and save thousands over the life of the loan.
$2,411/mo
Est. payment
Explore your selling options
Work with a Zillow partner agent
Leverage their expertise and Zillow's premium Showcase listings to get your home seen by more buyers.
Get startedList with your own agent
Get your home in front of millions of buyers by listing it on Zillow.
Learn how to do itSell it yourself
Take full control of how buyers see your home on Zillow by listing For Sale by Owner (FSBO).
List your homeWhat's special
Private primary suiteEn-suite bathroomTwo additional bedroomsThoughtful architectural detailsDedicated theater roomCozy fireplace
Zillow last checked:
Listing updated:
Listed by:
Santhosh Reddy Kalluri mike@kaufmannrealty.com,
Kaufmann Realty, LLC
Bought with:
Stephanie B. Wilson, SA00099578
Sudar Group
Source: ArkansasOne MLS,MLS#: 1335130 Originating MLS: Northwest Arkansas Board of REALTORS MLS
Originating MLS: Northwest Arkansas Board of REALTORS MLSFacts & features
Interior
Bedrooms & bathrooms
- Bedrooms: 3
- Bathrooms: 3
- Full bathrooms: 3
Heating
- Central
Cooling
- Central Air
Appliances
- Included: Counter Top, Dishwasher, Gas Cooktop, Gas Water Heater, Microwave Hood Fan, Microwave
- Laundry: Washer Hookup, Dryer Hookup
Features
- Attic, Ceiling Fan(s), Eat-in Kitchen, Quartz Counters, Storage, Window Treatments
- Flooring: Carpet, Luxury Vinyl Plank, Tile
- Windows: Blinds
- Has basement: No
- Number of fireplaces: 1
- Fireplace features: Family Room
Interior area
- Total structure area: 1,847
- Total interior livable area: 1,847 sqft
Property
Parking
- Total spaces: 2
- Parking features: Attached, Garage, Garage Door Opener
- Has attached garage: Yes
- Covered spaces: 2
Features
- Levels: Two
- Stories: 2
- Exterior features: Concrete Driveway
- Pool features: Community, Pool
- Fencing: None
- Waterfront features: None
Lot
- Size: 4,356 Square Feet
- Features: Near Park, Subdivision
Details
- Additional structures: None
- Parcel number: 0121651000
- Special conditions: None
Construction
Type & style
- Home type: SingleFamily
- Property subtype: Single Family Residence
Materials
- Brick
- Foundation: Slab
- Roof: Architectural,Shingle
Condition
- New construction: Yes
- Year built: 2026
Details
- Warranty included: Yes
Utilities & green energy
- Water: Public
- Utilities for property: Electricity Available, Natural Gas Available, Sewer Available, Water Available
Community & HOA
Community
- Features: Biking, Near Fire Station, Near Hospital, Near Schools, Park, Pool, Shopping, Trails/Paths
- Security: Smoke Detector(s)
- Subdivision: Brier Hill Sub Ph I Bentonville
HOA
- Services included: Common Areas
- HOA fee: $500 annually
Location
- Region: Bentonville
Financial & listing details
- Price per square foot: $220/sqft
- Date on market: 2/6/2026
- Cumulative days on market: 46 days
Price history
| Date | Event | Price |
|---|---|---|
| 4/24/2026 | Sold | $406,340$220/sqft |
Source:  ArkansasOne MLS #1335130 Report a problem ArkansasOne MLS #1335130 Report a problem | ||
| 2/7/2026 | Listed for sale | $406,340$220/sqft |
Source: ArkansasOne MLS #1335130 Report a problem | ||
Public tax history
Tax history is unavailable.
Neighborhood: 72713
Nearby homes
- $2,2454 bd3 ba1.8k sqft3008 SW Lovely Ln, Bentonville, AR 72712For Rent
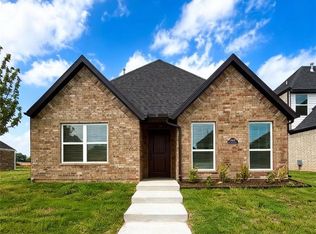
- $---- bd-- ba-- sqft3102 SW Lovely Ln, Bentonville, AR 72712Off Market
- $420,1003 bd3 ba1.9k sqftLOT 23 SW Lovely Ln #3102, Bentonville, AR 72712Off Market

- $439,8214 bd3 ba2k sqft3103 SW Lovely Ln, Bentonville, AR 72712Sold
- $371,9883 bd3 ba1.7k sqft3109 SW Lovely Ln, Bentonville, AR 72713Sold
- $405,1054 bd3 ba1.8k sqft3002 SW Lovely Ln, Bentonville, AR 72712Sold
- $434,3664 bd3 ba1.9k sqft3102 SW Lovely Ln, Bentonville, AR 72713New Construction
- $---- bd-- ba-- sqft3104 SW Lovely Ln, Bentonville, AR 72712Off Market
Nearby schools
GreatSchools rating
- 6/10Osage Creek Elementary SchoolGrades: K-4Distance: 1.8 mi
- 10/10Lincoln Junior High SchoolGrades: 7-8Distance: 3.6 mi
- 9/10Bentonville West High SchoolGrades: 9-12Distance: 1.8 mi
Schools provided by the listing agent
- District: Bentonville
Source: ArkansasOne MLS. This data may not be complete. We recommend contacting the local school district to confirm school assignments for this home.


Get pre-qualified for a loan
At Zillow Home Loans, we can pre-qualify you in as little as 5 minutes with no impact to your credit score.An equal housing lender. NMLS #10287.
Sell for more on Zillow
Get a Zillow Showcase℠ listing at no additional cost and you could sell for .
$407,400
2% more
+$8,148
With Zillow Showcase(estimated)
$415,548
- Arkansas
- Benton County
- Bentonville
- 72713
- 3106 SW Lovely Ln
Nearby cities
Nearby neighborhoods
Nearby zip codes
Other Bentonville Topics
