Ranch style home, located in a cul-de-sac in North Bismarck. Recent improvements included a newer roof, furnace, air conditioner, water heater, laminate hardwood flooring, & appliances. The kitchen has oak cabinets, great counter-space with seating, newer appliances, & a pantry. The dining room has room for a large table & offers great natural light through the large windows. The patio doors lead to a freshly stained wood deck. The 2 bedrooms on the main level are large & both have walk-in closets. Completing this level is a spacious full bathroom with access to the primary bedroom. The lower-level features daylight windows throughout. The family room has an electric fireplace. French glass doors open to the bonus room. Completing this level is a bedroom, full bathroom, laundry & utility room. This home has a 3-stall attached garage & the yard is fully fenced with a sprinkler system. Great opportunity to own this well-cared for home.
Sold
Price Unknown
3106 Sheridan Cir, Bismarck, ND 58503
3beds
2,180sqft
Single Family Residence
Built in 2001
9,583 Square Feet Lot
$398,400 Zestimate®
$--/sqft
$2,479 Estimated rent
Home value
$398,400
$378,000 - $418,000
$2,479/mo
Zestimate® history
Owner options
List your home for rent
$2,479/mo
Rent Zestimate®
Find your next renter with Zillow Rental Manager. Plus, with online applications, you can quickly screen prospective tenants – for free.
$2,479/mo
Rent Zestimate®
Refinance and save
Refinancing to a lower rate could help reduce your monthly payments and save thousands over the life of the loan.
Explore your selling options
Work with a Zillow partner agent
Leverage their expertise and Zillow's premium Showcase listings to get your home seen by more buyers.
Get startedList with your own agent
Get your home in front of millions of buyers by listing it on Zillow.
Learn how to do itSell it yourself
Take full control of how buyers see your home on Zillow by listing For Sale by Owner (FSBO).
List your homeWhat's special
Utility roomRanch style homeFrench glass doorsLarge windowsGreat counter-spaceAir conditionerNewer appliances
Zillow last checked:
Listing updated:
Listed by:
RYAN WOLF 701-202-7902,
CENTURY 21 Morrison Realty
Bought with:
KATIE ASH
CENTURY 21 Morrison Realty
Kayla G Haugen, 10555
CENTURY 21 Morrison Realty
Source: Great North MLS,MLS#: 4008650
Facts & features
Interior
Bedrooms & bathrooms
- Bedrooms: 3
- Bathrooms: 2
- Full bathrooms: 2
Bedroom 1
- Level: Main
Bedroom 2
- Level: Main
Bedroom 3
- Level: Lower
Bathroom 1
- Level: Main
Bathroom 2
- Level: Lower
Bonus room
- Level: Lower
Dining room
- Level: Main
Family room
- Level: Lower
Kitchen
- Level: Main
Laundry
- Level: Lower
Living room
- Level: Main
Other
- Level: Lower
Heating
- Forced Air
Cooling
- Central Air
Appliances
- Included: Dishwasher, Disposal, Microwave Hood, Range, Refrigerator
Features
- Cathedral Ceiling(s), Main Floor Bedroom, Vaulted Ceiling(s), Walk-In Closet(s)
- Flooring: Carpet, Laminate
- Windows: Window Treatments
- Basement: Daylight,Egress Windows,Finished,Full
- Number of fireplaces: 1
- Fireplace features: Basement, Electric, Family Room
Interior area
- Total structure area: 2,180
- Total interior livable area: 2,180 sqft
- Finished area above ground: 1,090
- Finished area below ground: 1,090
Property
Parking
- Total spaces: 3
- Parking features: Attached
- Attached garage spaces: 3
Features
- Levels: Two
- Stories: 2
- Patio & porch: Deck
- Exterior features: Fire Pit, Keyless Entry
- Fencing: Back Yard,Chain Link
Lot
- Size: 9,583 Square Feet
- Dimensions: 40'-F x 115'-R x 136'-D
- Features: Sprinklers In Rear, Sprinklers In Front, Cul-De-Sac, Lot - Owned
Details
- Parcel number: 1356002010
Construction
Type & style
- Home type: SingleFamily
- Architectural style: Ranch
- Property subtype: Single Family Residence
Materials
- Vinyl Siding
- Foundation: Concrete Perimeter
- Roof: Shingle
Condition
- New construction: No
- Year built: 2001
Utilities & green energy
- Sewer: Public Sewer
- Water: Public
Community & HOA
Community
- Subdivision: Sattler's Sunrise 2nd
Location
- Region: Bismarck
Financial & listing details
- Tax assessed value: $307,700
- Annual tax amount: $3,204
- Date on market: 7/12/2023
Price history
| Date | Event | Price |
|---|---|---|
| 8/21/2023 | Sold | -- |
Source: Great North MLS #4008650 Report a problem | ||
| 7/14/2023 | Pending sale | $349,900$161/sqft |
Source: Great North MLS #4008650 Report a problem | ||
| 7/12/2023 | Listed for sale | $349,900$161/sqft |
Source: Great North MLS #4008650 Report a problem | ||
| 5/30/2008 | Sold | -- |
Source: Great North MLS #3304454 Report a problem | ||
Public tax history
| Year | Property taxes | Tax assessment |
|---|---|---|
| 2024 | $3,540 -6.5% | $153,850 +9.1% |
| 2023 | $3,786 +5.9% | $141,000 +0.7% |
| 2022 | $3,575 +5.1% | $140,050 +7.5% |
| 2021 | $3,403 | $130,250 +2% |
| 2020 | -- | $127,700 +3.5% |
| 2019 | $2,802 +8.3% | $123,400 |
| 2018 | $2,587 | $123,400 |
| 2017 | -- | $123,400 |
| 2016 | $2,335 +7.1% | $123,400 +13.7% |
| 2014 | $2,181 | $108,550 +9.5% |
| 2013 | -- | $99,150 +9% |
| 2012 | -- | $90,950 +4% |
| 2011 | -- | $87,450 |
| 2010 | -- | $87,450 +4.4% |
| 2009 | -- | $83,750 +7.6% |
| 2008 | -- | $77,800 +43% |
| 2003 | -- | $54,400 +375.1% |
| 2002 | -- | $11,450 +186.3% |
| 2001 | -- | $4,000 |
Find assessor info on the county website
Neighborhood: 58503
Nearby homes
- $400,7006 bd2 ba1k sqft3110 Sheridan Cir, Bismarck, ND 58503Off Market
- $391,1004 bd2 ba1.9k sqft3102 Sheridan Cir, Bismarck, ND 58503Off Market
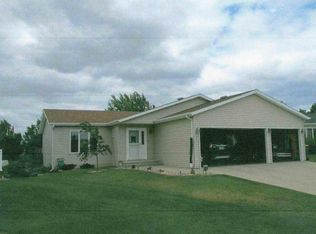
- $388,7005 bd2 ba1k sqft3033 Stonewall Dr, Bismarck, ND 58503Off Market
- $388,6005 bd2 ba2.1k sqft3101 Stonewall Dr, Bismarck, ND 58503Off Market
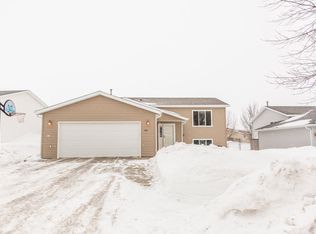
- $2,5003 bd2 ba-- sqft3029 Stonewall Dr, Bismarck, ND 58503For Rent
- $441,6005 bd3 ba1k sqft3105 Sheridan Cir, Bismarck, ND 58503Off Market
- $404,4005 bd2 ba1.1k sqft3120 Sheridan Cir, Bismarck, ND 58503Off Market
- $375,3005 bd2 ba1k sqft3107 Stonewall Dr, Bismarck, ND 58503Off Market
Nearby schools
GreatSchools rating
- 6/10Sunrise Elementary SchoolGrades: K-5Distance: 0.5 mi
- 6/10Simle Middle SchoolGrades: 6-8Distance: 2.4 mi
- 5/10Legacy High SchoolGrades: 9-12Distance: 0.8 mi
Schools provided by the listing agent
- Elementary: Sunrise
- Middle: Simle
- High: Legacy High
Source: Great North MLS. This data may not be complete. We recommend contacting the local school district to confirm school assignments for this home.
- North Dakota
- Burleigh County
- Bismarck
- 58503
- 3106 Sheridan Cir
Nearby cities
Nearby zip codes
Other Bismarck Topics
