Lender Credit or special Interest Rate available with Seller's Selected Lender. NEW CONSTRUCTION in Cleveland, Tennessee -- Nestled right off the interstate, The Trails at Freewill is a Pratt Home Builders Designer Home Community conveniently located minutes from Cleveland's popular shops, dining and area amenities and a short drive to both Chattanooga and Knoxville. Enjoy the onsite resort-style pool and sidewalks on both sides of the street of this much-loved community! This beautiful Quail Run home plan will make you smile every time you come home. Enter into the hallwall that gives a touch of traditional elegance to this stylish plan, with the dining room or a perfect office space on your right. Head down the hall and you'll find a charming and convenient powder room across from the staircase. The kitchen and dining area are perfect for entertaining with a striking fireplace and open concept. Customers love the walk in pantry to keep that mixer convenient but out of sight. Ascend the switchback staircase to stylish upstairs abode where all the bedrooms, laundry room, and an additional flex space are housed. The main bedroom is a space you'll love coming home to with plenty of room, and an en suite with abundant counter space, a luxurious tile shower, and large walk-in closet. The backyard view on this particular home is a beautiful aesthetic whether upstairs or down. Down stairs, simply step outside the covered back porch and enjoy the serene and tranquil surroundings of trees and an open field, perfect for relaxing and unwinding in nature. Mood Boards and photos show actual exterior and interior finishes!
Closed
$419,900
3106 Stargazer Ct NW, Cleveland, TN 37312
3beds
2,293sqft
Single Family Residence, Residential
Built in 2025
0.26 Acres Lot
$420,400 Zestimate®
$183/sqft
$2,514 Estimated rent
Home value
$420,400
Estimated sales range
Not available
$2,514/mo
Zestimate® history
Owner options
List your home for rent
$2,514/mo
Rent Zestimate®
Find your next renter with Zillow Rental Manager. Plus, with online applications, you can quickly screen prospective tenants – for free.
$2,514/mo
Rent Zestimate®
Refinance and save
$3,382/mo
Est. payment
Refinancing to a lower rate could help reduce your monthly payments and save thousands over the life of the loan.
$3,382/mo
Est. payment
Explore your selling options
Work with a Zillow partner agent
Leverage their expertise and Zillow's premium Showcase listings to get your home seen by more buyers.
Get startedList with your own agent
Get your home in front of millions of buyers by listing it on Zillow.
Learn how to do itSell it yourself
Take full control of how buyers see your home on Zillow by listing For Sale by Owner (FSBO).
List your homeWhat's special
Zillow last checked:
Listing updated:
Listed by:
Ila Storie Wills 423-267-9917,
Pratt Homes LLC,
Bill Panebianco,
Pratt Homes LLC
Bought with:
Jennifer Douglass, 295748
Keller Williams Cleveland
Source: RealTracs MLS as distributed by MLS GRID,MLS#: 3248844
Facts & features
Interior
Bedrooms & bathrooms
- Bedrooms: 3
- Bathrooms: 3
- Full bathrooms: 2
- 1/2 bathrooms: 1
Heating
- Natural Gas
Cooling
- Other, Central Air
Appliances
- Included: Electric Range, Dishwasher, Microwave
Features
- Ceiling Fan(s), Walk-In Closet(s), High Speed Internet
- Flooring: Carpet, Tile, Luxury Vinyl
- Basement: None
- Number of fireplaces: 1
- Fireplace features: Gas
Interior area
- Total structure area: 2,293
- Total interior livable area: 2,293 sqft
Property
Parking
- Total spaces: 2
- Parking features: Garage Door Opener, Attached, Concrete, Driveway
- Attached garage spaces: 2
- Has uncovered spaces: Yes
Features
- Levels: Three Or More
- Stories: 2
- Patio & porch: Patio, Covered
- Pool features: Association
Lot
- Size: 0.26 Acres
- Dimensions: 142 x 81
- Features: Sloped
- Topography: Sloped
Details
- Parcel number: 033 11304 000
- Special conditions: Standard
Construction
Type & style
- Home type: SingleFamily
- Architectural style: Other
- Property subtype: Single Family Residence, Residential
Materials
- Fiber Cement, Other
- Roof: Shingle
Condition
- New construction: Yes
- Year built: 2025
Utilities & green energy
- Sewer: Public Sewer
- Water: Public
- Utilities for property: Natural Gas Available, Water Available
Community & HOA
Community
- Security: Smoke Detector(s)
- Subdivision: The Trails At Freewill
HOA
- Has HOA: Yes
- Amenities included: Playground, Pool
- HOA fee: $1,000 annually
Location
- Region: Cleveland
Financial & listing details
- Price per square foot: $183/sqft
- Date on market: 4/12/2025
Price history
| Date | Event | Price |
|---|---|---|
| 3/6/2026 | Sold | $419,900$183/sqft |
Source:  RealTracs MLS as distributed by MLS GRID #3248844 Report a problem RealTracs MLS as distributed by MLS GRID #3248844 Report a problem | ||
| 1/23/2026 | Pending sale | $419,900$183/sqft |
Source:  RCAR #20251963 Report a problem RCAR #20251963 Report a problem | ||
| 12/17/2025 | Price change | $419,900-2.3%$183/sqft |
Source: RCAR #20251963 Report a problem | ||
| 11/20/2025 | Price change | $429,900-2.3%$187/sqft |
Source: RCAR #20251963 Report a problem | ||
| 9/1/2025 | Price change | $439,900-1.1%$192/sqft |
Source: RCAR #20251963 Report a problem | ||
| 7/31/2025 | Price change | $444,900-2.2%$194/sqft |
Source: RCAR #20251963 Report a problem | ||
| 5/2/2025 | Listed for sale | $454,900$198/sqft |
Source: RCAR #20251963 Report a problem | ||
Public tax history
Tax history is unavailable.
Neighborhood: 37312
Nearby homes
- $423,9003 bd2 ba1.9k sqft2993 Discovery Dr NW, Cleveland, TN 37312Sold
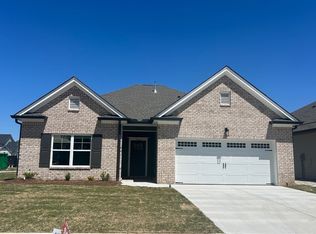
- $495,0004 bd3 ba2.6k sqft3008 Discovery Dr NW, Cleveland, TN 37312Sold

- $419,9003 bd2 ba1.7k sqft3018 Discovery Dr NW, Cleveland, TN 37312Sold

- $510,6253 bd2 ba2.1k sqft3004 Discovery Dr NW, Cleveland, TN 37312Sold

- $416,2203 bd2 ba1.6k sqft3017 Discovery Dr NW, Cleveland, TN 37312Sold
- $489,9004 bd2 ba2.4k sqft3144 Destination Trl NW, Cleveland, TN 37312For Sale
- $489,0653 bd2 ba2k sqft3140 Destination Trails UNIT 138, Cleveland, TN 37312Sold
- $815,4514 bd5 ba3.5k sqft3132 Destination Trl NW, Cleveland, TN 37312Sold
Nearby schools
GreatSchools rating
- 7/10Candy's Creek Cherokee Elementary SchoolGrades: PK-5Distance: 1.5 mi
- 4/10Cleveland Middle SchoolGrades: 6-8Distance: 0.7 mi
- 7/10Cleveland High SchoolGrades: 9-12Distance: 1.9 mi
Schools provided by the listing agent
- Elementary: Candy's Creek Cherokee Elementary School
- Middle: Cleveland Middle
- High: Cleveland High
Source: RealTracs MLS as distributed by MLS GRID. This data may not be complete. We recommend contacting the local school district to confirm school assignments for this home.
Get a cash offer in 3 minutes
Find out how much your home could sell for in as little as 3 minutes with a no-obligation cash offer.
Estimated market value
$420,400
Get a cash offer in 3 minutes
Find out how much your home could sell for in as little as 3 minutes with a no-obligation cash offer.
Estimated market value
$420,400
- Tennessee
- Bradley County
- Cleveland
- 37312
- 3106 Stargazer Ct NW
Nearby cities
Nearby neighborhoods
Nearby zip codes
Other Cleveland Topics
