Move-in-ready home featuring an open-concept layout designed for comfortable everyday living. The gourmet kitchen boasts a large center island, spacious dining area, butler's pantry, and walk-in pantry, offering abundant storage and prep space. A main-level den provides the perfect space for a home office, guest room, or flex room. Laminate flooring extends throughout the entry, great room, kitchen, and powder room. Upstairs, the spacious primary suite features a large walk-in closet and ensuite bath, while the secondary bedrooms offer generous closet space. Additional highlights include stainless steel appliances, soft-close cabinets and drawers, an open stair railing, and an energy-efficient heat pump providing year-round heating and cooling. Step outside to enjoy the covered patio, fully fenced backyard with a side gate, and professionally landscaped front and back yards. Conveniently located near parks, schools, shopping, dining, and major commuter routes
Active
Listed by: Skyline Properties, Inc. • Mounika Sanda
Price cut: $14K (8/6)
$634,990
3106 Stephanie Loop NE, Lacey, WA 98516
4beds
2,622sqft
Single Family Residence
Built in 2023
5,005 Square Feet Lot
$634,200 Zestimate®
$242/sqft
$77/mo HOA
What's special
Covered patioGourmet kitchenGenerous closet spaceSpacious primary suiteLarge center islandEnsuite bathEnergy-efficient heat pump
- 26 days |
- 344 |
- 18 |
Zillow last checked:
Listing updated:
Listed by:
Mounika Sanda,
Skyline Properties, Inc.
Source: NWMLS as distributed by MLS GRID,MLS#: 2558475
Facts & features
Interior
Bedrooms & bathrooms
- Bedrooms: 4
- Bathrooms: 3
- Full bathrooms: 2
- 1/2 bathrooms: 1
- Main level bathrooms: 1
Primary bedroom
- Level: Second
Bedroom
- Level: Second
Bedroom
- Level: Second
Bedroom
- Level: Second
Bathroom full
- Level: Second
Bathroom full
- Level: Second
Other
- Level: Main
Bonus room
- Level: Main
Dining room
- Level: Main
Entry hall
- Level: Main
Kitchen with eating space
- Level: Main
Living room
- Level: Main
Heating
- Fireplace, Heat Pump, Electric, Natural Gas
Cooling
- Heat Pump
Appliances
- Included: Dishwasher, Disposal, Double Oven, Dryer, Microwave, Refrigerator, Stove(s)/Range(s), Washer, Dishwasher(s), Dryer(s), Garbage Disposal, Microwave(s), Refrigerator(s), Washer(s), Water Heater Location: Garage
Features
- Dining Room
- Flooring: Laminate
- Basement: None
- Number of fireplaces: 1
- Fireplace features: Gas, Main Level: 1, Fireplace
Interior area
- Total structure area: 2,622
- Total interior livable area: 2,622 sqft
Property
Parking
- Total spaces: 2
- Parking features: Attached Garage
- Has attached garage: Yes
- Covered spaces: 2
Features
- Levels: Two
- Stories: 2
- Entry location: Main
- Patio & porch: Dining Room, Fireplace, Walk-In Closet(s)
Lot
- Size: 5,005 Square Feet
- Features: Curbs, Sidewalk, Fenced-Fully, Patio
Details
- Parcel number: 65210004000
- Special conditions: Standard
Construction
Type & style
- Home type: SingleFamily
- Architectural style: 2 Story
- Property subtype: Single Family Residence
Materials
- Cement/Concrete, Metal/Vinyl
- Foundation: Poured Concrete
- Roof: Composition
Condition
- Year built: 2023
- Major remodel year: 2023
Utilities & green energy
- Electric: Company: PSE
- Sewer: Available, STEP Sewer, Company: City of Lacey
- Water: Public, Company: City of Lacey
Community & HOA
Community
- Features: CCRs
- Subdivision: Lacey
HOA
- Services included: Common Area Maintenance
- HOA fee: $77 monthly
- HOA phone: 800-537-9616
Location
- Region: Lacey
Financial & listing details
- Price per square foot: $242/sqft
- Tax assessed value: $652,000
- Annual tax amount: $6,771
- Date on market: 7/21/2026
- Cumulative days on market: 27 days
- Listing terms: Conventional
- Inclusions: Dishwasher(s), Double Oven, Dryer(s), Garbage Disposal, Microwave(s), Refrigerator(s), Stove(s)/Range(s), Washer(s)
Estimated market value
$634,200
$602,000 - $666,000
$3,404/mo
Price history
| Date | Event | Price |
|---|---|---|
| 8/6/2026 | Price change | $634,990-2.2%$242/sqft |
Source:  NWMLS as distributed by MLS GRID #2558475 Report a problem NWMLS as distributed by MLS GRID #2558475 Report a problem | ||
| 7/22/2026 | Listed for sale | $649,000-3.6%$248/sqft |
Source: NWMLS as distributed by MLS GRID #2558475 Report a problem | ||
| 6/12/2024 | Listing removed | -- |
Source: Zillow Rentals Report a problem | ||
| 5/30/2024 | Listed for rent | $3,195$1/sqft |
Source: Zillow Rentals Report a problem | ||
| 5/29/2024 | Sold | $672,900$257/sqft |
Source: NWMLS as distributed by MLS GRID #2185014 Report a problem | ||
| 5/2/2024 | Pending sale | $672,900$257/sqft |
Source: NWMLS as distributed by MLS GRID #2185014 Report a problem | ||
| 12/10/2023 | Listed for sale | $672,900$257/sqft |
Source: NWMLS as distributed by MLS GRID #2185014 Report a problem | ||
Public tax history
| Year | Property taxes | Tax assessment |
|---|---|---|
| 2024 | $6,771 +645.1% | $652,000 +478.5% |
| 2023 | $909 +67.6% | $112,700 +75% |
| 2022 | $542 | $64,400 |
Find assessor info on the county website
Monthly payment
Est. payment
Payment breakdown
Explore the cost of this home by adjusting the details. Changes won't be saved.Climate risks
Neighborhood: 98516
Nearby schools
GreatSchools rating
- 6/10Meadows Elementary SchoolGrades: PK-5Distance: 2.1 mi
- 5/10Salish Middle SchoolGrades: 6-8Distance: 0.6 mi
- 4/10River Ridge High SchoolGrades: 9-12Distance: 1.5 mi
Schools provided by the listing agent
- Elementary: Meadows Elem
- Middle: Salish Middle
- High: River Ridge High
Source: NWMLS as distributed by MLS GRID. This data may not be complete. We recommend contacting the local school district to confirm school assignments for this home.
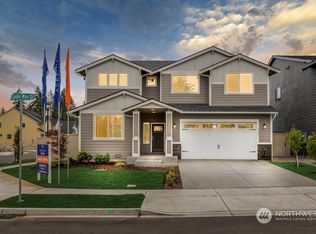
- $708,3644 bd3 ba2.9k sqft3102 Stephanie Loop NE, Lacey, WA 98516Sold
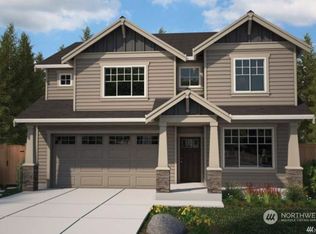
- $693,1774 bd3 ba2.6k sqft3114 Stephanie Loop NE, Lacey, WA 98516Sold
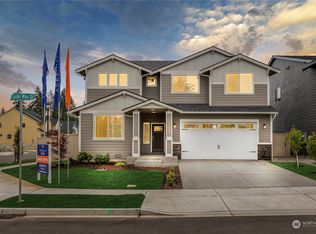
- $719,8474 bd2 ba2.9k sqft3118 Stephanie Loop NE, Lacey, WA 98516Sold
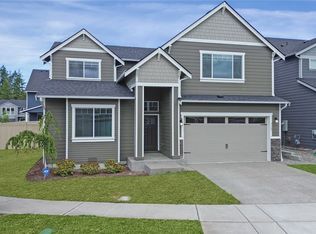
- $680,0004 bd4 ba2.6k sqft3103 Stephanie Loop NE, Lacey, WA 98516Sold
- $747,5154 bd3 ba2.9k sqft3048 Stephanie Loop NE, Lacey, WA 98516Sold
- $649,9004 bd3 ba2.6k sqft3115 Stephanie Loop NE, Lacey, WA 98516Sold
- $726,5005 bd3 ba2.7k sqft3122 Stephanie Loop NE, Lacey, WA 98516Off Market
- $735,4164 bd3 ba2.4k sqft3134 Stephanie Loop NE, Lacey, WA 98516Sold
A local agent can set up tours, give advice and negotiate with sellers.
A local lender can help you make sure your offer is ready when you are.
Similar homes
- $595,0004 bd3 ba2.3k sqftPuget Meadows West, Lacey, WA 98516Active
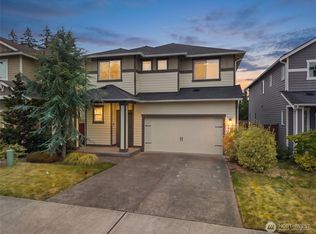 MLS ID #2546440, Ann Hong. NWMLS as distributed by MLS GRID
 - $675,0005 bd3 ba2.7k sqftCampus Peak, Olympia, WA 98516Active
 MLS ID #2559556, Stephanie Gurden. NWMLS as distributed by MLS GRID
 - $669,5005 bd3 ba2.7k sqft4335 Dudley Drive NE, Olympia, WA 98516Active
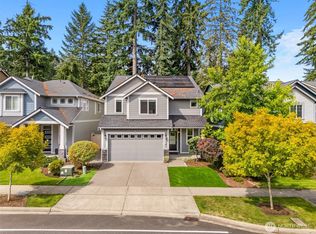 MLS ID #2559434, Sukjoo Sohn. NWMLS as distributed by MLS GRID
 - $629,9504 bd3 ba3.1k sqftFreestone Station, Olympia, WA 98513Active
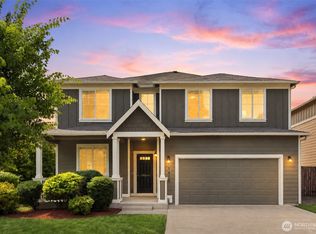 MLS ID #2565611, Shane Klinkhammer. NWMLS as distributed by MLS GRID
 - $669,9505 bd3 ba2.9k sqftGateway, Lacey, WA 98516ActiveMLS ID #2541548, Michael Bamba. NWMLS as distributed by MLS GRID
- $625,0003 bd2 ba1.7k sqftWoodland Cove, Olympia, WA 98516ActiveMLS ID #2481116, Jami R. Downing. NWMLS as distributed by MLS GRID
- $679,9955 bd3 ba2.5k sqftMorel Meadows, Lacey, WA 98513ActiveNWMLS as distributed by MLS GRID
- $739,0002 bd3 ba1.8k sqftEagles Bluff, Lacey, WA 98516ActiveMLS ID #2564673, Lori Holman. NWMLS as distributed by MLS GRID
- $689,9955 bd3 ba2.5k sqftMorel Meadows, Lacey, WA 98513ActiveNWMLS as distributed by MLS GRID
- $750,0002 bd3 ba2.2k sqft4826 Meriwood Drive NE, Olympia, WA 98516ActiveMLS ID #2527264, Mark Ellis. NWMLS as distributed by MLS GRID
- $450,0003 bd3 ba1.6k sqftCampus Reserve Townhomes, Olympia, WA 98516ActiveMLS ID #2568099, Garrett Lafferty. NWMLS as distributed by MLS GRID
- $569,9004 bd3 ba2.4k sqftCantergrove/Long Lake Div 1, Lacey, WA 98503ActiveMLS ID #2518227, Mary Kathryn Campbell. NWMLS as distributed by MLS GRID
- $575,0004 bd3 ba2.5k sqftHorizon Pointe, Olympia, WA 98513ActiveMLS ID #2565579, Anya L. Myer. NWMLS as distributed by MLS GRID
- $565,0004 bd3 ba2.1k sqft6545 36th Lane SE, Lacey, WA 98503ActiveMLS ID #2563481, Julie Bradshaw. NWMLS as distributed by MLS GRID
- $659,9955 bd3 ba2.7k sqftSleater Crossing, Olympia, WA 98506ActiveNWMLS as distributed by MLS GRID
- $693,0003 bd2 ba1.7k sqftOak Tree Division 3, Olympia, WA 98513ActiveMLS ID #2542565, Jami R. Downing. NWMLS as distributed by MLS GRID
- $684,9955 bd3 ba2.7k sqftSleater Crossing, Olympia, WA 98506ActiveNWMLS as distributed by MLS GRID
- $625,0004 bd3 ba2.1k sqftRyncarz, Spanaway, WA 98387ActiveMLS ID #2568009, Christina Anne Peterson. NWMLS as distributed by MLS GRID
- $635,0004 bd3 ba2.6k sqft10612 Palisades Street SE, Yelm, WA 98597ActiveMLS ID #2526195, Matthew J Williamson. NWMLS as distributed by MLS GRID
- $613,0006 bd4 ba3k sqft2519 189th Street Ct E, Tacoma, WA 98445ActiveMLS ID #2568529, Staci Sue Saunders. NWMLS as distributed by MLS GRID
