There’s something special about a home that gives you room to live beautifully without asking you to spend all your time taking care of it. Tucked inside gated Loch’n Green Village, this lovely single-story, 3-bedroom, 3-bath home offers just that kind of ease.
Inside, the spaces are generous and welcoming—made for slow mornings, dinner with friends, working from home or settling in by the fireplace at the end of the day. The kitchen keeps you connected, while the private primary suite gives you a place to truly retreat.
Then there’s the courtyard. Step outside and home feels a little like vacation, with a decadent spool and spa, covered patio and water features creating your own private escape.
But wait—there’s more! The third bedroom is a separate attached efficiency living suite, complete with full bath and closet space—giving guests or family a space of their own, with its own lock and access from the back gate near the spa area.
Beyond your gate, private Loch’n Green walkways wind among the lochs, giving you another lovely reason to step outside. And when you’re ready to venture farther, Arlington shopping, dining and entertainment are nearby, with quick access to I-30.
Come home, close the gate, and exhale.
How will YOU live in Loch’n Green?
Sold
Price Unknown
3106 Stornoway Trl, Arlington, TX 76012
3beds
2,105sqft
Single Family Residence
Built in 1997
7,971 Square Feet Lot
$359,500 Zestimate®
$--/sqft
$2,626 Estimated rent
Home value
$359,500
$338,000 - $385,000
$2,626/mo
Zestimate® history
Owner options
List your home for rent
$2,626/mo
Rent Zestimate®
Find your next renter with Zillow Rental Manager. Plus, with online applications, you can quickly screen prospective tenants – for free.
$2,626/mo
Rent Zestimate®
Refinance and save
$452/mo
Est. payment
Refinancing to a lower rate could help reduce your monthly payments and save thousands over the life of the loan.
$452/mo
Est. payment
Explore your selling options
Work with a Zillow partner agent
Leverage their expertise and Zillow's premium Showcase listings to get your home seen by more buyers.
Get startedList with your own agent
Get your home in front of millions of buyers by listing it on Zillow.
Learn how to do itSell it yourself
Take full control of how buyers see your home on Zillow by listing For Sale by Owner (FSBO).
List your homeWhat's special
Covered patioKitchen keeps you connectedPrivate primary suiteDecadent spool and spa
Zillow last checked:
Listing updated:
Listed by:
Nina Henderson 0713360 817-540-2905,
Better Homes & Gardens, Winans 817-540-2905,
Rob Henderson 0835495 682-209-3142,
Better Homes & Gardens, Winans
Bought with:
Susan White, 0630566
Keller Williams Fort Worth
Source: NTREIS,MLS#: 21350834
Facts & features
Interior
Bedrooms & bathrooms
- Bedrooms: 3
- Bathrooms: 3
- Full bathrooms: 3
Primary bedroom
- Level: First
- Dimensions: 0 x 0
Bedroom
- Level: First
- Dimensions: 0 x 0
Bedroom
- Level: First
- Dimensions: 0 x 0
Dining room
- Level: First
- Dimensions: 0 x 0
Other
- Level: First
- Dimensions: 0 x 0
Other
- Level: First
- Dimensions: 0 x 0
Other
- Level: First
- Dimensions: 0 x 0
Kitchen
- Level: First
- Dimensions: 0 x 0
Living room
- Level: First
- Dimensions: 0 x 0
Heating
- Central, Natural Gas
Cooling
- Electric
Appliances
- Included: Dishwasher, Electric Oven, Gas Cooktop, Disposal, Microwave, Refrigerator, Wine Cooler
- Laundry: Laundry in Utility Room
Features
- Central Vacuum, Cable TV
- Flooring: Carpet, Ceramic Tile, Wood
- Has basement: No
- Number of fireplaces: 1
- Fireplace features: Gas Log, Living Room
Interior area
- Total interior livable area: 2,105 sqft
Property
Parking
- Total spaces: 2
- Parking features: Garage, Garage Door Opener, Garage Faces Rear
- Attached garage spaces: 2
Features
- Levels: One
- Stories: 1
- Pool features: Pool
- Has spa: Yes
- Spa features: Hot Tub
- Fencing: Brick,Gate,Wrought Iron
Lot
- Size: 7,971 Square Feet
Details
- Parcel number: 06930085
Construction
Type & style
- Home type: SingleFamily
- Architectural style: Contemporary/Modern,Detached
- Property subtype: Single Family Residence
Materials
- Brick
- Foundation: Slab
- Roof: Composition
Condition
- Resale
- Year built: 1997
Utilities & green energy
- Sewer: Public Sewer
- Water: Public
- Utilities for property: Natural Gas Available, Sewer Available, Separate Meters, Water Available, Cable Available
Community & HOA
Community
- Features: Sidewalks, Gated
- Security: Gated Community, Smoke Detector(s)
- Subdivision: Lochngreen Village Add
HOA
- Has HOA: Yes
- Services included: Association Management, Maintenance Grounds
- HOA fee: $452 quarterly
- HOA name: Pmi Property Management
- HOA phone: 409-656-8357
Location
- Region: Arlington
Financial & listing details
- Tax assessed value: $393,571
- Annual tax amount: $8,604
- Date on market: 8/7/2026
- Cumulative days on market: 19 days
- Listing terms: Cash,Conventional,FHA,VA Loan
- Exclusions: Note: Efficiency suite not pictured. Photos to come.
Price history
| Date | Event | Price |
|---|---|---|
| 9/8/2026 | Sold | -- |
Source: NTREIS #21350834 Report a problem | ||
| 9/1/2026 | Pending sale | $375,000$178/sqft |
Source: NTREIS #21350834 Report a problem | ||
| 8/26/2026 | Contingent | $375,000$178/sqft |
Source: NTREIS #21350834 Report a problem | ||
| 8/7/2026 | Listed for sale | $375,000+29.4%$178/sqft |
Source: NTREIS #21350834 Report a problem | ||
| 8/18/2020 | Listing removed | $289,900$138/sqft |
Source: Ultra Real Estate Svcs #14388665 Report a problem | ||
| 8/17/2020 | Pending sale | $289,900$138/sqft |
Source: Ultra Real Estate Svcs #14388665 Report a problem | ||
| 7/16/2020 | Listed for sale | $289,900$138/sqft |
Source: Ultra Real Estate Svcs #14388665 Report a problem | ||
Public tax history
| Year | Property taxes | Tax assessment |
|---|---|---|
| 2025 | $6,296 +2.4% | $393,571 |
| 2024 | $6,149 +8.5% | $393,571 -5.2% |
| 2023 | $5,670 -14.2% | $415,086 +29.3% |
| 2022 | $6,606 -5.9% | $321,049 +17.2% |
| 2021 | $7,021 +74.5% | $273,821 -0.1% |
| 2020 | $4,024 +0.7% | $273,981 -2.4% |
| 2019 | $3,996 +1.4% | $280,823 +18.1% |
| 2018 | $3,943 +0.8% | $237,839 +6.3% |
| 2017 | $3,912 +1.1% | $223,805 -6.2% |
| 2016 | $3,870 +3.9% | $238,530 +25.4% |
| 2015 | $3,724 | $190,200 |
| 2014 | $3,724 | $190,200 |
| 2013 | -- | $190,200 +0.7% |
| 2012 | -- | $188,800 |
| 2011 | -- | $188,800 -7.4% |
| 2010 | -- | $203,800 -2.3% |
| 2009 | -- | $208,500 -5.4% |
| 2008 | -- | $220,500 |
| 2007 | -- | $220,500 |
| 2006 | -- | $220,500 -8.5% |
| 2005 | -- | $241,000 +23.5% |
| 2004 | -- | $195,100 |
| 2003 | -- | $195,100 |
| 2002 | -- | $195,100 +0.9% |
| 2001 | -- | $193,300 +6.9% |
| 2000 | -- | $180,800 |
Find assessor info on the county website
Neighborhood: West
Nearby homes
- $350,7002 bd2 ba2.1k sqft3108 Stornoway Trl, Arlington, TX 76012Off Market

- $356,5003 bd3 ba2.1k sqft3104 Stornoway Trl, Arlington, TX 76012Off Market
- $341,3003 bd2 ba2k sqft3102 Stornoway Trl, Arlington, TX 76012Off Market

- $317,5003 bd2 ba1.7k sqft3110 Stornoway Trl, Arlington, TX 76012Off Market
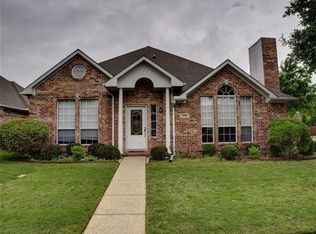
- $290,0003 bd2 ba1.4k sqft3105 Stornoway Trl, Arlington, TX 76012Off Market
- $363,3003 bd3 ba2.1k sqft3107 Stornoway Trl, Arlington, TX 76012Off Market
- $299,7003 bd2 ba1.4k sqft3103 Stornoway Trl, Arlington, TX 76012Off Market
- $407,6003 bd3 ba2.6k sqft420 Lochngreen Trl, Arlington, TX 76012Off Market
Nearby schools
GreatSchools rating
- 3/10Pope Elementary SchoolGrades: PK-6Distance: 1 mi
- 4/10Shackelford Junior High SchoolGrades: 7-8Distance: 2.5 mi
- 2/10Lamar High SchoolGrades: 9-12Distance: 2.7 mi
Schools provided by the listing agent
- Elementary: Pope
- Middle: Shackelford
- High: Lamar
- District: Arlington ISD
Source: NTREIS. This data may not be complete. We recommend contacting the local school district to confirm school assignments for this home.
Get a cash offer in 3 minutes
Find out how much your home could sell for in as little as 3 minutes with a no-obligation cash offer.
Estimated market value
$359,500
Get a cash offer in 3 minutes
Find out how much your home could sell for in as little as 3 minutes with a no-obligation cash offer.
Estimated market value
$359,500
- Texas
- Tarrant County
- Arlington
- 76012
- West
- 3106 Stornoway Trl
