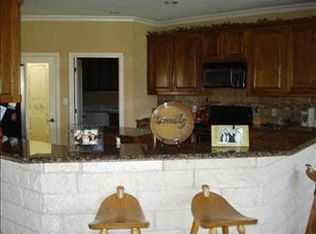
Immaculate and move-in ready, this beautifully maintained 3-bedroom, 2-bath home sits on a spacious and beautifully landscaped half-acre corner lot in the desirable Stoney Creek subdivision—located on the Fort Worth side of Granbury and within the acclaimed Acton School District. With **NO HOA dues**, this property offers both freedom and flexibility for your future plans. Step inside to an inviting open-concept layout featuring tall ceilings, ceramic tile entry, and a spacious living area with a cozy corner fireplace. The split-bedroom floor plan provides privacy, while the formal dining room and separate breakfast area offer great spaces for entertaining or everyday living. The large kitchen is a cook’s dream with granite countertops, a breakfast bar, 2 inch wood blinds, custom cabinetry, and plenty of storage space. This home shows true pride of ownership, with **fresh interior paint and new carpet**, energy-efficient Kool-Ply roof decking, and quality finishes throughout. The spacious primary suite includes dual sinks, a separate shower, a soaking tub, and a walk-in closet. Outside, you’ll find gorgeous landscaping, mature trees, and ample room for outdoor activities. **RV parking and outbuildings are permitted** per deed restrictions, and there's plenty of space on the left side of the lot to build a detached garage, shop, or guest house. Located just minutes from Acton schools, HEB grocery store, restaurants, medical facilities, and all the entertainment and recreation that Lake Granbury and Historic Downtown Granbury have to offer. Enjoy small-town charm with quick access to big-city conveniences. Don’t miss your chance to own this beautifully cared-for home in a sought-after neighborhood with no HOA and plenty of room to grow. Schedule your private tour today!
Sold
Price Unknown
3106 Teocalli Ct, Granbury, TX 76049
3beds
1,964sqft
Single Family Residence
Built in 2004
0.48 Acres Lot
$433,500 Zestimate®
$--/sqft
$2,065 Estimated rent
Home value
$433,500
$390,000 - $481,000
$2,065/mo
Zestimate® history
Owner options
List your home for rent
$2,065/mo
Rent Zestimate®
Find your next renter with Zillow Rental Manager. Plus, with online applications, you can quickly screen prospective tenants – for free.
$2,065/mo
Rent Zestimate®
Refinance and save
Refinancing to a lower rate could help reduce your monthly payments and save thousands over the life of the loan.
Explore your selling options
Work with a Zillow partner agent
Leverage their expertise and Zillow's premium Showcase listings to get your home seen by more buyers.
Get startedList with your own agent
Get your home in front of millions of buyers by listing it on Zillow.
Learn how to do itSell it yourself
Take full control of how buyers see your home on Zillow by listing For Sale by Owner (FSBO).
List your homeWhat's special
Cozy corner fireplaceFormal dining roomSplit-bedroom floor planTall ceilingsMature treesSpacious primary suiteInviting open-concept layout
Zillow last checked:
Listing updated:
Listed by:
Elia Garces 817-578-0647,
Keller Williams Brazos West 817-279-6996
Bought with:
Pam Knieper
Knieper Realty, Inc.
Source: NTREIS,MLS#: 20982651
Facts & features
Interior
Bedrooms & bathrooms
- Bedrooms: 3
- Bathrooms: 2
- Full bathrooms: 2
Primary bedroom
- Features: Ceiling Fan(s), Walk-In Closet(s)
- Level: First
- Dimensions: 14 x 13
Bedroom
- Features: Ceiling Fan(s), Split Bedrooms, Walk-In Closet(s)
- Level: First
- Dimensions: 14 x 12
Bedroom
- Features: Ceiling Fan(s), Split Bedrooms, Walk-In Closet(s)
- Level: First
- Dimensions: 12 x 11
Primary bathroom
- Level: First
- Dimensions: 9 x 12
Breakfast room nook
- Level: First
- Dimensions: 11 x 6
Dining room
- Level: First
- Dimensions: 12 x 13
Other
- Level: First
- Dimensions: 8 x 5
Kitchen
- Features: Breakfast Bar, Built-in Features, Granite Counters, Walk-In Pantry
- Level: First
- Dimensions: 17 x 11
Laundry
- Features: Built-in Features
- Level: First
- Dimensions: 11 x 6
Living room
- Features: Ceiling Fan(s), Fireplace
- Level: First
- Dimensions: 19 x 15
Heating
- Central, Electric, Fireplace(s)
Cooling
- Central Air, Ceiling Fan(s), Electric
Appliances
- Included: Electric Range, Disposal, Vented Exhaust Fan
- Laundry: Washer Hookup, Electric Dryer Hookup, Laundry in Utility Room
Features
- Decorative/Designer Lighting Fixtures, Double Vanity, Granite Counters, High Speed Internet, Open Floorplan, Pantry, Paneling/Wainscoting, Natural Woodwork, Walk-In Closet(s)
- Flooring: Carpet, Ceramic Tile
- Windows: Window Coverings
- Has basement: No
- Number of fireplaces: 1
- Fireplace features: Glass Doors, Living Room, Wood Burning
Interior area
- Total interior livable area: 1,964 sqft
Property
Parking
- Total spaces: 2
- Parking features: Additional Parking, Concrete, Covered, Door-Single, Driveway, Garage, Garage Door Opener, Inside Entrance, Kitchen Level, Garage Faces Side
- Attached garage spaces: 2
- Has uncovered spaces: Yes
Features
- Levels: One
- Stories: 1
- Patio & porch: Rear Porch, Covered
- Pool features: None
- Fencing: Back Yard,Full,Wood
- Body of water: Granbury
Lot
- Size: 0.48 Acres
- Dimensions: 173 x 156 x 223 x 77
- Features: Landscaped, Subdivision, Sprinkler System, Few Trees
Details
- Parcel number: R000091576
- Other equipment: Satellite Dish
Construction
Type & style
- Home type: SingleFamily
- Architectural style: Traditional,Detached
- Property subtype: Single Family Residence
- Attached to another structure: Yes
Materials
- Brick
- Foundation: Slab
- Roof: Composition
Condition
- Year built: 2004
Utilities & green energy
- Utilities for property: Electricity Connected, Municipal Utilities, Sewer Available, Water Available
Community & HOA
Community
- Security: Security System Leased, Security System, Fire Alarm, Smoke Detector(s)
- Subdivision: Stoney Creek
HOA
- Has HOA: No
Location
- Region: Granbury
Financial & listing details
- Tax assessed value: $410,990
- Annual tax amount: $4,230
- Date on market: 6/27/2025
- Cumulative days on market: 59 days
- Listing terms: Cash,Conventional,FHA,VA Loan
- Electric utility on property: Yes
- Road surface type: Asphalt
Price history
| Date | Event | Price |
|---|---|---|
| 8/25/2025 | Sold | -- |
Source: NTREIS #20982651 Report a problem | ||
| 7/8/2025 | Contingent | $430,000$219/sqft |
Source: NTREIS #20982651 Report a problem | ||
| 6/27/2025 | Listed for sale | $430,000+115.1%$219/sqft |
Source: NTREIS #20982651 Report a problem | ||
| 5/9/2008 | Listing removed | $199,900$102/sqft |
Source: Century 21 Report a problem | ||
| 4/5/2008 | Price change | $199,900-4.8%$102/sqft |
Source: Century 21 Report a problem | ||
| 3/15/2008 | Listed for sale | $209,900$107/sqft |
Source: Century 21 Report a problem | ||
Public tax history
| Year | Property taxes | Tax assessment |
|---|---|---|
| 2025 | $586 | $410,990 +16.5% |
| 2024 | $586 | $352,760 -2.1% |
| 2023 | $586 -58.1% | $360,180 +4.8% |
| 2022 | $1,398 | $343,630 +26.1% |
| 2021 | $1,398 | $272,440 +8.7% |
| 2020 | $1,398 | $250,630 +4.4% |
| 2019 | $1,398 | $240,120 +9.8% |
| 2018 | $1,398 | $218,640 +2.3% |
| 2017 | $1,398 | $213,640 +4.5% |
| 2016 | $1,398 -8.3% | $204,460 +0.2% |
| 2015 | $1,524 | $204,140 |
| 2014 | $1,524 | $204,140 +2.3% |
| 2013 | -- | $199,520 -1.8% |
| 2012 | -- | $203,220 +8.4% |
| 2011 | -- | $187,510 +0% |
| 2010 | -- | $187,500 -1.7% |
| 2009 | -- | $190,720 +1.9% |
| 2008 | -- | $187,250 |
| 2007 | -- | $187,250 +5.6% |
| 2006 | -- | $177,250 +7.4% |
| 2005 | -- | $165,090 +1368.8% |
| 2004 | -- | $11,240 |
Find assessor info on the county website
Neighborhood: 76049
Nearby homes
- $384,5003 bd2 ba2k sqft3104 Teocalli Ct, Granbury, TX 76049Off Market
- $490,3003 bd2 ba2.2k sqft3111 Rim Rock Ct, Granbury, TX 76049Off Market
- $428,7003 bd2 ba2.1k sqft3109 Rim Rock Ct, Granbury, TX 76049Off Market
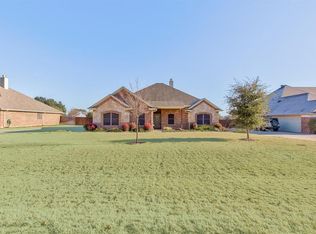
- $413,1003 bd2 ba2.2k sqft3107 Teocalli Ct, Granbury, TX 76049Off Market

- $410,1003 bd2 ba1.9k sqft3107 Rim Rock Ct, Granbury, TX 76049Off Market
- $499,800-- bd-- ba2.8k sqft3105 Teocalli Ct, Granbury, TX 76049Off Market
- $458,4003 bd3 ba2.4k sqft3102 Teocalli Ct, Granbury, TX 76049Off Market
- $443,0004 bd3 ba1.9k sqft3201 Leatherwood Ct, Granbury, TX 76049Off Market
Nearby schools
GreatSchools rating
- 8/10Acton Elementary SchoolGrades: PK-5Distance: 1.8 mi
- 8/10Acton Middle SchoolGrades: 6-8Distance: 1.1 mi
- 6/10Granbury High SchoolGrades: 9-12Distance: 6.1 mi
Schools provided by the listing agent
- Elementary: Acton
- Middle: Acton
- High: Granbury
- District: Granbury ISD
Source: NTREIS. This data may not be complete. We recommend contacting the local school district to confirm school assignments for this home.
Get a cash offer in 3 minutes
Find out how much your home could sell for in as little as 3 minutes with a no-obligation cash offer.
Estimated market value
$433,500
Get a cash offer in 3 minutes
Find out how much your home could sell for in as little as 3 minutes with a no-obligation cash offer.
Estimated market value
$433,500
- Texas
- Hood County
- Granbury
- 76049
- 3106 Teocalli Ct
Nearby cities
Nearby neighborhoods
Nearby zip codes
Other Granbury Topics
