**THE GEM IN AURORA! LOCATION, LOCATION, LOCATION!** Fantastic opportunity in the highly desirable **Georgetown subdivision** and acclaimed **Indian Prairie School District 204**! Whether you're looking for a great starter home, the perfect downsizer, or an investment/rental opportunity, this 2-bedroom, 1-bath ranch offers tremendous potential and an opportunity to build instant sweat equity. The BIG-TICKET ITEMS have already been taken care of! **NEW furnace 11/2025 with media air cleaner, NEW central A/C 11/2025, newer 50-gallon water heater 9/2023, newer washer & dryer, and stainless-steel kitchen appliances** including refrigerator, oven/range, microwave and dishwasher. That's a major head start for the next owner! Roof was done 2003 and inside you'll find a spacious living room, eat-in kitchen, two bedrooms, full bath, laundry room and plenty of potential to make this home your own. Additional features include a **whole-house attic fan, attic storage and double-pane windows**. The bathroom renovation has already been started and is ready for the next owner to finish to their taste. Bring your decorating ideas and a little sweat equity! With **new flooring, fresh paint, updated cabinetry and completion of the bathroom**, this little beauty could really shine. The opportunity is here to make the cosmetic improvements YOU want while benefiting from many of the expensive mechanical updates already being completed. Outside, enjoy a **fenced yard, patio, working hot tub, mature trees, garden area and 2 storage sheds**. The attached garage is **heated, wood-paneled and equipped with a garage door opener**, making it a great space for parking, storage, hobbies or a workshop. A **2-car concrete driveway** provides additional off-street parking. Conveniently located near **Metra commuter rail, major highways, schools, shopping, parks, restaurants, entertainment and everyday conveniences**. Public water and sewer. This home is being sold **AS-IS**, and all needed improvements have been accounted for in the price. With the major mechanicals already newer and so much potential remaining, roll up your sleeves, add your personal touches and make this **GEORGETOWN GEM** your own. **A LITTLE SWEAT EQUITY COULD MAKE YOU THE BIG WINNER WITH THIS LITTLE BEAUTY!**
Closed
$235,000
3106 Timber Hill Ln, Aurora, IL 60504
2beds
800sqft
Single Family Residence
Built in 1980
7,797 Square Feet Lot
$235,100 Zestimate®
$294/sqft
$1,847 Estimated rent
Home value
$235,100
$216,000 - $254,000
$1,847/mo
Zestimate® history
Owner options
List your home for rent
$1,847/mo
Rent Zestimate®
Find your next renter with Zillow Rental Manager. Plus, with online applications, you can quickly screen prospective tenants – for free.
$1,847/mo
Rent Zestimate®
Refinance and save
$1,797/mo
Est. payment
Refinancing to a lower rate could help reduce your monthly payments and save thousands over the life of the loan.
$1,797/mo
Est. payment
Explore your selling options
Work with a Zillow partner agent
Leverage their expertise and Zillow's premium Showcase listings to get your home seen by more buyers.
Get startedList with your own agent
Get your home in front of millions of buyers by listing it on Zillow.
Learn how to do itSell it yourself
Take full control of how buyers see your home on Zillow by listing For Sale by Owner (FSBO).
List your homeWhat's special
Zillow last checked:
Listing updated:
Listed by:
Richard Kuhn 630-217-9081,
TyKuhn Properties
Bought with:
Deanna Mihalek, ABR,PSA
Real Broker, LLC
Source: MRED as distributed by MLS GRID,MLS#: 12740295
Facts & features
Interior
Bedrooms & bathrooms
- Bedrooms: 2
- Bathrooms: 1
- Full bathrooms: 1
Rooms
- Room types: No additional rooms
Primary bedroom
- Features: Flooring (Other)
- Level: Main
- Area: 154 Square Feet
- Dimensions: 14X11
Bedroom 2
- Features: Flooring (Other)
- Level: Main
- Area: 90 Square Feet
- Dimensions: 10X9
Kitchen
- Features: Kitchen (Eating Area-Table Space, Galley), Flooring (Vinyl)
- Level: Main
- Area: 128 Square Feet
- Dimensions: 16X8
Laundry
- Features: Flooring (Other)
- Level: Main
- Area: 50 Square Feet
- Dimensions: 10X5
Living room
- Features: Flooring (Other)
- Level: Main
- Area: 187 Square Feet
- Dimensions: 17X11
Heating
- Natural Gas, Forced Air
Cooling
- Central Air
Appliances
- Included: Double Oven, Microwave, Dishwasher, Refrigerator, Washer, Dryer, Disposal, Stainless Steel Appliance(s), Gas Water Heater
- Laundry: Main Level, In Unit
Features
- 1st Floor Bedroom, 1st Floor Full Bath
- Doors: Storm Door(s), Sliding Glass Door(s)
- Windows: Double Pane Windows
- Basement: None
- Attic: Unfinished
Interior area
- Total structure area: 0
- Total interior livable area: 800 sqft
Property
Parking
- Total spaces: 1
- Parking features: Concrete, Garage Door Opener, Heated Garage, Yes, Garage Owned, Attached, Garage
- Attached garage spaces: 1
- Has uncovered spaces: Yes
Accessibility
- Accessibility features: No Disability Access
Features
- Stories: 1
- Patio & porch: Patio
- Has spa: Yes
- Spa features: Outdoor Hot Tub
- Fencing: Fenced,Wood
Lot
- Size: 7,797 Square Feet
- Dimensions: 60X132X60X127
- Features: Mature Trees, Garden
Details
- Additional structures: Shed(s)
- Parcel number: 0732106010
- Special conditions: None
- Other equipment: Ceiling Fan(s), Fan-Whole House
Construction
Type & style
- Home type: SingleFamily
- Architectural style: Ranch
- Property subtype: Single Family Residence
Materials
- Vinyl Siding
- Roof: Asphalt
Condition
- New construction: No
- Year built: 1980
Utilities & green energy
- Electric: Circuit Breakers
- Sewer: Public Sewer
- Water: Public
Community & HOA
Community
- Features: Curbs, Sidewalks, Street Lights, Street Paved
- Subdivision: Georgetown
HOA
- Services included: None
Location
- Region: Aurora
Financial & listing details
- Price per square foot: $294/sqft
- Tax assessed value: $72,413
- Annual tax amount: $4,412
- Date on market: 8/23/2026
- Listing terms: Conventional
- Ownership: Fee Simple
Price history
| Date | Event | Price |
|---|---|---|
| 9/28/2026 | Sold | $235,000+4.4%$294/sqft |
Source:  MRED as distributed by MLS GRID #12740295 Report a problem MRED as distributed by MLS GRID #12740295 Report a problem | ||
| 8/25/2026 | Contingent | $225,000$281/sqft |
Source: MRED as distributed by MLS GRID #12740295 Report a problem | ||
| 8/23/2026 | Listed for sale | $225,000+50%$281/sqft |
Source: MRED as distributed by MLS GRID #12740295 Report a problem | ||
| 5/8/2018 | Sold | $150,000$188/sqft |
Source: Public Record Report a problem | ||
Public tax history
| Year | Property taxes | Tax assessment |
|---|---|---|
| 2025 | $4,692 +6.4% | $72,413 +9.7% |
| 2024 | $4,412 +5.8% | $66,028 +11.3% |
| 2023 | $4,172 +4.2% | $59,330 +10.4% |
| 2022 | $4,005 +3% | $53,760 +3.7% |
| 2021 | $3,889 -1.2% | $51,840 |
| 2020 | $3,936 +4.1% | $51,840 +5.2% |
| 2019 | $3,783 +0.8% | $49,300 +16.1% |
| 2018 | $3,752 +8.1% | $42,480 +10.3% |
| 2017 | $3,472 +21.2% | $38,530 +4.2% |
| 2016 | $2,864 +1.7% | $36,970 +5.3% |
| 2015 | $2,815 -5% | $35,100 -1.8% |
| 2014 | $2,962 +1% | $35,730 -0.7% |
| 2013 | $2,934 +2.8% | $35,980 -2% |
| 2012 | $2,854 +1.7% | $36,730 -6.4% |
| 2011 | $2,807 -13.8% | $39,250 -16.3% |
| 2010 | $3,257 +2.7% | $46,890 -4% |
| 2009 | $3,170 +2.4% | $48,840 +1.8% |
| 2008 | $3,095 +4.1% | $47,980 +5.8% |
| 2007 | $2,973 +4.3% | $45,350 +6.1% |
| 2006 | $2,849 +3.3% | $42,740 +5.7% |
| 2005 | $2,759 +6.8% | $40,450 +5.9% |
| 2004 | $2,583 +1% | $38,200 +6.8% |
| 2003 | $2,556 +6.9% | $35,770 +5.8% |
| 2002 | $2,391 +4.7% | $33,800 +4.7% |
| 2001 | $2,284 +6% | $32,280 +4.4% |
| 2000 | $2,155 | $30,920 |
Find assessor info on the county website
Neighborhood: Georgetown
Nearby homes
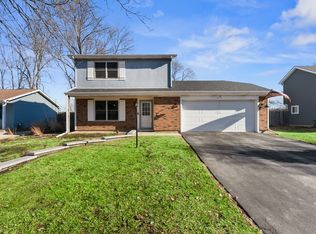
- $305,0002 bd1 ba980 sqft3110 Timber Hill Ln, Aurora, IL 60504Sold
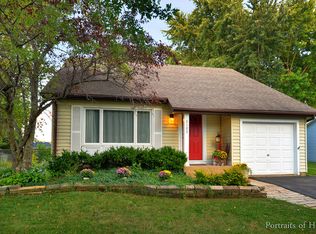
- $277,8002 bd1 ba1k sqft3102 Timber Hill Ln, Aurora, IL 60504Off Market
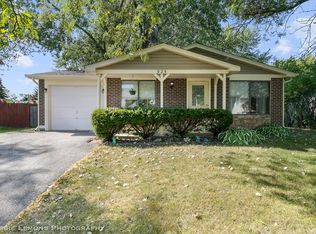
- $302,8003 bd1 ba1k sqft925 Camden Ln, Aurora, IL 60504Off Market
- $244,0002 bd1 ba496 sqft935 Camden Ln, Aurora, IL 60504Off Market
- $305,0002 bd2 ba1.1k sqft3114 Timber Hill Ln, Aurora, IL 60504Sold
- $265,6002 bd1 ba800 sqft3098 Timber Hill Ln, Aurora, IL 60504Off Market
- $315,2003 bd2 ba1k sqft915 Camden Ln, Aurora, IL 60504Off Market
- $265,2003 bd1 ba1.5k sqft945 Camden Ln, Aurora, IL 60504Off Market
Nearby schools
GreatSchools rating
- 6/10Georgetown Elementary SchoolGrades: K-5Distance: 0.2 mi
- 6/10Fischer Middle SchoolGrades: 6-8Distance: 0.5 mi
- 9/10Waubonsie Valley High SchoolGrades: 9-12Distance: 0.8 mi
Schools provided by the listing agent
- Elementary: Georgetown Elementary School
- Middle: Fischer Middle School
- High: Waubonsie Valley High School
- District: 204
Source: MRED as distributed by MLS GRID. This data may not be complete. We recommend contacting the local school district to confirm school assignments for this home.
Get a cash offer in 3 minutes
Find out how much your home could sell for in as little as 3 minutes with a no-obligation cash offer.
Estimated market value
$235,100
Get a cash offer in 3 minutes
Find out how much your home could sell for in as little as 3 minutes with a no-obligation cash offer.
Estimated market value
$235,100
- Illinois
- DuPage County
- Aurora
- 60504
- Georgetown
- 3106 Timber Hill Ln
