Far enough to feel like you are in the country but not so far to feel like you are away from civilization, this spacious 3800 square foot 1 story home on a little over a half-acre lot features a large circle driveway, high ceilings, an open floor plan with large bedrooms and an attached 2 car garage. The backyard is an entertainer's dream with a spacious covered patio, a huge permanently installed sunshade that is perfect for a covered hangout or playground, an additional detached 2 car garage that is perfect for storage, a workshop, or a home gym. Home has had new laminate hardwood floors installed, fresh paint throughout, and new granite countertops all installed in 2024. Freestanding full-size wine fridge in kitchen conveys. The home is located just outside San Antonio, only 25 minutes from all 3 Military bases, and only 20 minutes from downtown San Antonio. There is also a hidden surprise in this home, so come see this property today!
Sold
Price Unknown
3106 Triple Mdw, China Grove, TX 78263
4beds
3,814sqft
Single Family Residence
Built in 1991
0.69 Acres Lot
$561,600 Zestimate®
$--/sqft
$3,009 Estimated rent
Home value
$561,600
$522,000 - $601,000
$3,009/mo
Zestimate® history
Owner options
List your home for rent
$3,009/mo
Rent Zestimate®
Find your next renter with Zillow Rental Manager. Plus, with online applications, you can quickly screen prospective tenants – for free.
$3,009/mo
Rent Zestimate®
Refinance and save
Refinancing to a lower rate could help reduce your monthly payments and save thousands over the life of the loan.
Explore your selling options
Work with a Zillow partner agent
Leverage their expertise and Zillow's premium Showcase listings to get your home seen by more buyers.
Get startedList with your own agent
Get your home in front of millions of buyers by listing it on Zillow.
Learn how to do itSell it yourself
Take full control of how buyers see your home on Zillow by listing For Sale by Owner (FSBO).
List your homeWhat's special
Zillow last checked:
Listing updated:
Listed by:
Joshua Reed TREC #644010 (210) 332-0493,
RE/MAX Universal
Source: LERA MLS,MLS#: 1782475
Facts & features
Interior
Bedrooms & bathrooms
- Bedrooms: 4
- Bathrooms: 3
- Full bathrooms: 2
- 1/2 bathrooms: 1
Primary bedroom
- Features: Sitting Room, Walk-In Closet(s), Ceiling Fan(s), Full Bath
- Area: 252
- Dimensions: 18 x 14
Bedroom 2
- Area: 221
- Dimensions: 17 x 13
Bedroom 3
- Area: 195
- Dimensions: 15 x 13
Bedroom 4
- Area: 210
- Dimensions: 15 x 14
Primary bathroom
- Features: Tub/Shower Separate, Double Vanity, Soaking Tub
- Area: 114
- Dimensions: 19 x 6
Dining room
- Area: 180
- Dimensions: 15 x 12
Family room
- Area: 480
- Dimensions: 24 x 20
Kitchen
- Area: 250
- Dimensions: 25 x 10
Living room
- Area: 234
- Dimensions: 18 x 13
Office
- Area: 88
- Dimensions: 11 x 8
Heating
- Central, Natural Gas
Cooling
- Two Central, Zoned
Appliances
- Included: Microwave, Range, Gas Cooktop, Disposal, Dishwasher, Gas Water Heater
- Laundry: Main Level, Laundry Room, Washer Hookup, Dryer Connection
Features
- Two Living Area, Separate Dining Room, Kitchen Island, Pantry, Study/Library, Utility Room Inside, 1st Floor Lvl/No Steps, High Ceilings, Open Floorplan, High Speed Internet, All Bedrooms Downstairs, Walk-In Closet(s), Master Downstairs, Ceiling Fan(s), Solid Counter Tops
- Flooring: Ceramic Tile, Laminate
- Windows: Double Pane Windows, Solar Screens
- Has basement: No
- Number of fireplaces: 1
- Fireplace features: One
Interior area
- Total structure area: 3,814
- Total interior livable area: 3,814 sqft
Property
Parking
- Total spaces: 4
- Parking features: Two Car Garage, Garage Door Opener, Two Car Carport, Circular Driveway
- Garage spaces: 2
- Carport spaces: 2
- Covered spaces: 4
- Has uncovered spaces: Yes
Features
- Levels: One
- Stories: 1
- Patio & porch: Patio, Covered
- Pool features: None
- Fencing: Privacy
Lot
- Size: 0.69 Acres
- Features: 1/2-1 Acre
Details
- Additional structures: Shed(s), Workshop
- Parcel number: 051254020550
Construction
Type & style
- Home type: SingleFamily
- Architectural style: Contemporary
- Property subtype: Single Family Residence
Materials
- Brick
- Foundation: Slab
- Roof: Composition
Condition
- Pre-Owned
- New construction: No
- Year built: 1991
Utilities & green energy
- Electric: CPS
- Gas: CPS
- Sewer: Septic, Sewer System
- Water: SAWS, Water System
- Utilities for property: Cable Available
Community & HOA
Community
- Features: None
- Subdivision: Triple Oaks
Location
- Region: San Antonio
Financial & listing details
- Annual tax amount: $10,979
- Date on market: 9/11/2025
- Cumulative days on market: 39 days
- Listing terms: Conventional,FHA,VA Loan,Cash
- Road surface type: Paved, Asphalt
Price history
| Date | Event | Price |
|---|---|---|
| 8/13/2024 | Sold | -- |
Source:  LERA MLS #1782475 Report a problem LERA MLS #1782475 Report a problem | ||
| 7/16/2024 | Pending sale | $545,000$143/sqft |
Source: LERA MLS #1782475 Report a problem | ||
| 7/3/2024 | Contingent | $545,000$143/sqft |
Source: LERA MLS #1782475 Report a problem | ||
| 6/5/2024 | Listed for sale | $545,000$143/sqft |
Source:  HAR #43723979 Report a problem HAR #43723979 Report a problem | ||
| 11/14/2014 | Sold | -- |
Source: LERA MLS #1081320 Report a problem | ||
| 7/12/2005 | Sold | -- |
Source: LERA MLS #462267 Report a problem | ||
Public tax history
Tax history is unavailable.
Neighborhood: 78263
Nearby homes
- $--5 bd3 ba3.8k sqft3106 Triple Mdws, China Grove, TX 78263Sold
- $491,2003 bd2 ba2.1k sqft3102 Triple Mdws, China Grove, TX 78263Off Market
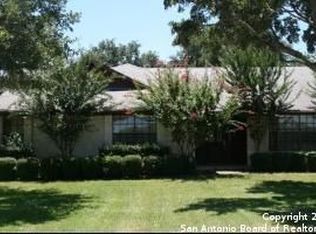
- $456,1004 bd2 ba2.9k sqft3108 Triple Mdws, China Grove, TX 78263Off Market
- $66,470-- bd-- ba-- sqft4308 Triple Tree St, China Grove, TX 78263Off Market
- $470,2003 bd2 ba2.7k sqft3110 Triple Mdws, China Grove, TX 78263Off Market
- $420,9003 bd2 ba1.7k sqft3107 Triple Mdws, China Grove, TX 78263Off Market
- $335,5003 bd2 ba1.6k sqft7723 Triple Bnd, China Grove, TX 78263Off Market
- $303,5003 bd2 ba1.5k sqft7727 Triple Bnd, China Grove, TX 78263Off Market
- $450,7004 bd3 ba2.4k sqft7719 Triple Bnd, China Grove, TX 78263Off Market
Nearby schools
GreatSchools rating
- 8/10Oak Crest Elementary SchoolGrades: PK-5Distance: 2.5 mi
- 3/10East Central Heritage Middle SchoolGrades: 6-8Distance: 2.4 mi
- 2/10East Central High SchoolGrades: 9-12Distance: 3.6 mi
Schools provided by the listing agent
- Elementary: Tradition
- Middle: East Central
- High: East Central
- District: East Central I.S.D
Source: LERA MLS. This data may not be complete. We recommend contacting the local school district to confirm school assignments for this home.
Get a cash offer in 3 minutes
Find out how much your home could sell for in as little as 3 minutes with a no-obligation cash offer.
Estimated market value
$561,600
Get a cash offer in 3 minutes
Find out how much your home could sell for in as little as 3 minutes with a no-obligation cash offer.
Estimated market value
$561,600
- Texas
- Bexar County
- China Grove
- 78263
- 3106 Triple Mdw
Nearby cities
Nearby zip codes
Other China Grove Topics
