Enjoy the Fall mornings and evenings out on your 27' x 21' outdoor living-dining area that includes a hot tub, fans & heaters for cooler nights. This Completely Renovated residence shows like a Model Home! It's a spectacular, clean & well maintained builder's home, with a mid century modern vibe, that has plenty of natural light & wood like floors. The Formal Living & Dining Rooms feature high ceilings, wood beams, a WBFP, and double French doors that lead you to the outdoor living-dining area. The Kitchen highlights a GAS stove, granite counters, stainless appliances, breakfast bar & a sizable Breakfast Nook. The Media Room is the ultimate 'Man Cave' with a wet bar & full refrigerator also with access to the outdoor living-dining--perfect to entertain any size party! A HUGE Utility ROOm with sink doubles as A Hobby Room. If that isn't enough, this One Story, sits on a DOUBLE CORNER LOT, Has an ELECTRIC GATE, Extra RV-BOAT PARKING, AC in workshop & 2nd shed for extra storage! PRIVATE Board on board fence backyard & room for a pool! Enjoy the low utility bills with solar panels! HURRY WON'T LAST! 1 mile to Dallas Athletic Club; 2 miles to Bishop Lynch school and a short drive to White Rock Lake, the Dallas Arboretum & Botanical Gardens, Greenville Avenue, Lakewood Theater, Bishop Arts District, Klyde Warren Park, East Dallas Farmers Market, historic districts, a diverse culinary scene, and many local art galleries and small museums showcasing the culture and history of East Dallas. This list only scratches the surface, as East Dallas offers numerous opportunities for recreation, dining, and cultural experiences!
Sold
Price Unknown
3106 Truxillo St, Dallas, TX 75228
3beds
2,300sqft
Farm, Single Family Residence
Built in 1977
0.39 Acres Lot
$411,300 Zestimate®
$--/sqft
$3,111 Estimated rent
Home value
$411,300
$383,000 - $448,000
$3,111/mo
Zestimate® history
Owner options
List your home for rent
$3,111/mo
Rent Zestimate®
Find your next renter with Zillow Rental Manager. Plus, with online applications, you can quickly screen prospective tenants – for free.
$3,111/mo
Rent Zestimate®
Refinance and save
Refinancing to a lower rate could help reduce your monthly payments and save thousands over the life of the loan.
Explore your selling options
Work with a Zillow partner agent
Leverage their expertise and Zillow's premium Showcase listings to get your home seen by more buyers.
Get startedList with your own agent
Get your home in front of millions of buyers by listing it on Zillow.
Learn how to do itSell it yourself
Take full control of how buyers see your home on Zillow by listing For Sale by Owner (FSBO).
List your homeWhat's special
Gas stoveHot tubHigh ceilingsOutdoor living-dining areaFurniture staysGranite countersModel home
Zillow last checked:
Listing updated:
Listed by:
Geni Manning 0315939 469-556-1185,
Keller Williams Frisco Stars 972-712-9898
Bought with:
Melissa OBrien
Dave Perry Miller Real Estate
Victor Felix-Diaz, 0779728
Dave Perry Miller Real Estate
Source: NTREIS,MLS#: 20734076
Facts & features
Interior
Bedrooms & bathrooms
- Bedrooms: 3
- Bathrooms: 2
- Full bathrooms: 2
Primary bedroom
- Features: Ceiling Fan(s), En Suite Bathroom, Separate Shower, Walk-In Closet(s)
- Level: First
- Dimensions: 15 x 13
Bedroom
- Features: Ceiling Fan(s), Walk-In Closet(s)
- Level: First
- Dimensions: 12 x 11
Bedroom
- Features: Ceiling Fan(s)
- Level: First
- Dimensions: 12 x 11
Breakfast room nook
- Features: Breakfast Bar, Ceiling Fan(s), Granite Counters, Pantry
- Level: First
- Dimensions: 14 x 12
Dining room
- Level: First
- Dimensions: 17 x 9
Kitchen
- Features: Breakfast Bar, Built-in Features, Granite Counters, Pantry
- Level: First
- Dimensions: 12 x 11
Living room
- Features: Ceiling Fan(s), Fireplace
- Level: First
- Dimensions: 17 x 17
Media room
- Features: Built-in Features, Ceiling Fan(s), Other
- Level: First
- Dimensions: 17 x 20
Utility room
- Features: Built-in Features, Utility Room, Utility Sink
- Level: First
- Dimensions: 14 x 6
Workshop
- Level: First
- Dimensions: 11 x 8
Heating
- Central, Natural Gas
Cooling
- Central Air, Ceiling Fan(s), Electric
Appliances
- Included: Built-In Gas Range, Dishwasher, Electric Oven, Disposal, Gas Range, Gas Water Heater, Microwave
- Laundry: Washer Hookup, Electric Dryer Hookup, Laundry in Utility Room
Features
- Wet Bar, Built-in Features, Granite Counters, High Speed Internet, Smart Home, Cable TV, Walk-In Closet(s)
- Flooring: Carpet, Concrete, Ceramic Tile, Luxury Vinyl Plank, Tile
- Windows: Window Coverings
- Has basement: No
- Number of fireplaces: 1
- Fireplace features: Dining Room, Gas, Gas Log, Great Room, Masonry, Wood Burning
Interior area
- Total interior livable area: 2,300 sqft
Property
Parking
- Total spaces: 4
- Parking features: Attached Carport, Additional Parking, Alley Access, Converted Garage, Covered, Electric Gate, Gated, Parking Pad, RV Gated, Secured, See Remarks, Storage, Boat, RV Access/Parking
- Attached garage spaces: 2
- Carport spaces: 2
- Covered spaces: 4
- Has uncovered spaces: Yes
Features
- Levels: One
- Stories: 1
- Patio & porch: Covered
- Exterior features: Outdoor Living Area, Private Yard, Rain Gutters, Storage
- Pool features: None
- Fencing: Electric,Gate,Wood
Lot
- Size: 0.39 Acres
- Dimensions: 120 x 140
- Features: Back Yard, Corner Lot, Interior Lot, Lawn, Landscaped, Many Trees, Subdivision, Sprinkler System
Details
- Additional structures: Other, RV/Boat Storage, Shed(s), Storage, Workshop
- Parcel number: 00000742309000000
Construction
Type & style
- Home type: SingleFamily
- Architectural style: Craftsman,Contemporary/Modern,English,Farmhouse,French Provincial,Mid-Century Modern,Modern,Ranch,Traditional,Detached
- Property subtype: Farm, Single Family Residence
- Attached to another structure: Yes
Materials
- Brick
- Roof: Composition
Condition
- Year built: 1977
Utilities & green energy
- Sewer: Public Sewer
- Water: Public
- Utilities for property: Sewer Available, Water Available, Cable Available
Community & HOA
Community
- Features: Trails/Paths
- Security: Security System Owned, Security System, Carbon Monoxide Detector(s), Fire Alarm, Smoke Detector(s), Security Service
- Subdivision: Linda Heights
HOA
- Has HOA: No
Location
- Region: Dallas
Financial & listing details
- Annual tax amount: $7,495
- Date on market: 9/20/2024
- Cumulative days on market: 37 days
- Listing terms: Cash,Conventional,FHA,VA Loan
- Exclusions: Patio TV.
Price history
| Date | Event | Price |
|---|---|---|
| 11/21/2024 | Sold | -- |
Source: NTREIS #20734076 Report a problem | ||
| 11/12/2024 | Pending sale | $415,000$180/sqft |
Source: NTREIS #20734076 Report a problem | ||
| 10/28/2024 | Contingent | $415,000$180/sqft |
Source: NTREIS #20734076 Report a problem | ||
| 10/13/2024 | Price change | $415,000-2.3%$180/sqft |
Source: NTREIS #20734076 Report a problem | ||
| 10/10/2024 | Price change | $424,9000%$185/sqft |
Source: NTREIS #20734076 Report a problem | ||
| 10/7/2024 | Price change | $424,9980%$185/sqft |
Source: NTREIS #20734076 Report a problem | ||
| 9/30/2024 | Price change | $425,000-2.3%$185/sqft |
Source: NTREIS #20734076 Report a problem | ||
| 9/20/2024 | Listed for sale | $435,000$189/sqft |
Source: NTREIS #20734076 Report a problem | ||
| 5/22/2020 | Sold | -- |
Source: Agent Provided Report a problem | ||
Public tax history
Tax history is unavailable.
Neighborhood: 75228
Nearby homes
- $398,6003 bd2 ba2.2k sqft3106 Truxillo Dr, Dallas, TX 75228Off Market
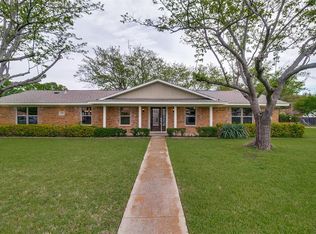
- $267,2003 bd2 ba1.4k sqft3114 Truxillo Dr, Dallas, TX 75228Off Market
- $314,0003 bd2 ba1.4k sqft3116 Truxillo Dr, Dallas, TX 75228Off Market
- $261,6003 bd2 ba1.7k sqft3205 Ruidosa Ave, Dallas, TX 75228Off Market
- $291,2004 bd3 ba2.2k sqft3211 Ruidosa Ave, Dallas, TX 75228Off Market
- $303,9004 bd2 ba1.9k sqft3036 Truxillo Dr, Dallas, TX 75228Off Market
- $343,4003 bd2 ba1.7k sqft3215 Ruidosa Ave, Dallas, TX 75228Off Market
- $276,5003 bd2 ba1.7k sqft3107 Truxillo Dr, Dallas, TX 75228Off Market
Nearby schools
GreatSchools rating
- 5/10Charles A Gill Elementary SchoolGrades: PK-5Distance: 0.2 mi
- 5/10Robert T Hill Middle SchoolGrades: 6-8Distance: 2.5 mi
- 4/10Bryan Adams High SchoolGrades: 9-12Distance: 1.7 mi
Schools provided by the listing agent
- Elementary: Gill
- Middle: Robert Hill
- High: Adams
- District: Dallas ISD
Source: NTREIS. This data may not be complete. We recommend contacting the local school district to confirm school assignments for this home.
Get a cash offer in 3 minutes
Find out how much your home could sell for in as little as 3 minutes with a no-obligation cash offer.
Estimated market value
$411,300
Get a cash offer in 3 minutes
Find out how much your home could sell for in as little as 3 minutes with a no-obligation cash offer.
Estimated market value
$411,300
- Texas
- Dallas County
- Dallas
- 75228
- 3106 Truxillo St
