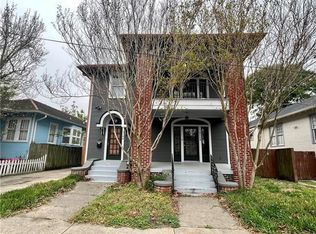
AN INVESTOR'S DREAM DUPLEX IN A PRIME LOCATION! This classic historic double perfectly blends timeless architectural character with key modern updates. It's the ultimate setup for a savvy investor or an owner-occupant looking to house-hack and live in one unit while letting the other pay the mortgage! Step inside to beautiful rich hardwood floors, crisp crown molding, high ceilings, and stunning historic details—including a painted brick fireplace mantle and elegant arched French doors. Unlike many historic properties, the heavy lifting is already done: the kitchen comes fully equipped with warm wood cabinetry, dark stone countertops, and stainless steel appliances. The bathroom features a modern vanity paired with classic historic basketweave tile floors. Flooded with natural light, this highly rentable property features a long side driveway for off-street parking and massive brick front columns with an upper balcony for incredible curb appeal. Schedule your showing today!
Closed
Zillow last checked:
Listing updated:
Bought with:
Margie Hardesty
Engel & Völkers New Orleans
Source: GSREIN,MLS#: 2563027
Price history
| Date | Event | Price |
|---|---|---|
| 9/11/2026 | Sold | -- |
Source:  GSREIN #2563027 Report a problem GSREIN #2563027 Report a problem | ||
| 4/6/2024 | Listing removed | -- |
Source: Zillow Rentals Report a problem | ||
| 4/5/2024 | Listed for rent | $2,300$1/sqft |
Source: Zillow Rentals Report a problem | ||
| 5/17/2023 | Listing removed | -- |
Source: GSREIN #2384856 Report a problem | ||
| 3/14/2023 | Listed for rent | $2,300$1/sqft |
Source: GSREIN #2384856 Report a problem | ||
| 8/10/2022 | Sold | -- |
Source: Public Record Report a problem | ||
| 8/16/2006 | Sold | -- |
Source: Public Record Report a problem | ||
Nearby homes
- $304,7003 bd2 ba1.7k sqft3102 Upperline St, New Orleans, LA 70125Off Market

- $359,0005 bd4 ba2.8k sqft3112 Upperline St, New Orleans, LA 70125Off Market

- $185,5003 bd1 ba1.5k sqft3108 Upperline St, New Orleans, LA 70125Off Market
- $386,7004 bd2 ba1.6k sqft4917 S Derbigny St, New Orleans, LA 70125Off Market
Get a cash offer in 3 minutes
Find out how much your home could sell for in as little as 3 minutes with a no-obligation cash offer.
Estimated market value
$387,200
