Virtually Staged. *** Located in the sought-after community of Weslyn Park, this beautifully designed 3-bedroom, 2.5-bath Juniper floor plan combines modern finishes with everyday functionality all in 2038 sq ft. The open-concept floor plan showcases soaring ceilings, abundant natural light, and wide-plank luxury vinyl flooring that creates a bright and inviting feel throughout the main living areas. At the heart of the home, the chef’s kitchen impresses with white shaker cabinetry, quartz countertops, a large center island, stainless-steel appliances, designer backsplash, and a sleek vent hood, perfect for entertaining or casual family meals. The primary suite, located conveniently on the MAIN floor, features a spa-inspired bathroom with dual sinks, a frameless glass shower, and a walk-in closet that connects directly to the spacious laundry room for effortless daily living. Upstairs, you’ll find two comfortable secondary bedrooms and a full bath, ideal for family or guests. To help buyers ENVISION the full potential of this property, VIRTUAL INSPIRATION has been PROVIDED for the INTERIOR design options. Step outside to the covered courtyard and courtyard ideas, offering ideas to maximize and personalize every inch of indoor-outdoor living space. Additional highlights include an attached 2-car garage, covered breezeway entry, and energy-efficient construction. Weslyn Park residents enjoy access to community parks, walking trails, playgrounds, and the Marina Amenity Center, scheduled to open in 2027. Just a short walk away, you’ll find the A-rated K–8 school, making this home the perfect blend of convenience, design, and location, all just minutes from Lake Nona’s Medical City, restaurants, and shopping.
Sold for $459,999
$459,999
3106 VOYAGER AVENUE, ST CLOUD, FL 34771
3beds
2,038sqft
Single Family Residence
Built in 2026
4,356 Square Feet Lot
$458,800 Zestimate®
$226/sqft
$2,331 Estimated rent
Home value
$458,800
$422,000 - $500,000
$2,331/mo
Zestimate® history
Owner options
List your home for rent
$2,331/mo
Rent Zestimate®
Find your next renter with Zillow Rental Manager. Plus, with online applications, you can quickly screen prospective tenants – for free.
$2,331/mo
Rent Zestimate®
Refinance and save
$3,234/mo
Est. payment
Refinancing to a lower rate could help reduce your monthly payments and save thousands over the life of the loan.
$3,234/mo
Est. payment
Explore your selling options
Work with a Zillow partner agent
Leverage their expertise and Zillow's premium Showcase listings to get your home seen by more buyers.
Get startedList with your own agent
Get your home in front of millions of buyers by listing it on Zillow.
Learn how to do itSell it yourself
Take full control of how buyers see your home on Zillow by listing For Sale by Owner (FSBO).
List your homeWhat's special
Covered courtyardLarge center islandAbundant natural lightQuartz countertopsOpen-concept floor planCovered breezeway entrySpa-inspired bathroom
Zillow last checked:
Listing updated:
Listed by:
Kathleen Hereford 407-575-8977,
KELLER WILLIAMS ADVANTAGE III 407-207-0825
Bought with:
Non-Member Agent
STELLAR NON-MEMBER OFFICE
Source: Stellar MLS,MLS#: O6392400 Originating MLS: Orlando Regional
Originating MLS: Orlando Regional
Facts & features
Interior
Bedrooms & bathrooms
- Bedrooms: 3
- Bathrooms: 3
- Full bathrooms: 2
- 1/2 bathrooms: 1
Primary bedroom
- Features: Walk-In Closet(s)
- Level: First
- Area: 195 Square Feet
- Dimensions: 13x15
Bedroom 2
- Features: Built-in Closet
- Level: Second
- Area: 156 Square Feet
- Dimensions: 12x13
Bedroom 3
- Features: Built-in Closet
- Level: Second
- Area: 132 Square Feet
- Dimensions: 11x12
Primary bathroom
- Level: First
- Area: 80 Square Feet
- Dimensions: 10x8
Dining room
- Level: First
- Area: 208 Square Feet
- Dimensions: 13x16
Kitchen
- Level: First
- Area: 160 Square Feet
- Dimensions: 10x16
Living room
- Level: First
- Area: 240 Square Feet
- Dimensions: 15x16
Heating
- Central, Electric, Solar, Zoned
Cooling
- Central Air, Zoned
Appliances
- Included: Oven, Cooktop, Dishwasher, Disposal, Electric Water Heater, Microwave, Refrigerator, Wine Refrigerator
- Laundry: Inside, Laundry Room
Features
- Eating Space In Kitchen, High Ceilings, In Wall Pest System, Kitchen/Family Room Combo, Living Room/Dining Room Combo, Open Floorplan, Primary Bedroom Main Floor, Solid Surface Counters, Solid Wood Cabinets, Thermostat, Walk-In Closet(s), Wet Bar
- Flooring: Carpet, Luxury Vinyl, Porcelain Tile
- Has fireplace: No
Interior area
- Total structure area: 2,718
- Total interior livable area: 2,038 sqft
Property
Parking
- Total spaces: 2
- Parking features: Alley Access
- Attached garage spaces: 2
Features
- Levels: Two
- Stories: 2
- Patio & porch: Covered, Front Porch, Patio
- Exterior features: Irrigation System, Lighting, Private Mailbox
Lot
- Size: 4,356 Square Feet
- Residential vegetation: Trees/Landscaped
Details
- Parcel number: 022531553900011340
- Zoning: RES
- Special conditions: None
Construction
Type & style
- Home type: SingleFamily
- Architectural style: Craftsman
- Property subtype: Single Family Residence
Materials
- HardiPlank Type, Wood Frame
- Foundation: Slab
- Roof: Shingle
Condition
- Completed
- New construction: Yes
- Year built: 2026
Details
- Builder model: Juniper
- Builder name: Craft
- Warranty included: Yes
Utilities & green energy
- Electric: Photovoltaics Seller Owned
- Sewer: Public Sewer
- Water: Public
- Utilities for property: Cable Available, Electricity Connected, Fiber Optics
Green energy
- Energy efficient items: Appliances, Construction, HVAC, Windows
- Energy generation: Solar
- Water conservation: Drip Irrigation, Low-Flow Fixtures, Fl. Friendly/Native Landscape
Community & HOA
Community
- Features: Marina, Clubhouse, Community Mailbox, Deed Restrictions, Dog Park, Golf Carts OK, Irrigation-Reclaimed Water, Park, Playground, Pool, Sidewalks
- Security: Security System
- Pet fee: $0 monthly
- Subdivision: WESLYN PARK PH 3
HOA
- Has HOA: Yes
- Amenities included: Fence Restrictions, Park, Playground, Pool, Recreation Facilities, Trail(s)
- Services included: Common Area Taxes, Community Pool, Recreational Facilities
- HOA fee: $140 monthly
- HOA name: Weslyn Park | Ileen Santiago
- HOA phone: 407-705-2190
Location
- Region: Saint Cloud
Financial & listing details
- Price per square foot: $226/sqft
- Annual tax amount: $3,551
- Date on market: 3/22/2026
- Cumulative days on market: 127 days
- Listing terms: Cash,FHA,VA Loan
- Ownership: Fee Simple
- Total actual rent: 0
- Electric utility on property: Yes
- Road surface type: Asphalt, Paved
Price history
| Date | Event | Price |
|---|---|---|
| 6/8/2026 | Sold | $459,999+0%$226/sqft |
Source:  Stellar MLS #O6392400 Report a problem Stellar MLS #O6392400 Report a problem | ||
| 5/28/2026 | Pending sale | $459,990-0.9%$226/sqft |
Source: Stellar MLS #O6392400 Report a problem | ||
| 5/16/2026 | Price change | $463,970+0.9%$228/sqft |
Source: Craft Homes Report a problem | ||
| 5/1/2026 | Price change | $459,990-3.2%$226/sqft |
Source: Stellar MLS #O6392400 Report a problem | ||
| 3/22/2026 | Price change | $474,990-0.4%$233/sqft |
Source: Craft Homes Report a problem | ||
| 1/24/2026 | Price change | $476,745+0.4%$234/sqft |
Source: Craft Homes Report a problem | ||
| 11/18/2025 | Price change | $474,990-3.1%$233/sqft |
Source: Craft Homes Report a problem | ||
| 10/27/2025 | Price change | $489,990-2%$240/sqft |
Source: Stellar MLS #G5085904 Report a problem | ||
| 8/16/2025 | Price change | $499,990-8.5%$245/sqft |
Source: Craft Homes Report a problem | ||
| 7/24/2025 | Price change | $546,176+1.1%$268/sqft |
Source: Stellar MLS #G5085904 Report a problem | ||
| 7/1/2025 | Price change | $539,990-0.4%$265/sqft |
Source: Stellar MLS #G5085904 Report a problem | ||
| 6/15/2025 | Price change | $542,176-0.7%$266/sqft |
Source: Craft Homes Report a problem | ||
| 6/12/2025 | Price change | $546,176+4.2%$268/sqft |
Source: Stellar MLS #G5085904 Report a problem | ||
| 5/28/2025 | Price change | $524,176-3.3%$257/sqft |
Source: Stellar MLS #G5085904 Report a problem | ||
| 3/18/2025 | Price change | $542,176+2.5%$266/sqft |
Source: Craft Homes Report a problem | ||
| 2/23/2025 | Price change | $529,176-2.4%$260/sqft |
Source: Stellar MLS #G5085904 Report a problem | ||
| 8/16/2024 | Listed for sale | $542,176$266/sqft |
Source: Stellar MLS #G5085904 Report a problem | ||
Public tax history
Tax history is unavailable.
Neighborhood: 34771
Nearby homes
- $459,990-- bd-- ba-- sqft3106 Voyager Ave, Saint Cloud, FL 34771Sold
- $491,1383 bd3 ba2k sqft3110 Voyager Ave, Saint Cloud, FL 34771Sold
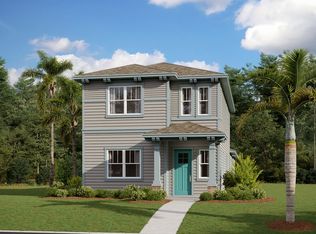
- $430,0003 bd2 ba1.6k sqft3102 Voyager Ave, Saint Cloud, FL 34771Sold
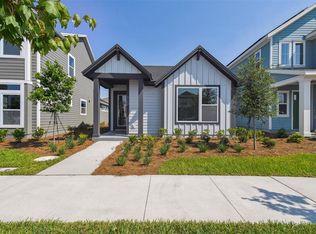
- $490,0004 bd4 ba1.9k sqft3114 Voyager Ave, Saint Cloud, FL 34771Sold

- $490,0003 bd2 ba1.7k sqft3114 Voyager Ave, Saint Cloud, FL 34771Sold
- $536,7103 bd3 ba2.1k sqft3098 Voyager Ave, Saint Cloud, FL 34771Sold
- $550,2003 bd2 ba2.1k sqft3094 Voyager Ave, Saint Cloud, FL 34771Sold
- $555,0003 bd2 ba1.8k sqft6524 Winding Path Way, Saint Cloud, FL 34771Sold
Nearby schools
GreatSchools rating
- 9/10Voyager K-8Grades: K-8Distance: 0.4 mi
- 5/10Tohopekaliga High SchoolGrades: PK,9-12Distance: 7.1 mi
Schools provided by the listing agent
- Elementary: VOYAGER K-8
- Middle: VOYAGER K-8
- High: Tohopekaliga High School
Source: Stellar MLS. This data may not be complete. We recommend contacting the local school district to confirm school assignments for this home.
Get a cash offer in 3 minutes
Find out how much your home could sell for in as little as 3 minutes with a no-obligation cash offer.
Estimated market value
$458,800
Get a cash offer in 3 minutes
Find out how much your home could sell for in as little as 3 minutes with a no-obligation cash offer.
Estimated market value
$458,800
- Florida
- Osceola County
- Saint Cloud
- 34771
- 3106 VOYAGER AVENUE
Nearby cities
Nearby neighborhoods
Nearby zip codes
Other Saint Cloud Topics
