At 21’ above sea level, well above the 100-year flood plain, this Bayshore Beauty craftsman home was not impacted by the recent hurricanes and Tampa area flooding. The premium for the homeowner's policy renewal for July 2025-2026 actually decreased 10 percent from the previous year’s premium! Its open 5/4.5 plan offers 4 bedrooms plus laundry on the second floor and a full bedroom and bath on the main floor. The kitchen, family and breakfast rooms overlook a beautiful paver patio with fire pit…perfect for entertaining family and friends. Mature, professional landscaping and lighting top of the package! Keep the low maintenance yard with pavers or add a pool. There is plenty of room. The property backs to a small private school on a large site, providing quiet solitude in the evenings, weekends and summers - far more private than backing to a small lot with a two story home overlooking your back yard as is often the case in South Tampa. Mornings can begin with coffee on the Hyde Park style covered front porch or a one block walk to enjoy the amazing sunrises and Tampa skyline views from Bayshore Boulevard. The home is nestled in the Bayshore Beautiful neighborhood, known for its amazing schools and proximity to dining, grocery and shopping. Stroll down the sidewalk and visit with friendly neighbors. Don’t miss the street parties! It is a 2-4 block walk to a farmer’s market, gourmet butcher and several good restaurants. If you’re a traveler, easy access to the Selmon Expressway is minutes away and Tampa International Airport is a 20 minute ride! Please see the virtual drone video highlighting the wood floors, 9-10 ceilings and crown molding throughout. Also included: televisions, Sonos speaker system, beverage refrigerator, washer/dryer, additional refrigerator in garage, safe, porch swing and window treatments. You could not build this home today for this price!
Sold for $1,700,000
$1,700,000
3106 W BAY VILLA AVENUE, TAMPA, FL 33611
5beds
3,789sqft
Single Family Residence
Built in 2015
7,875 Square Feet Lot
$1,666,100 Zestimate®
$449/sqft
$7,081 Estimated rent
Home value
$1,666,100
$1.53M - $1.82M
$7,081/mo
Zestimate® history
Owner options
List your home for rent
$7,081/mo
Rent Zestimate®
Find your next renter with Zillow Rental Manager. Plus, with online applications, you can quickly screen prospective tenants – for free.
$7,081/mo
Rent Zestimate®
Refinance and save
$11,614/mo
Est. payment
Refinancing to a lower rate could help reduce your monthly payments and save thousands over the life of the loan.
$11,614/mo
Est. payment
Explore your selling options
Work with a Zillow partner agent
Leverage their expertise and Zillow's premium Showcase listings to get your home seen by more buyers.
Get startedList with your own agent
Get your home in front of millions of buyers by listing it on Zillow.
Learn how to do itSell it yourself
Take full control of how buyers see your home on Zillow by listing For Sale by Owner (FSBO).
List your homeWhat's special
Professional landscaping and lighting
Zillow last checked:
Listing updated:
Listed by:
Gail Pallardy Lykes, LLC 813-503-6972,
SMITH & ASSOCIATES REAL ESTATE 813-839-3800,
Morgan Lykes LLC 813-909-6860,
SMITH & ASSOCIATES REAL ESTATE
Bought with:
Luana Martucci DePaloma, 3349922
INVESTMENT FLORIDA REALTY LLC
Source: Stellar MLS,MLS#: TB8317934 Originating MLS: Suncoast Tampa
Originating MLS: Suncoast Tampa
Facts & features
Interior
Bedrooms & bathrooms
- Bedrooms: 5
- Bathrooms: 5
- Full bathrooms: 4
- 1/2 bathrooms: 1
Rooms
- Room types: Attic, Family Room, Dining Room, Living Room, Utility Room
Primary bedroom
- Features: Walk-In Closet(s)
- Level: Second
- Area: 272 Square Feet
- Dimensions: 16x17
Bedroom 2
- Features: Ceiling Fan(s), Built-in Closet
- Level: Second
- Area: 159.5 Square Feet
- Dimensions: 11x14.5
Bedroom 3
- Features: Ceiling Fan(s), Walk-In Closet(s)
- Level: Second
- Area: 149.5 Square Feet
- Dimensions: 11.5x13
Bedroom 4
- Features: Ceiling Fan(s), Built-in Closet
- Level: First
- Area: 143.75 Square Feet
- Dimensions: 11.5x12.5
Bedroom 5
- Features: Built-in Closet
- Level: Second
- Area: 188.5 Square Feet
- Dimensions: 13x14.5
Primary bathroom
- Features: Dual Sinks, Stone Counters, Tub with Separate Shower Stall
- Level: Second
- Area: 188.5 Square Feet
- Dimensions: 13x14.5
Bathroom 1
- Features: Granite Counters
- Level: First
- Area: 63 Square Feet
- Dimensions: 7x9
Dining room
- Level: First
- Area: 181.25 Square Feet
- Dimensions: 12.5x14.5
Family room
- Level: First
- Area: 238 Square Feet
- Dimensions: 14x17
Foyer
- Level: First
Kitchen
- Features: Breakfast Bar, Granite Counters, Pantry
- Level: First
- Area: 418 Square Feet
- Dimensions: 19x22
Laundry
- Level: Second
- Area: 42 Square Feet
- Dimensions: 6x7
Living room
- Level: First
Heating
- Central, Heat Pump, Zoned
Cooling
- Central Air, Zoned
Appliances
- Included: Bar Fridge, Oven, Cooktop, Dishwasher, Disposal, Dryer, Microwave, Range, Range Hood, Refrigerator, Washer, Wine Refrigerator
- Laundry: Gas Dryer Hookup, Inside, Laundry Room, Upper Level, Washer Hookup
Features
- Built-in Features, Ceiling Fan(s), Crown Molding, Dry Bar, Eating Space In Kitchen, High Ceilings, Kitchen/Family Room Combo, Open Floorplan, PrimaryBedroom Upstairs, Solid Surface Counters, Split Bedroom, Stone Counters, Walk-In Closet(s), In-Law Floorplan
- Flooring: Tile, Hardwood
- Windows: Double Pane Windows, Drapes, Storm Window(s), Rods, Window Treatments
- Has fireplace: Yes
- Fireplace features: Family Room, Gas
Interior area
- Total structure area: 4,840
- Total interior livable area: 3,789 sqft
Property
Parking
- Total spaces: 2
- Parking features: Driveway, Garage Door Opener, Off Street, On Street
- Attached garage spaces: 2
- Has uncovered spaces: Yes
Features
- Levels: Two
- Stories: 2
- Patio & porch: Front Porch, Patio, Rear Porch
- Exterior features: Garden, Irrigation System, Lighting, Rain Gutters
- Fencing: Wood
- Has view: Yes
- View description: City, Garden
Lot
- Size: 7,875 Square Feet
- Dimensions: 75 x 105
- Features: City Lot, Landscaped, Near Public Transit, Sidewalk, Above Flood Plain
- Residential vegetation: Mature Landscaping, Trees/Landscaped
Details
- Parcel number: A0330183VD00000000044.0
- Zoning: CG
- Special conditions: None
Construction
Type & style
- Home type: SingleFamily
- Architectural style: Traditional
- Property subtype: Single Family Residence
Materials
- HardiPlank Type
- Foundation: Slab
- Roof: Shingle
Condition
- Completed
- New construction: No
- Year built: 2015
Utilities & green energy
- Sewer: Public Sewer
- Water: Public
- Utilities for property: Cable Available, Electricity Connected, Natural Gas Available, Natural Gas Connected, Public, Sewer Connected, Street Lights, Water Connected
Community & HOA
Community
- Security: Security System, Security System Owned, Smoke Detector(s), Fire Resistant Exterior
- Pet fee: $0 monthly
- Subdivision: BERRIMAN PLACE
HOA
- Has HOA: No
Location
- Region: Tampa
Financial & listing details
- Price per square foot: $449/sqft
- Tax assessed value: $1,162,698
- Annual tax amount: $14,344
- Date on market: 11/7/2024
- Cumulative days on market: 303 days
- Listing terms: Cash,Conventional,VA Loan
- Ownership: Fee Simple
- Total actual rent: 0
- Electric utility on property: Yes
- Road surface type: Paved, Asphalt
Price history
| Date | Event | Price |
|---|---|---|
| 10/7/2025 | Sold | $1,700,000-8.1%$449/sqft |
Source:  Stellar MLS #TB8317934 Report a problem Stellar MLS #TB8317934 Report a problem | ||
| 9/8/2025 | Pending sale | $1,850,000$488/sqft |
Source: Stellar MLS #TB8317934 Report a problem | ||
| 7/18/2025 | Price change | $1,850,000-2.4%$488/sqft |
Source: Stellar MLS #TB8317934 Report a problem | ||
| 3/25/2025 | Price change | $1,895,000-2.3%$500/sqft |
Source: Stellar MLS #TB8317934 Report a problem | ||
| 1/16/2025 | Price change | $1,940,000-1.3%$512/sqft |
Source: Stellar MLS #TB8317934 Report a problem | ||
| 11/7/2024 | Listed for sale | $1,965,000+65.3%$519/sqft |
Source: Stellar MLS #TB8317934 Report a problem | ||
| 6/14/2019 | Listing removed | $1,189,000$314/sqft |
Source: BAY VILLA REALTY #T3166337 Report a problem | ||
| 5/7/2019 | Price change | $1,189,000-0.8%$314/sqft |
Source: BAY VILLA REALTY #T3166337 Report a problem | ||
| 4/3/2019 | Listed for sale | $1,199,000+293.1%$316/sqft |
Source: BAY VILLA REALTY #T3166337 Report a problem | ||
| 1/8/2014 | Sold | $305,000$80/sqft |
Source: Public Record Report a problem | ||
Public tax history
| Year | Property taxes | Tax assessment |
|---|---|---|
| 2025 | $15,747 +7.3% | $821,720 +2.9% |
| 2024 | $14,675 +2.3% | $798,562 +3% |
| 2023 | $14,344 +2.5% | $775,303 +3% |
| 2022 | $13,994 +1% | $752,721 +3% |
| 2021 | $13,851 +0.8% | $730,797 +1.4% |
| 2020 | $13,736 -7.7% | $720,707 -1.3% |
| 2019 | $14,880 | $730,177 +3% |
| 2018 | $14,880 +1.6% | $708,639 +8% |
| 2017 | $14,652 +8% | $655,958 -4.6% |
| 2016 | $13,570 -3.8% | $687,241 +12.1% |
| 2015 | $14,112 +214.6% | $613,142 +188.4% |
| 2014 | $4,485 | $212,599 +38.3% |
| 2013 | $4,485 +85.9% | $153,761 +1.7% |
| 2012 | $2,413 -5.1% | $151,191 -3.7% |
| 2011 | $2,543 -7.5% | $156,966 -6.4% |
| 2010 | $2,750 +332.4% | $167,667 +97.7% |
| 2009 | $636 -0.7% | $84,800 +0.1% |
| 2008 | $640 -34.4% | $84,715 +3% |
| 2007 | $975 -26.7% | $82,248 +2.5% |
| 2006 | $1,331 +1.3% | $80,242 +3% |
| 2005 | $1,314 | $77,912 +3% |
| 2004 | -- | $75,643 +1.9% |
| 2003 | -- | $74,233 +2.4% |
| 2002 | -- | $72,493 +1.6% |
| 2001 | -- | $71,351 -3.7% |
| 2000 | $1,108 | $74,078 |
Find assessor info on the county website
Neighborhood: Bayshore Beautiful
Nearby homes
- $2,247,3005 bd6 ba4.3k sqft3108 W Bay Villa Ave, Tampa, FL 33611Off Market
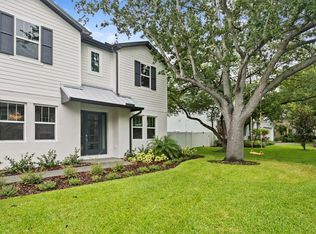
- $1,092,6002 bd3 ba3k sqft3104 W Bay Villa Ave, Tampa, FL 33611Off Market
- $1,156,800-- bd3 ba3k sqft3104 W Bay Villa Ave #1, Tampa, FL 33611Off Market
- $1,113,3003 bd4 ba2.9k sqft3104 W Bay Villa Ave #2, Tampa, FL 33611Off Market

- $733,4003 bd2 ba1.5k sqft3105 W Bay Villa Ave, Tampa, FL 33611Off Market
- $1,797,3004 bd5 ba3.4k sqft3110 W Bay Villa Ave, Tampa, FL 33611Off Market
- $2,202,0005 bd5 ba3.9k sqft3107 W Bay Villa Ave, Tampa, FL 33611Off Market
- $1,034,4004 bd3 ba2.9k sqft3103 W Bay Villa Ave #1, Tampa, FL 33611Off Market
Nearby schools
GreatSchools rating
- 10/10Roosevelt Elementary SchoolGrades: PK-5Distance: 0.6 mi
- 10/10Coleman Middle SchoolGrades: 6-8Distance: 2 mi
- 8/10Plant High SchoolGrades: 9-12Distance: 1.2 mi
Schools provided by the listing agent
- Elementary: Roosevelt-HB
- Middle: Coleman-HB
- High: Plant-HB
Source: Stellar MLS. This data may not be complete. We recommend contacting the local school district to confirm school assignments for this home.
Get a cash offer in 3 minutes
Find out how much your home could sell for in as little as 3 minutes with a no-obligation cash offer.
Estimated market value
$1,666,100
Get a cash offer in 3 minutes
Find out how much your home could sell for in as little as 3 minutes with a no-obligation cash offer.
Estimated market value
$1,666,100
- Florida
- Hillsborough County
- Tampa
- 33611
- Bayshore Beautiful
- 3106 W BAY VILLA AVENUE
Nearby cities
Nearby neighborhoods
Nearby zip codes
Other Tampa Topics
