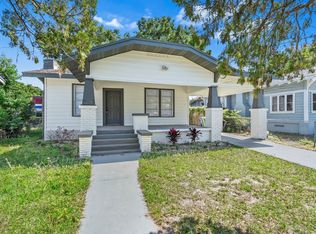
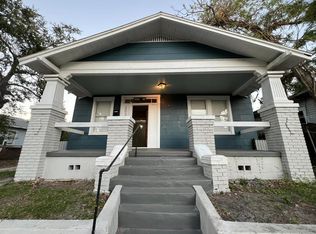
This charming 1,119 sq. ft. 3-bedroom, 1-bath home offers comfortable living and convenient access to everything Tampa has to offer. Featuring ceramic tile flooring throughout, a one-car carport, fully fenced backyard, and spacious storage/workroom shed, this home is both functional and inviting.
Enter through the welcoming front porch into the bright living room, which features a built-in entertainment center and plenty of natural light. Just off the living area is the spacious eat-in kitchen, complete with wood cabinetry, stone countertops, stainless steel appliances, and ample cabinet and counter space. A convenient access door leads directly to the carport. Adjacent to the kitchen is the utility room with washer connections, dryer hookup, and access to the backyard.
Down the hallway are three generously sized bedrooms, each offering ample closet space, along with a full bathroom featuring a walk in shower.
Step outside to enjoy the large, fully fenced backyard, perfect for relaxing or entertaining. The backyard includes a gazebo providing a comfortable outdoor retreat, as well as a versatile shed/workroom that offers plenty of space for storage, hobbies, or a workshop.
Ideally located in West Tampa, this home is just minutes from Raymond James Stadium, International Mall, Midtown Tampa, I-275, shopping, dining, and highly rated schools.
Don't miss the opportunity to make this charming West Tampa home your next home!
Call today to schedule your private showing.
Pet Policy: No Aggressive Breeds. Dogs Only. One dog 30lb max with owner's approval and a one-time $350
non-refundable pet fee.
To view the 3D tour copy and paste the link below:
If you decide to apply for one of our properties:
Screening includes credit/background check, income verification of 2.5 to 3 times the monthly rent and rental history verification.
APPLICANT CHARGES:
Application Fees: $75 per adult, 18 years of age and older (non-refundable).
$25 per pet application fee for pet verification (non-refundable).
Current vaccination records will be required.
ESA and service animals are FREE with verified documentation.
Lease Initiation Admin Fee: $150.00 after approval and upon signing.
Security Deposit: Equal to one month's rent.
Pet Fee if applicable (non-refundable) $350 per pet.
All Rent Solutions residents are enrolled in the Resident Benefits Package (RBP) for $49.95/month which includes liability insurance, credit building to help boost the resident's credit score with timely rent payments, HVAC air filter delivery (for applicable properties), our best-in-class resident rewards program, and much more! More details upon application.
House for rent
Single family residence
Available now
Small dogs OK
Air conditioner
In unit laundry
Forced air
What's special
Three generously sized bedroomsBuilt-in entertainment centerWelcoming front porchLarge fully fenced backyardPlenty of natural lightSpacious eat-in kitchenCeramic tile flooring throughout
- 47 days |
- -- |
- -- |
Zillow last checked:
Listing updated:
Travel times

Let’s turn your rent into credit progress
Build credit history with every on-time payment and get credit for the payment you’re already making.
Facts & features
Interior
Bedrooms & bathrooms
- Bedrooms: 3
- Bathrooms: 1
- Full bathrooms: 1
Heating
- Forced Air
Cooling
- Air Conditioner
Appliances
- Included: Dryer, Garbage Disposal, Microwave Oven, Refrigerator, Washer
- Laundry: In Unit
Features
- Ceiling Fan(s), Range/Oven
- Windows: Blinds, Window Coverings
Interior area
- Total interior livable area: 1,119 sqft
Video & virtual tour
Property
Parking
- Details: Contact manager
Features
- Patio & porch: Enclosed
- Exterior features: Icemaker, Large Closets, Range/Oven, RangeOven
Details
- Parcel number: 1829104OS000039000030A
Construction
Type & style
- Home type: SingleFamily
- Property subtype: Single Family Residence
Community & HOA
Location
- Region: Tampa
Financial & listing details
- Lease term: Contact For Details
Nearby apartments for rent
Price history
| Date | Event | Price |
|---|---|---|
| 9/29/2026 | Price change | $1,999-9.1%$2/sqft |
Source: Zillow Rentals Report a problem | ||
| 8/14/2026 | Listed for rent | $2,199+4.7%$2/sqft |
Source: Zillow Rentals Report a problem | ||
| 6/26/2025 | Listing removed | $2,100$2/sqft |
Source: Zillow Rentals Report a problem | ||
| 6/12/2025 | Price change | $2,100-4.5%$2/sqft |
Source: Zillow Rentals Report a problem | ||
| 4/3/2025 | Price change | $2,200-8.3%$2/sqft |
Source: Zillow Rentals Report a problem | ||
| 3/11/2025 | Listed for rent | $2,400$2/sqft |
Source: Zillow Rentals Report a problem | ||
| 3/4/2025 | Listing removed | $399,000$357/sqft |
Source:  Stellar MLS #TB8301310 Report a problem Stellar MLS #TB8301310 Report a problem | ||
| 1/7/2025 | Price change | $399,000-4.5%$357/sqft |
Source: Stellar MLS #TB8301310 Report a problem | ||
| 11/27/2024 | Price change | $418,000-0.2%$374/sqft |
Source: Stellar MLS #TB8301310 Report a problem | ||
| 10/16/2024 | Price change | $419,000-3.7%$374/sqft |
Source: Stellar MLS #TB8301310 Report a problem | ||
| 9/7/2024 | Listed for sale | $435,000-5.4%$389/sqft |
Source: Stellar MLS #TB8301310 Report a problem | ||
| 7/9/2024 | Listing removed | -- |
Source: Owner Report a problem | ||
| 5/4/2024 | Price change | $459,900-4.2%$411/sqft |
Source: Owner Report a problem | ||
| 4/21/2024 | Listed for sale | $479,900$429/sqft |
Source: Owner Report a problem | ||