This South Tampa gem is the turn-key home with custom finishes you've been waiting for! Built in 2016, this beautifully upgraded 4-bedroom home features an open-concept layout, seamlessly connecting the living area to a private backyard oasis. The backyard is perfect for entertaining and features vinyl fencing, artificial turf, landscaping and a large pergola and deck to enjoy the Florida lifestyle all year long. The chef’s kitchen boasts sleek granite countertops, a large island, and smart appliances that sync with your WiFi. A large walk-in pantry, stylish backsplash, and a gas stove make cooking a delight. Modern plank tile flooring flows throughout the downstairs, while upstairs you'll find bamboo flooring replacing traditional carpeting for a fresh look. The expansive primary suite offers dual walk-in closets with custom built-ins, plus a newly remodeled en suite bathroom. With ample space for a king-sized bed and a home office, the primary suite is truly a retreat. Upstairs you'll find all 4 bedrooms and the laundry room for added convenience. Enjoy the outdoors with the new 48 acre Macdill Park just a block away and Gadsden Park nearby as well. Here you can walk to neighborhood favorites like SOG Cafe, Big Rays Fish Camp, Bayshore Mediterranean Grill and more... Plus, downtown Tampa is just 15 minutes away! Also the gates of Macdill Air Force Base are less than a mile away! Your new home is complete with hurricane shutters, a new "tough" shed with hurricane protection and zero flooding history. There is a 2 car garage with epoxy flooring and overhead storage along with an additional parking pad in the front of the home. Be sure to schedule a private showing today!
Sold for $640,000
$640,000
3106 W HARTNETT AVENUE, TAMPA, FL 33611
4beds
1,860sqft
Single Family Residence
Built in 2016
4,050 Square Feet Lot
$611,900 Zestimate®
$344/sqft
$3,522 Estimated rent
Home value
$611,900
$563,000 - $667,000
$3,522/mo
Zestimate® history
Owner options
List your home for rent
$3,522/mo
Rent Zestimate®
Find your next renter with Zillow Rental Manager. Plus, with online applications, you can quickly screen prospective tenants – for free.
$3,522/mo
Rent Zestimate®
Refinance and save
$4,434/mo
Est. payment
Refinancing to a lower rate could help reduce your monthly payments and save thousands over the life of the loan.
$4,434/mo
Est. payment
Explore your selling options
Work with a Zillow partner agent
Leverage their expertise and Zillow's premium Showcase listings to get your home seen by more buyers.
Get startedList with your own agent
Get your home in front of millions of buyers by listing it on Zillow.
Learn how to do itSell it yourself
Take full control of how buyers see your home on Zillow by listing For Sale by Owner (FSBO).
List your homeWhat's special
Large islandHome officeGas stoveSleek granite countertopsPrivate backyard oasisCustom built-insCustom finishes
Zillow last checked:
Listing updated:
Listed by:
Julie Lawrence 847-736-2587,
BHHS FLORIDA PROPERTIES GROUP 813-251-2002
Bought with:
Jen Carlstedt, 3317228
SMITH & ASSOCIATES REAL ESTATE
Source: Stellar MLS,MLS#: TB8325559 Originating MLS: Suncoast Tampa
Originating MLS: Suncoast Tampa
Facts & features
Interior
Bedrooms & bathrooms
- Bedrooms: 4
- Bathrooms: 3
- Full bathrooms: 2
- 1/2 bathrooms: 1
Rooms
- Room types: Utility Room
Primary bedroom
- Features: Ceiling Fan(s), En Suite Bathroom, Walk-In Closet(s)
- Level: Second
- Area: 361 Square Feet
- Dimensions: 19x19
Bedroom 2
- Features: Ceiling Fan(s), Built-in Closet
- Level: Second
- Area: 100 Square Feet
- Dimensions: 10x10
Bedroom 3
- Features: Ceiling Fan(s), Built-in Closet
- Level: Second
- Area: 99.75 Square Feet
- Dimensions: 10.5x9.5
Bedroom 4
- Features: Ceiling Fan(s), Built-in Closet
- Level: Second
- Area: 110 Square Feet
- Dimensions: 10x11
Bathroom 1
- Features: Dual Sinks, En Suite Bathroom, Granite Counters, Shower No Tub
- Level: Second
- Area: 182 Square Feet
- Dimensions: 14x13
Kitchen
- Features: Granite Counters, Pantry, Walk-In Closet(s)
- Level: First
- Area: 270 Square Feet
- Dimensions: 18x15
Living room
- Features: Ceiling Fan(s)
- Level: First
- Area: 225 Square Feet
- Dimensions: 15x15
Heating
- Central, Heat Pump, Zoned
Cooling
- Central Air, Zoned
Appliances
- Included: Dishwasher, Disposal, Electric Water Heater, Microwave, Range, Refrigerator
- Laundry: Inside, Laundry Room, Upper Level
Features
- Ceiling Fan(s), Crown Molding, Eating Space In Kitchen, High Ceilings, Kitchen/Family Room Combo, Open Floorplan, PrimaryBedroom Upstairs, Split Bedroom, Stone Counters, Thermostat, Walk-In Closet(s)
- Flooring: Bamboo, Ceramic Tile
- Doors: Sliding Doors
- Windows: Blinds, Double Pane Windows, Window Treatments, Hurricane Shutters, Hurricane Shutters/Windows
- Has fireplace: No
Interior area
- Total structure area: 2,340
- Total interior livable area: 1,860 sqft
Property
Parking
- Total spaces: 2
- Parking features: Parking Pad
- Attached garage spaces: 2
- Has uncovered spaces: Yes
Features
- Levels: Two
- Stories: 2
- Patio & porch: Covered, Deck, Front Porch
- Exterior features: Lighting, Private Mailbox, Rain Gutters, Sidewalk
- Fencing: Vinyl
Lot
- Size: 4,050 Square Feet
- Dimensions: 45 x 90
- Features: Flood Insurance Required, FloodZone, Above Flood Plain
Details
- Additional structures: Shed(s)
- Parcel number: A15301841K00000200003.0
- Zoning: CG
- Special conditions: None
Construction
Type & style
- Home type: SingleFamily
- Architectural style: Contemporary
- Property subtype: Single Family Residence
Materials
- Block, Stucco
- Foundation: Slab
- Roof: Shingle
Condition
- Completed
- New construction: No
- Year built: 2016
Utilities & green energy
- Sewer: Public Sewer
- Water: Public
- Utilities for property: BB/HS Internet Available, Cable Available, Electricity Connected, Phone Available, Public, Sewer Connected, Water Connected
Green energy
- Water conservation: Low-Flow Fixtures
Community & HOA
Community
- Pet fee: $0 monthly
- Subdivision: AVERILLS 1ST ADD
HOA
- Has HOA: No
Location
- Region: Tampa
Financial & listing details
- Price per square foot: $344/sqft
- Tax assessed value: $452,547
- Annual tax amount: $7,172
- Date on market: 12/6/2024
- Cumulative days on market: 2 days
- Listing terms: Cash,Conventional,VA Loan
- Ownership: Fee Simple
- Total actual rent: 0
- Electric utility on property: Yes
- Road surface type: Paved
Price history
| Date | Event | Price |
|---|---|---|
| 1/20/2025 | Sold | $640,000+2.4%$344/sqft |
Source:  Stellar MLS #TB8325559 Report a problem Stellar MLS #TB8325559 Report a problem | ||
| 12/9/2024 | Pending sale | $625,000$336/sqft |
Source: Stellar MLS #TB8325559 Report a problem | ||
| 12/6/2024 | Listed for sale | $625,000+49.5%$336/sqft |
Source: Stellar MLS #TB8325559 Report a problem | ||
| 9/30/2020 | Sold | $418,000+0.7%$225/sqft |
Source: Public Record Report a problem | ||
| 7/29/2020 | Pending sale | $414,900$223/sqft |
Source: IMPACT REALTY TAMPA BAY #T3247695 Report a problem | ||
| 7/11/2020 | Price change | $414,900-1.2%$223/sqft |
Source: IMPACT REALTY TAMPA BAY #T3247695 Report a problem | ||
| 6/17/2020 | Listed for sale | $420,000+24%$226/sqft |
Source: IMPACT REALTY TAMPA BAY #T3247695 Report a problem | ||
| 2/2/2017 | Sold | $338,665$182/sqft |
Source: Stellar MLS #T2828469 Report a problem | ||
Public tax history
| Year | Property taxes | Tax assessment |
|---|---|---|
| 2025 | $8,078 +9.9% | $452,547 +5.7% |
| 2024 | $7,351 +2.5% | $428,321 +4.2% |
| 2023 | $7,172 +4.9% | $411,109 +23.9% |
| 2022 | $6,839 +13% | $331,798 +10% |
| 2021 | $6,051 +30.5% | $301,635 +11.3% |
| 2020 | $4,637 +1.9% | $271,060 +2.3% |
| 2019 | $4,552 | $264,966 +1.9% |
| 2018 | $4,552 +0.7% | $260,026 +2.1% |
| 2017 | $4,520 -13.7% | $254,801 +948.6% |
| 2016 | $5,237 | $24,300 |
Find assessor info on the county website
Neighborhood: Interbay
Nearby homes
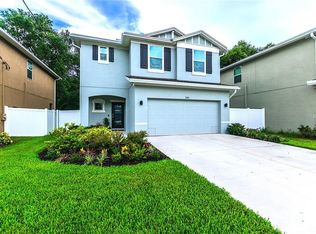
- $610,6004 bd3 ba1.8k sqft3104 W Hartnett Ave, Tampa, FL 33611Off Market
- $546,7004 bd3 ba1.8k sqft3102 W Hartnett Ave, Tampa, FL 33611Off Market
- $694,5004 bd3 ba2.6k sqft3108 W Hartnett Ave, Tampa, FL 33611Off Market
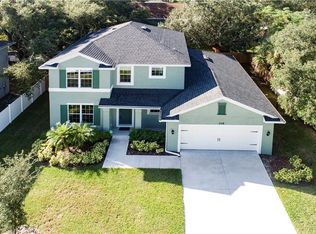
- $559,1004 bd3 ba1.8k sqft3104 W Hartnett Ave, tampa, FL 33611Off Market

- $507,4004 bd2 ba1.8k sqft3102 W Hartnett Ave, Tampa, FL 33611Off Market
- $668,6004 bd3 ba2.4k sqft3103 W Napoleon Ave, Tampa, FL 33611Off Market
- $336,0003 bd1 ba1.1k sqft3101 W Napoleon Ave, Tampa, FL 33611Off Market
- $260,000-- bd-- ba-- sqftS Macdill Ave, Tampa, FL 33611Off Market
Nearby schools
GreatSchools rating
- 5/10Chiaramonte Elementary SchoolGrades: PK-5Distance: 0.9 mi
- 5/10Madison Middle SchoolGrades: 6-8Distance: 2.9 mi
- 6/10Robinson High SchoolGrades: 9-12Distance: 1.4 mi
Schools provided by the listing agent
- Elementary: Chiaramonte-HB
- Middle: Madison-HB
- High: Robinson-HB
Source: Stellar MLS. This data may not be complete. We recommend contacting the local school district to confirm school assignments for this home.
Get a cash offer in 3 minutes
Find out how much your home could sell for in as little as 3 minutes with a no-obligation cash offer.
Estimated market value
$611,900
Get a cash offer in 3 minutes
Find out how much your home could sell for in as little as 3 minutes with a no-obligation cash offer.
Estimated market value
$611,900
- Florida
- Hillsborough County
- Tampa
- 33611
- Interbay
- 3106 W HARTNETT AVENUE
Nearby cities
Nearby neighborhoods
Nearby zip codes
Other Tampa Topics
