Under Construction. New Construction in one of Tampa’s Hottest neighborhoods. Pending completion January 2025. WALK, BIKE, or Run to the NEW MIDTOWN Development. Live close to it all in this beautiful 5 Bedroom, 4 Bathroom, 3,300 square feet home, featuring a spacious 1st floor bedroom with an impressive walk-in closet. Sprawling 10’ ceilings throughout the main level home that lead to the great room adjoined to a chef’s dream kitchen featuring a walk-in pantry, exterior ventilated hood, range and built in morning kitchen. Entertain guests with ease with a formal dining room space next to the kitchen that opens onto your massive great room. The second floor features the primary suite with walk in closet, garden tub and shower, a full bathroom shared between two bedrooms, loft, and a second floor en-suite bedroom and the laundry room. Premium finishes include, 2 story block construction, noise reduction building technology between bedrooms and bathrooms - to provide for additional peace of mind, hurricane shutters, French doors to backyard entertainment, 8’ foot doors throughout, owners’ entry, dedicated laundry on the 2nd floor, covered porch in the front and rear with metal roof, designer inspired finishes with several Energy star certified build features. This is a premium lot, x flood zone, no HOA no deed restrictions surrounded with other newer homes walking distance to midtown! minutes away from Hyde Park, Riverwalk, Armature works, Bayshore Blvd. TPA International Airport, Raymond James Stadium and more. Professional renderings, elevations, floor plans, are for illustration and inspiration purposes. The builder reserves the right to modify interior/exterior options anytime with limited options on custom finishes depending on time of contracting. Please use caution as this is an active construction site therefore, shown by appointment only.
Sold for $1,144,948
$1,144,948
3106 W NASSAU STREET, TAMPA, FL 33607
5beds
3,322sqft
Single Family Residence
Built in 2024
5,227 Square Feet Lot
$1,154,200 Zestimate®
$345/sqft
$8,324 Estimated rent
Home value
$1,154,200
$1.05M - $1.26M
$8,324/mo
Zestimate® history
Owner options
List your home for rent
$8,324/mo
Rent Zestimate®
Find your next renter with Zillow Rental Manager. Plus, with online applications, you can quickly screen prospective tenants – for free.
$8,324/mo
Rent Zestimate®
Refinance and save
$8,150/mo
Est. payment
Refinancing to a lower rate could help reduce your monthly payments and save thousands over the life of the loan.
$8,150/mo
Est. payment
Explore your selling options
Work with a Zillow partner agent
Leverage their expertise and Zillow's premium Showcase listings to get your home seen by more buyers.
Get startedList with your own agent
Get your home in front of millions of buyers by listing it on Zillow.
Learn how to do itSell it yourself
Take full control of how buyers see your home on Zillow by listing For Sale by Owner (FSBO).
List your homeWhat's special
Designer inspired finishesMassive great roomFormal dining room spaceExterior ventilated hoodWalk-in pantryGarden tub and showerImpressive walk-in closet
Zillow last checked:
Listing updated:
Listed by:
Stefan Alvarez 813-917-1998,
SOUTH CEDAR REAL ESTATE, INC 813-374-7907,
Alan Schonbrun 813-624-9420,
SOUTH CEDAR REAL ESTATE, INC
Bought with:
Karen Wingard, 3068695
COLDWELL BANKER REALTY
Source: Stellar MLS,MLS#: T3550679 Originating MLS: Orlando Regional
Originating MLS: Orlando Regional
Facts & features
Interior
Bedrooms & bathrooms
- Bedrooms: 5
- Bathrooms: 4
- Full bathrooms: 4
Rooms
- Room types: Utility Room, Loft
Primary bedroom
- Features: Tub with Separate Shower Stall, Walk-In Closet(s)
- Level: Second
- Dimensions: 14x14
Bedroom 2
- Features: Walk-In Closet(s)
- Level: Second
- Dimensions: 11x10
Bedroom 3
- Features: Walk-In Closet(s)
- Level: Second
- Dimensions: 10x13
Bedroom 5
- Features: Walk-In Closet(s)
- Level: First
- Dimensions: 9x13
Bathroom 4
- Features: En Suite Bathroom, Walk-In Closet(s)
- Level: Second
- Dimensions: 12x12
Dining room
- Level: First
- Dimensions: 12x12
Great room
- Level: First
- Dimensions: 20x25
Kitchen
- Features: Pantry
- Level: First
- Dimensions: 10x12
Loft
- Level: Second
- Dimensions: 12x13
Heating
- Central
Cooling
- Central Air
Appliances
- Included: Dishwasher, Disposal, Microwave, Range, Range Hood
- Laundry: Electric Dryer Hookup, Laundry Room, Upper Level, Washer Hookup
Features
- High Ceilings, In Wall Pest System, Open Floorplan, Pest Guard System, PrimaryBedroom Upstairs, Thermostat, Tray Ceiling(s), Walk-In Closet(s)
- Flooring: Carpet, Ceramic Tile, Engineered Hardwood
- Doors: French Doors
- Windows: Double Pane Windows, ENERGY STAR Qualified Windows, Low Emissivity Windows, Hurricane Shutters, Hurricane Shutters/Windows
- Has fireplace: No
Interior area
- Total structure area: 3,801
- Total interior livable area: 3,322 sqft
Property
Parking
- Total spaces: 2
- Parking features: Driveway, Garage Door Opener
- Attached garage spaces: 2
- Has uncovered spaces: Yes
- Details: Garage Dimensions: 19x20
Features
- Levels: Two
- Stories: 2
- Exterior features: Irrigation System, Lighting, Private Mailbox
Lot
- Size: 5,227 Square Feet
- Dimensions: 50 x 103
- Features: City Lot, Above Flood Plain
- Residential vegetation: Trees/Landscaped
Details
- Parcel number: A1529184PV00000400003.0
- Zoning: RS-50
- Special conditions: None
Construction
Type & style
- Home type: SingleFamily
- Architectural style: Mediterranean
- Property subtype: Single Family Residence
Materials
- Block, Stucco
- Foundation: Slab
- Roof: Shingle
Condition
- Under Construction
- New construction: Yes
- Year built: 2024
Details
- Builder model: 362E
- Builder name: IH Central Florida, LLC
- Warranty included: Yes
Utilities & green energy
- Sewer: Public Sewer
- Water: Public
- Utilities for property: BB/HS Internet Available, Cable Available, Electricity Connected, Sewer Connected, Water Connected
Green energy
- Indoor air quality: Air Filters MERV 10+, HVAC Cartridge/Media Filter, HVAC Filter MERV 8+, Integrated Pest Management, Moisture Control, Ventilation
- Water conservation: Drip Irrigation, Efficient Hot Water Distribution, Irrigation-Reclaimed Water
Community & HOA
Community
- Security: Smoke Detector(s), Fire/Smoke Detection Integration
- Pet fee: $0 monthly
- Subdivision: MACFARLANE PARK
HOA
- Has HOA: No
Location
- Region: Tampa
Financial & listing details
- Price per square foot: $345/sqft
- Tax assessed value: $123,600
- Annual tax amount: $2,282
- Date on market: 8/21/2024
- Cumulative days on market: 70 days
- Listing terms: Cash,Conventional,FHA,VA Loan
- Ownership: Fee Simple
- Total actual rent: 0
- Electric utility on property: Yes
- Road surface type: Paved, Asphalt
Price history
| Date | Event | Price |
|---|---|---|
| 2/21/2025 | Sold | $1,144,948-0.4%$345/sqft |
Source:  Stellar MLS #T3550679 Report a problem Stellar MLS #T3550679 Report a problem | ||
| 11/5/2024 | Pending sale | $1,149,900$346/sqft |
Source: Stellar MLS #T3550679 Report a problem | ||
| 10/17/2024 | Price change | $1,149,900-2.4%$346/sqft |
Source: Stellar MLS #T3550679 Report a problem | ||
| 8/21/2024 | Listed for sale | $1,178,500$355/sqft |
Source: Stellar MLS #T3550679 Report a problem | ||
Public tax history
| Year | Property taxes | Tax assessment |
|---|---|---|
| 2025 | $2,453 +4.2% | $123,600 |
| 2024 | $2,354 +194.2% | $123,600 +66.3% |
| 2023 | $800 -9% | $74,332 +3% |
| 2022 | $880 -0.6% | $72,167 +3% |
| 2021 | $885 +1.3% | $70,065 +1.4% |
| 2020 | $874 +2.5% | $69,098 +2.3% |
| 2019 | $852 | $67,544 +1.9% |
| 2018 | $852 +1.4% | $66,285 -59% |
| 2017 | $840 +0.6% | $161,663 +154.2% |
| 2016 | $835 +2.5% | $63,587 +0.7% |
| 2015 | $815 +20.6% | $63,145 +0.8% |
| 2014 | $676 | $62,644 +1.5% |
| 2013 | $676 -1% | $61,718 +1.7% |
| 2012 | $683 -18.6% | $60,686 -21.1% |
| 2011 | $839 -20.5% | $76,918 -12.1% |
| 2010 | $1,055 -22.5% | $87,531 -13.6% |
| 2009 | $1,360 -0.4% | $101,365 +0.1% |
| 2008 | $1,365 -16.2% | $101,264 +3% |
| 2007 | $1,630 -5.3% | $98,315 +2.5% |
| 2006 | $1,722 +41.2% | $95,917 +31.3% |
| 2005 | $1,219 | $73,026 +3% |
| 2004 | -- | $70,899 +1.9% |
| 2003 | -- | $69,577 +2.4% |
| 2002 | -- | $67,946 +1.6% |
| 2001 | -- | $66,876 -5.5% |
| 2000 | $1,018 | $70,801 |
Find assessor info on the county website
Neighborhood: West Tampa
Nearby homes
- $1,139,900-- bd4 ba3.4k sqft3108 W Nassau St, Tampa, FL 33607Sold
- $1,139,9005 bd4 ba3.3k sqft3108 W Nassau St, Tampa, FL 33607Sold
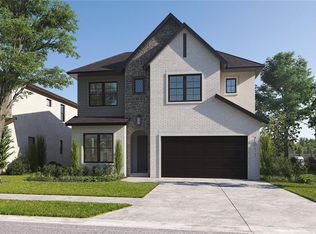
- $730,2003 bd2 ba2.1k sqft3102 W Nassau St, Tampa, FL 33607Off Market
- $591,2004 bd3 ba2.2k sqft3105 W Grace St, Tampa, FL 33607Off Market
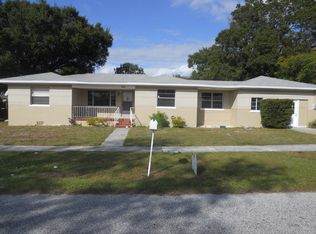
- $388,4002 bd1 ba1.1k sqft3101 W Grace St, Tampa, FL 33607Off Market
- $476,4003 bd2 ba1.3k sqft3112 W Nassau St, Tampa, FL 33607Off Market
- $695,7004 bd4 ba2k sqft3109 W Grace St, Tampa, FL 33607Off Market
- $519,7003 bd2 ba1.6k sqft3101 W Nassau St, Tampa, FL 33607Off Market
Nearby schools
GreatSchools rating
- 7/10West Tampa Elementary SchoolGrades: PK-5Distance: 0.6 mi
- 5/10Madison Middle SchoolGrades: 6-8Distance: 3.6 mi
- 3/10Jefferson High SchoolGrades: 9-12Distance: 1.6 mi
Get a cash offer in 3 minutes
Find out how much your home could sell for in as little as 3 minutes with a no-obligation cash offer.
Estimated market value
$1,154,200
Get a cash offer in 3 minutes
Find out how much your home could sell for in as little as 3 minutes with a no-obligation cash offer.
Estimated market value
$1,154,200
- Florida
- Hillsborough County
- Tampa
- 33607
- West Tampa
- 3106 W NASSAU STREET
