Rare Live/Work Opportunity with High Visibility in Mt. Morris Township!
A rare find in a commercial corridor! Conveniently situated among thriving local businesses, this highly versatile 932 sq. ft. property is township-approved for both residential and commercial use.
Formerly operating as a successful salon, the property features outstanding main-road exposure and an expansive, easy-to-maintain paved parking lot. The business potential here is endless- salon, coffee shop, boutique, laundromat, food truck hub, or vehicle rental operation.
The layout currently consist of 2 bedrooms/offices and 1 bathroom (plumbing lines are already in place to easily convert to a full residential shower). Nestled in a vibrant neighborhood, you are just minutes from local attractions, parks, and public transit.
For sale
$42,900
3106 W Pierson Rd, Flint, MI 48504
2beds
1,732sqft
Single Family Residence
Built in 1940
5,227 Square Feet Lot
$-- Zestimate®
$25/sqft
$-- HOA
What's special
- 1 day
- 33
- 3
Zillow last checked:
Listing updated:
Listed by:
Steve Koleno 804-656-5007,
Beycome Brokerage Realty LLC 804-656-5007
Source: Realcomp II,MLS#: 20261086622
Facts & features
Interior
Bedrooms & bathrooms
- Bedrooms: 2
- Bathrooms: 1
- Full bathrooms: 1
Primary bedroom
- Level: Entry
- Area: 300
- Dimensions: 15 X 20
Bedroom
- Level: Entry
- Area: 300
- Dimensions: 15 X 20
Primary bathroom
- Level: Entry
- Area: 70
- Dimensions: 7 X 10
Dining room
- Level: Entry
- Area: 40
- Dimensions: 4 X 10
Kitchen
- Level: Entry
- Area: 144
- Dimensions: 12 X 12
Living room
- Level: Entry
- Area: 80
- Dimensions: 4 X 20
Heating
- Forced Air, Natural Gas
Cooling
- Window Units
Features
- Basement: Finished,Full
- Has fireplace: No
Interior area
- Total interior livable area: 1,732 sqft
- Finished area above ground: 932
- Finished area below ground: 800
Property
Parking
- Parking features: No Garage, Parking Pad
Features
- Levels: One
- Stories: 1
- Entry location: GroundLevelwSteps
- Exterior features: Awnings
- Pool features: None
Lot
- Size: 5,227 Square Feet
- Dimensions: 2500 x 2300
- Features: Level
Details
- Parcel number: 1427576078
- Special conditions: Short Sale No,Standard
Construction
Type & style
- Home type: SingleFamily
- Architectural style: Ranch
- Property subtype: Single Family Residence
Materials
- Aluminum Siding, Brick, Vinyl Siding
- Foundation: Basement, Block
Condition
- New construction: No
- Year built: 1940
Utilities & green energy
- Sewer: Public Sewer
- Water: Public
Community & HOA
Community
- Subdivision: MAYFAIR NO 1
HOA
- Has HOA: No
Location
- Region: Flint
Financial & listing details
- Price per square foot: $25/sqft
- Tax assessed value: $19,925
- Annual tax amount: $334
- Date on market: 10/26/2026
- Listing agreement: Exclusive Right To Sell
- Listing terms: Cash,Conventional,FHA,Va Loan
- Exclusions: Exclusion(s) Exist
Estimated market value
Not available
Estimated sales range
Not available
Not available
Price history
| Date | Event | Price |
|---|---|---|
| 10/26/2026 | Listed for sale | $42,900+32%$25/sqft |
Source:  Realcomp II #20261086622 Report a problem | ||
| 9/22/2026 | Listing removed | $32,500$19/sqft |
Source: Realcomp II #20261056963 Report a problem | ||
| 7/22/2026 | Listed for sale | $32,500$19/sqft |
Source:  MiRealSource #50215805 Report a problem | ||
Public tax history
Tax history is unavailable.
Monthly payment
Est. payment
Payment breakdown
Explore the cost of this home by adjusting the details. Changes won't be saved.Climate risks
Neighborhood: 48504
Similar homes
- $49,9003 bd1 ba999 sqft5409 Fleming Rd, Flint, MI 48504For Sale
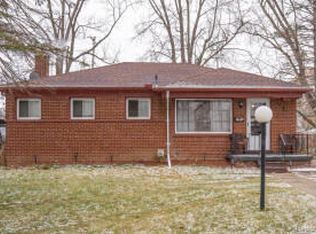
 MLS ID #26055473, Ahmed ''Ali'' Khalil, Real Broker, LLC. MichRIC
- $45,0005 bd3 ba1.8k sqft914 Stockdale St, Flint, MI 48504For Sale By Owner
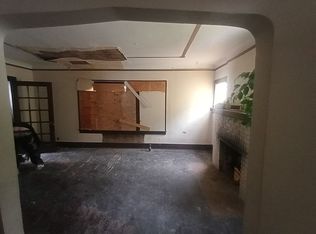
- $40,0003 bd1 ba1k sqft4102 Lawndale Ave, Flint, MI 48504For Sale

 MLS ID #50221490, Christopher R Gebrael, Gebrael Management. MiRealSource
- $39,5003 bd1 ba1k sqft2415 Begole St, Flint, MI 48504For Sale
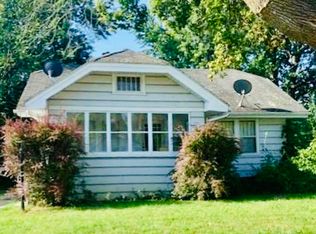 MLS ID #50223251, Kendalyn Ross, HamadyRobinson, REALTORS®. MiRealSource
- $46,9003 bd2 ba1.7k sqft1001 Copeman Blvd, Flint, MI 48504For Sale
 MLS ID #20261080546, Harry M Lee, Apex Realty Centers. Realcomp II
- $44,5004 bd2 ba2.3k sqft1909 Proctor Ave, Flint, MI 48504For SaleMLS ID #20261072890, Antonio Deleone, The Brand Real Estate. Realcomp II
- $54,9002 bd1 ba1k sqft4080 N Jennings Rd, Flint, MI 48504For SaleMLS ID #20261075878, Amber Chambers, NextHome Inspire. Realcomp II
- $30,5002 bd2 ba1k sqft4084 Hunter Rd, Flint, MI 48504For SaleMLS ID #50207009, Jennifer Oliver, Elite Real Estate Professionals, Inc.. MiRealSource
- $34,9002 bd2 ba1.9k sqft2835 Begole St, Flint, MI 48504For SaleMLS ID #50206615, Lucy W Ham, Ham Group Realty. MiRealSource
- $44,4003 bd1 ba1.2k sqft227 E Alma Ave, Flint, MI 48505For SaleMLS ID #20261079229, Sonny Kaushik, Ikon Property Group. Realcomp II
- $40,0003 bd1 ba924 sqft4026 Race St, Flint, MI 48504For SaleMLS ID #50209088, Christopher R Gebrael, Gebrael Management. MiRealSource
- $50,0003 bd1 ba1.1k sqft2401 Raskob St, Flint, MI 48504For SaleMLS ID #20261074678, Shaun Alcodray, Red Fox Realty LLC. Realcomp II
- $45,0003 bd1 ba878 sqft5813 Winthrop Blvd, Flint, MI 48505For SaleMLS ID #20261069998, Michael F MacDonald, Tremaine Real Estate. Realcomp II
- $50,0002 bd1 ba1.1k sqft912 W Genesee St, Flint, MI 48504For SaleMLS ID #20261071736, Willow Johnston, Epique Realty. Realcomp II
- $59,9003 bd2 ba1k sqft3810 Kellar Ave, Flint, MI 48504For SaleMLS ID #26055470, Ahmed ''Ali'' Khalil, Real Broker, LLC. MichRIC
- $51,9003 bd2 ba1.9k sqft2217 Raskob St, Flint, MI 48504For SaleMLS ID #20261080552, Harry M Lee, Apex Realty Centers. Realcomp II
- $55,0002 bd1 ba1k sqft4001 Fleming Rd, Flint, MI 48504For SaleMLS ID #20261062555, TaMia Hairston, Real Broker, LLC Troy. Realcomp II
- $55,0003 bd2 ba1.4k sqft547 Copeman Blvd, Flint, MI 48503For SaleMLS ID #26055647, Shyante Cameron, Bynum Ward & Associates. MichRIC
- $39,9003 bd1 ba1k sqft1446 N Cornell Ave, Flint, MI 48505For SaleMLS ID #20261073705, Amy L Loomis, Five Star Real Estate Davison. Realcomp II
- $36,4002 bd1 ba924 sqft1215 W Genesee Ave, Flint, MI 48505For SaleMLS ID #20261073134, Antonio Deleone, The Brand Real Estate. Realcomp II
