Welcome to 3106 Waterstone!
Enjoy the perks of homeownership without the usual maintenance responsibilities. This charming condo offers stress-free living with the HOA managing exterior upkeep, including lawn care and roofing maintenance. Say goodbye to high insurance premiums—this property’s condo status significantly lowers your monthly insurance costs. Plus, as a resident, you'll have access to fantastic community amenities, including a pool and clubhouse.
Inside, you’re greeted by a spacious living room with soaring 20-foot ceilings, creating an open and airy feel throughout. The flow from the living room to the kitchen and dining area offers the perfect space for both relaxation and entertaining. Enjoy a peaceful morning while watching the local wildlife, including deer, from the comfort of your dining space as you overlook the backyard and wooded area.
The main floor features a generously sized primary bedroom and ensuite bathroom, offering a serene retreat. Upstairs, you’ll find a cozy additional living area, two large bedrooms, and a full bathroom—ideal for family or guests.
Bonus: The seller is willing to include most of the furniture with an acceptable offer, making it easy for you to move right in!
Sold
Price Unknown
3106 Waterstone Dr, Brownwood, TX 76801
3beds
1,605sqft
Condominium
Built in 2021
-- sqft lot
$255,800 Zestimate®
$--/sqft
$2,212 Estimated rent
Home value
$255,800
Estimated sales range
Not available
$2,212/mo
Zestimate® history
Owner options
List your home for rent
$2,212/mo
Rent Zestimate®
Find your next renter with Zillow Rental Manager. Plus, with online applications, you can quickly screen prospective tenants – for free.
$2,212/mo
Rent Zestimate®
Refinance and save
$334/mo
Est. payment
Refinancing to a lower rate could help reduce your monthly payments and save thousands over the life of the loan.
$334/mo
Est. payment
Explore your selling options
Work with a Zillow partner agent
Leverage their expertise and Zillow's premium Showcase listings to get your home seen by more buyers.
Get startedList with your own agent
Get your home in front of millions of buyers by listing it on Zillow.
Learn how to do itSell it yourself
Take full control of how buyers see your home on Zillow by listing For Sale by Owner (FSBO).
List your homeWhat's special
Backyard and wooded areaLarge bedroomsKitchen and dining areaEnsuite bathroomOpen and airy feelLocal wildlifeGenerously sized primary bedroom
Zillow last checked:
Listing updated:
Listed by:
Jackie Randle 0684078,
Randle Realty 325-642-0502
Bought with:
Zane Martin
Coldwell Banker - Mark Campbell & Assc
Source: NTREIS,MLS#: 20905940
Facts & features
Interior
Bedrooms & bathrooms
- Bedrooms: 3
- Bathrooms: 3
- Full bathrooms: 2
- 1/2 bathrooms: 1
Primary bedroom
- Features: Ceiling Fan(s), En Suite Bathroom, Walk-In Closet(s)
- Level: First
- Dimensions: 0 x 0
Bedroom
- Features: Ceiling Fan(s)
- Level: Second
- Dimensions: 0 x 0
Bedroom
- Features: Ceiling Fan(s)
- Level: Second
- Dimensions: 0 x 0
Primary bathroom
- Level: First
- Dimensions: 0 x 0
Other
- Level: Second
- Dimensions: 0 x 0
Half bath
- Level: First
- Dimensions: 0 x 0
Living room
- Level: First
- Dimensions: 0 x 0
Living room
- Level: Second
- Dimensions: 0 x 0
Heating
- Central, Electric
Cooling
- Central Air, Ceiling Fan(s), Electric
Appliances
- Included: Dishwasher, Electric Range, Electric Water Heater
- Laundry: Washer Hookup, Electric Dryer Hookup, In Garage
Features
- Decorative/Designer Lighting Fixtures, Granite Counters, High Speed Internet, Pantry, Vaulted Ceiling(s), Walk-In Closet(s)
- Windows: Window Coverings
- Has basement: No
- Has fireplace: No
Interior area
- Total interior livable area: 1,605 sqft
Property
Parking
- Total spaces: 2
- Parking features: Driveway
- Attached garage spaces: 2
- Has uncovered spaces: Yes
Features
- Levels: Two
- Stories: 2
- Patio & porch: Front Porch
- Pool features: In Ground, Outdoor Pool, Pool, Community
- Fencing: Back Yard,Privacy
Lot
- Size: 217 Square Feet
Details
- Parcel number: 000020053252
Construction
Type & style
- Home type: Condo
- Architectural style: Traditional
- Property subtype: Condominium
Materials
- Rock, Stone
- Foundation: Slab
- Roof: Composition
Condition
- Year built: 2021
Utilities & green energy
- Sewer: Public Sewer
- Water: Public
- Utilities for property: Electricity Connected, Sewer Available, Water Available
Community & HOA
Community
- Features: Clubhouse, Pool
- Security: Smoke Detector(s)
- Subdivision: Waterstone Add
HOA
- Has HOA: Yes
- Amenities included: Maintenance Front Yard
- Services included: All Facilities, Insurance, Maintenance Grounds, Maintenance Structure
- HOA fee: $334 monthly
- HOA name: Brownwood Waterstone
- HOA phone: 480-250-7580
Location
- Region: Brownwood
Financial & listing details
- Tax assessed value: $227,270
- Annual tax amount: $5,122
- Date on market: 4/19/2025
- Cumulative days on market: 6 days
- Listing terms: Cash,Conventional,1031 Exchange,FHA,USDA Loan,VA Loan
- Exclusions: Seller is offering most of the furnishing with an acceptable offer. Things that are not negotiable are the baby items and King bed in the primary
- Electric utility on property: Yes
Price history
| Date | Event | Price |
|---|---|---|
| 5/29/2025 | Sold | -- |
Source: NTREIS #20905940 Report a problem | ||
| 5/6/2025 | Pending sale | $267,500$167/sqft |
Source: NTREIS #20905940 Report a problem | ||
| 4/26/2025 | Contingent | $267,500$167/sqft |
Source: NTREIS #20905940 Report a problem | ||
| 4/19/2025 | Listed for sale | $267,500+3.3%$167/sqft |
Source: NTREIS #20905940 Report a problem | ||
| 6/7/2024 | Sold | -- |
Source: NTREIS #20552398 Report a problem | ||
| 6/6/2024 | Pending sale | $259,000$161/sqft |
Source: NTREIS #20552398 Report a problem | ||
| 4/30/2024 | Price change | $259,000-2.3%$161/sqft |
Source: NTREIS #20552398 Report a problem | ||
| 3/18/2024 | Price change | $265,000-1.9%$165/sqft |
Source: NTREIS #20552398 Report a problem | ||
| 3/5/2024 | Listed for sale | $270,000$168/sqft |
Source: NTREIS #20552398 Report a problem | ||
Public tax history
| Year | Property taxes | Tax assessment |
|---|---|---|
| 2025 | $4,850 -5.3% | $227,270 -5.4% |
| 2024 | $5,122 -0.3% | $240,160 +0.9% |
| 2023 | $5,139 -2.4% | $237,910 |
| 2022 | $5,266 | $237,910 +100.1% |
| 2021 | -- | $118,910 |
Find assessor info on the county website
Neighborhood: 76801
Nearby homes
- $301,1003 bd2 ba2.2k sqft3104 Waterstone Dr, Brownwood, TX 76801Off Market
- $267,4003 bd2 ba1.7k sqft3108 Waterstone Dr, Brownwood, TX 76801Off Market
- $235,2003 bd2 ba1.6k sqft3110 Waterstone Cir, Brownwood, TX 76801Off Market
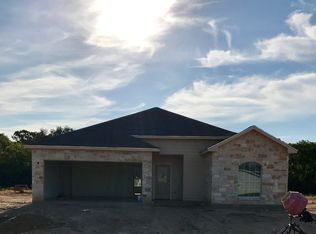
- $948,9604 bd2 ba800 sqft1425 Waterstone Dr, Brownwood, TX 76801Off Market
- $178,7003 bd2 ba1.4k sqft1425 Waterstone Dr #1425, Brownwood, TX 76801Off Market
- $259,9003 bd2 ba1.6k sqft3102 Waterstone Dr, Brownwood, TX 76801Off Market
- $240,7003 bd2 ba1.5k sqft3110 Waterstone Dr, Brownwood, TX 76801Off Market
- $302,1003 bd2 ba2.2k sqft3107 Waterstone Dr, Brownwood, TX 76801Off Market
Nearby schools
GreatSchools rating
- 7/10East Elementary SchoolGrades: PK-5Distance: 0.5 mi
- 6/10Brownwood Middle SchoolGrades: 7-8Distance: 0.9 mi
- 4/10Brownwood High SchoolGrades: 9-12Distance: 0.6 mi
Schools provided by the listing agent
- Elementary: Woodlandht
- Middle: Brownwood
- High: Brownwood
- District: Brownwood ISD
Source: NTREIS. This data may not be complete. We recommend contacting the local school district to confirm school assignments for this home.
- Texas
- Brown County
- Brownwood
- 76801
- 3106 Waterstone Dr
Nearby cities
Nearby neighborhoods
Nearby zip codes
Other Brownwood Topics
