This is a MUST SEE meticulously maintained waterfront home located in the quaint neighborhood of Belle Isle in Belleair Beach. Key west in style, this charming home has many recent upgrades and renovations. It features a true, top-of-the-line, gourmet kitchen including gorgeous leather granite countertops, Dacor dual column 48” refrigerator/freezer, cobalt blue Tuscany free standing dual fuel range with 4 gas burners, 2 induction burners and main and side ovens. Also, includes a Kohler cast iron farmhouse sink and coffee bar sink, a Wolf 48” range hood, Avalon beverage fridge, ice machine and a Miele wine fridge. Additional features are natural hardwood floors, a Halo water system, whole house dehumidifier, Navien Gas tank less water heater, natural gas and Tile roof(2013). The private, lush outdoor entertainment area is a west facing tropical paradise. Covered lanai has roll out shades with fabric side panels for sun protection, multi level travertine deck with an extensive, move able outdoor gas grilling station, saltwater pool(can be heated)with hot tub, and built in watering system for outdoor planters. Large Azek dock on deep water has 2 boat lifts, 1 is 10,000 lbs. the other 6000 lbs. The kayak dock lowers all the way into the water enabling you to just push off. This is a fantastic location close to the private beach access for Belleair Beach residents. Very close proximity to shopping, restaurants, parks, tennis courts, the nightlife of popular Clearwater beach and just a 30 minute drive from Tampa International airport. Very low flood insurance due to the elevation of this home.
Sold for $2,550,000
$2,550,000
3106 WEDGEWOOD DRIVE, BELLEAIR BEACH, FL 33786
3beds
2,848sqft
Single Family Residence
Built in 1990
9,601 Square Feet Lot
$2,657,400 Zestimate®
$895/sqft
$7,588 Estimated rent
Home value
$2,657,400
$2.44M - $2.92M
$7,588/mo
Zestimate® history
Owner options
List your home for rent
$7,588/mo
Rent Zestimate®
Find your next renter with Zillow Rental Manager. Plus, with online applications, you can quickly screen prospective tenants – for free.
$7,588/mo
Rent Zestimate®
Refinance and save
$17,611/mo
Est. payment
Refinancing to a lower rate could help reduce your monthly payments and save thousands over the life of the loan.
$17,611/mo
Est. payment
Explore your selling options
Work with a Zillow partner agent
Leverage their expertise and Zillow's premium Showcase listings to get your home seen by more buyers.
Get startedList with your own agent
Get your home in front of millions of buyers by listing it on Zillow.
Learn how to do itSell it yourself
Take full control of how buyers see your home on Zillow by listing For Sale by Owner (FSBO).
List your homeWhat's special
Zillow last checked:
Listing updated:
Listed by:
Gail Shapiro 727-224-8472,
CHARLES RUTENBERG REALTY INC 727-538-9200
Bought with:
Melissa Peters, 3235369
HOMEFRONT REALTY
Source: Stellar MLS,MLS#: U8226345 Originating MLS: Pinellas Suncoast
Originating MLS: Pinellas Suncoast
Facts & features
Interior
Bedrooms & bathrooms
- Bedrooms: 3
- Bathrooms: 4
- Full bathrooms: 3
- 1/2 bathrooms: 1
Rooms
- Room types: Attic, Breakfast Room Separate, Utility Room
Primary bedroom
- Features: Walk-In Closet(s)
- Level: First
- Dimensions: 17x23.5
Bedroom 2
- Features: Built-in Closet
- Level: First
- Dimensions: 14x12
Bedroom 3
- Features: Built-in Closet
- Level: First
- Dimensions: 12x13
Bedroom 3
- Features: Built-in Closet
- Level: First
- Dimensions: 16x14
Primary bathroom
- Level: First
- Dimensions: 14.5x17
Dinette
- Level: First
- Dimensions: 8x11
Kitchen
- Level: First
- Dimensions: 19x15
Living room
- Level: First
- Dimensions: 20x34
Heating
- Central, Electric
Cooling
- Central Air, Humidity Control
Appliances
- Included: Bar Fridge, Convection Oven, Dishwasher, Disposal, Dryer, Gas Water Heater, Ice Maker, Microwave, Range, Range Hood, Refrigerator, Tankless Water Heater, Washer, Water Filtration System, Water Softener, Wine Refrigerator
- Laundry: Gas Dryer Hookup, Inside, Laundry Room
Features
- Built-in Features, Cathedral Ceiling(s), Ceiling Fan(s), Crown Molding, Eating Space In Kitchen, High Ceilings, Living Room/Dining Room Combo, Open Floorplan, Primary Bedroom Main Floor, Solid Surface Counters, Solid Wood Cabinets, Split Bedroom, Stone Counters, Walk-In Closet(s)
- Flooring: Tile, Hardwood
- Doors: French Doors, Outdoor Grill, Outdoor Kitchen
- Windows: Double Pane Windows, Shades, Shutters
- Has fireplace: Yes
- Fireplace features: Living Room, Wood Burning
Interior area
- Total structure area: 3,720
- Total interior livable area: 2,848 sqft
Property
Parking
- Total spaces: 2
- Parking features: Circular Driveway, Driveway, Garage Door Opener, Ground Level
- Attached garage spaces: 2
- Has uncovered spaces: Yes
- Details: Garage Dimensions: 24x21
Features
- Levels: One
- Stories: 1
- Patio & porch: Covered, Deck, Front Porch, Patio, Rear Porch
- Exterior features: Awning(s), Irrigation System, Lighting, Outdoor Grill, Outdoor Kitchen, Rain Gutters
- Has private pool: Yes
- Pool features: Deck, Gunite, In Ground, Lighting, Salt Water
- Has spa: Yes
- Spa features: Heated
- Fencing: Fenced,Other
- Has view: Yes
- View description: Water, Bay/Harbor - Full, Intracoastal Waterway
- Has water view: Yes
- Water view: Water,Bay/Harbor - Full,Intracoastal Waterway
- Waterfront features: Waterfront, Bay/Harbor, Intracoastal Waterway, Bay/Harbor Access, Intracoastal Waterway Access, Davits, Lift, Minimum Wake Zone, Sailboat Water, Seawall
Lot
- Size: 9,601 Square Feet
- Dimensions: 80 x 120
- Features: Cul-De-Sac, Flood Insurance Required, FloodZone, City Lot, Landscaped
- Residential vegetation: Mature Landscaping
Details
- Parcel number: 302915073170000040
- Special conditions: None
Construction
Type & style
- Home type: SingleFamily
- Architectural style: Coastal
- Property subtype: Single Family Residence
Materials
- HardiPlank Type, Wood Frame
- Foundation: Slab
- Roof: Tile
Condition
- New construction: No
- Year built: 1990
Utilities & green energy
- Sewer: Public Sewer
- Water: Public
- Utilities for property: Cable Connected, Electricity Connected, Natural Gas Connected, Public, Sewer Connected, Street Lights, Underground Utilities, Water Connected
Green energy
- Water conservation: Whole House Water Purification
Community & HOA
Community
- Features: Marina, Water Access, Waterfront, Deed Restrictions, Dog Park, Park, Playground
- Security: Security System Owned
- Pet fee: $0 monthly
- Subdivision: BELLE ISLE
HOA
- Has HOA: No
Location
- Region: Belleair Beach
Financial & listing details
- Price per square foot: $895/sqft
- Tax assessed value: $2,372,708
- Annual tax amount: $12,451
- Date on market: 1/25/2024
- Cumulative days on market: 39 days
- Listing terms: Cash,Conventional,FHA,VA Loan
- Ownership: Fee Simple
- Total actual rent: 0
- Electric utility on property: Yes
- Road surface type: Paved, Asphalt
Price history
| Date | Event | Price |
|---|---|---|
| 4/15/2024 | Sold | $2,550,000-3.8%$895/sqft |
Source:  Stellar MLS #U8226345 Report a problem Stellar MLS #U8226345 Report a problem | ||
| 3/5/2024 | Pending sale | $2,650,000$930/sqft |
Source: Stellar MLS #U8226345 Report a problem | ||
| 1/26/2024 | Listed for sale | $2,650,000+194.4%$930/sqft |
Source: Stellar MLS #U8226345 Report a problem | ||
| 4/11/2013 | Sold | $900,000-5.2%$316/sqft |
Source: Public Record Report a problem | ||
| 1/25/2013 | Listed for sale | $949,000+35.6%$333/sqft |
Source: Beach & Bay Realty Inc #U7570441 Report a problem | ||
| 1/27/2003 | Sold | $700,000$246/sqft |
Source: Public Record Report a problem | ||
Public tax history
| Year | Property taxes | Tax assessment |
|---|---|---|
| 2025 | $36,389 +164.5% | $2,372,708 +154.8% |
| 2024 | $13,759 +3.5% | $931,318 +5.5% |
| 2023 | $13,292 +6.8% | $882,798 +3% |
| 2022 | $12,451 -2.4% | $857,085 +3% |
| 2021 | $12,763 -0.2% | $832,121 +1.4% |
| 2020 | $12,790 +1.3% | $820,632 +2.3% |
| 2019 | $12,628 | $802,182 +1.9% |
| 2018 | $12,628 +1.8% | $787,225 +2.1% |
| 2017 | $12,408 +0.6% | $771,033 +2.1% |
| 2016 | $12,329 -2% | $755,174 +0.7% |
| 2015 | $12,581 +1% | $749,925 +1.5% |
| 2014 | $12,451 +43.4% | $738,830 +43.3% |
| 2013 | $8,681 +1.8% | $515,726 +1.7% |
| 2012 | $8,528 | $507,105 -5.9% |
| 2011 | -- | $538,914 +1.5% |
| 2010 | -- | $530,950 -17.5% |
| 2009 | -- | $643,355 -17.5% |
| 2008 | $12,834 | $779,682 +3% |
| 2007 | -- | $756,973 -1.9% |
| 2005 | -- | $771,300 +10.8% |
| 2004 | $12,933 +90.1% | $696,100 +18.9% |
| 2003 | $6,805 +2.7% | $585,500 +5.9% |
| 2002 | $6,627 +1.8% | $552,800 +13.3% |
| 2001 | $6,507 +3.8% | $488,100 +23.8% |
| 2000 | $6,272 | $394,400 |
Find assessor info on the county website
Neighborhood: 33786
Nearby homes
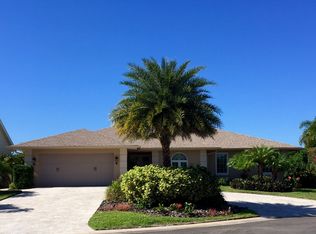
- $1,925,2003 bd2 ba2.9k sqft3108 Wedgewood Dr, Belleair Beach, FL 33786Off Market
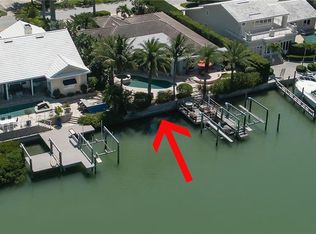
- $1,962,8004 bd3 ba2.4k sqft3104 Wedgewood Dr, Belleair Beach, FL 33786Off Market
- $2,051,800-- bd3 ba3.5k sqft3102 Wedgewood Dr, Belleair Beach, FL 33786Off Market
- $2,880,0005 bd4 ba3.4k sqft3110 Wedgewood Dr, Belleair Beach, FL 33786Sold
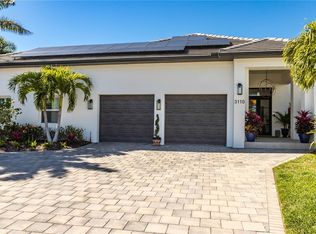
- $1,946,2004 bd4 ba2.8k sqft3105 Wedgewood Dr, Belleair Beach, FL 33786Off Market
- $2,086,700-- bd3 ba3.3k sqft3107 Wedgewood Dr, Belleair Beach, FL 33786Off Market
- $1,499,0004 bd3 ba3k sqft3103 Wedgewood Dr, Belleair Beach, FL 33786For Sale
- $2,409,2004 bd4 ba3.4k sqft3109 Wedgewood Dr, Belleair Beach, FL 33786Off Market
Nearby schools
GreatSchools rating
- 7/10Mildred Helms Elementary SchoolGrades: PK-5Distance: 2.9 mi
- 4/10Largo Middle SchoolGrades: 6-8Distance: 3.7 mi
- 6/10Largo High SchoolGrades: PK,9-12Distance: 3.3 mi
Schools provided by the listing agent
- Elementary: Mildred Helms Elementary-PN
- Middle: Largo Middle-PN
- High: Largo High-PN
Source: Stellar MLS. This data may not be complete. We recommend contacting the local school district to confirm school assignments for this home.
Get a cash offer in 3 minutes
Find out how much your home could sell for in as little as 3 minutes with a no-obligation cash offer.
Estimated market value
$2,657,400
Get a cash offer in 3 minutes
Find out how much your home could sell for in as little as 3 minutes with a no-obligation cash offer.
Estimated market value
$2,657,400
- Florida
- Pinellas County
- Belleair Beach
- 33786
- 3106 WEDGEWOOD DRIVE
Nearby cities
Nearby zip codes
Other Belleair Beach Topics
