Skip main navigation
Off market
  • $305,400

    3106 Western St, Hopewell, VA 23860

    4beds
    1,628sqft
    Single Family Residence
    Built in 1961
    7,501.03 Square Feet Lot
    $305,400 Zestimate®
    $188/sqft
    $2,340 Estimated rent

    Home value

    $305,400

    $290,000 - $321,000

    $2,340/mo

    Zestimate® history
    Loading
    Loading...

    Owner options

    List your home for rent

    $2,340/mo

    Rent Zestimate®

    Find your next renter with Zillow Rental Manager. Plus, with online applications, you can quickly screen prospective tenants – for free.

    Learn more

    $2,340/mo

    Rent Zestimate®

    Refinance and save

    $1,888/mo

    Est. payment

    Refinancing to a lower rate could help reduce your monthly payments and save thousands over the life of the loan.

    See today's rates

    $1,888/mo

    Est. payment

    Explore your selling options

    Work with a Zillow partner agent

    Leverage their expertise and Zillow's premium Showcase listings to get your home seen by more buyers.

    Get started

    List with your own agent

    Get your home in front of millions of buyers by listing it on Zillow.

    Learn how to do it

    Sell it yourself

    Take full control of how buyers see your home on Zillow by listing For Sale by Owner (FSBO).

    List your home

    What's special

    Fenced-in yardModern fixturesDetached garageFresh ambianceStylish kitchen cabinetsPaved drivewayElegant granite countertops

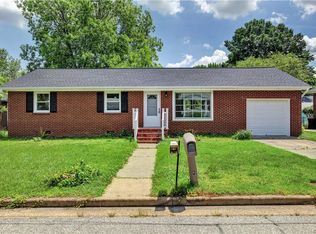
    Discover captivating places to explore, delightful activities to indulge in, and unforgettable moments to cherish. This enchanting locale seamlessly blends the allure of the past with modern comforts. Say goodbye to tiresome stair climbing! Host gatherings in grandeur within this meticulously renovated 1961 brick rancher boasting all the essential modern upgrades. You will be impressed by the brand-new bathrooms, stainless steel appliances, replacement windows, stylish kitchen cabinets, and modern fixtures throughout. Revel in the fresh ambiance with new flooring and a tasteful paint palette. The residence features a classic living room adorned with recessed lighting, open and inviting living spaces, elegant granite countertops complemented by a charming tile backsplash, and a generous laundry room. Additionally, a well-appointed den offers versatility for various uses, while the opulent primary suite provides luxurious comfort. Embrace outdoor living with a paved driveway, picturesque landscaping, a deck perfect for grilling or relaxation, a fenced-in yard where your furry friends can frolic freely, and a detached garage for added convenience. Perfect for anyone, perfect for you.

    This property is off market, which means it's not currently listed for sale or rent on Zillow. This may be different from what's available on other websites or public sources.
    Zillow last checked:

    Listing updated:

    Listed by:

    Joan Small 804-873-8110,

    ProFound Property Group LLC,

    Joan Small 804-873-8110,

    The RVA Group Realty

    Bought with:

    Stuart Settle, 0225242825

    ERA Woody Hogg & Assoc

    Source: CVRMLS,MLS#: 2312911MLS LogoOriginating MLS: Central Virginia Regional MLS

    Facts & features

    Interior

    Bedrooms & bathrooms
    • Bedrooms: 4
    • Bathrooms: 3
    • Full bathrooms: 2
    • 1/2 bathrooms: 1
    Primary bedroom
    • Description: En-suite, LVP, Ceiling Fan
    • Level: First
    • Dimensions: 13.6 x 10.5
    Bedroom 2
    • Description: LVP, Ceiling Fan
    • Level: First
    • Dimensions: 14.7 x 11.7
    Bedroom 3
    • Description: LVP, Ceiling Fan
    • Level: First
    • Dimensions: 11.7 x 9.8
    Dining room
    • Description: LVP, Open Concept
    • Level: First
    • Dimensions: 13.6 x 10.3
    Family room
    • Description: LVP, Fireplace
    • Level: First
    • Dimensions: 25.4 x 11.2
    Other
    • Description: Tub & Shower
    • Level: First
    Half bath
    • Level: First
    Kitchen
    • Description: All New, Granite
    • Level: First
    • Dimensions: 13.6 x 11.3
    Laundry
    • Description: Room For Storage
    • Level: First
    • Dimensions: 9.10 x 7.4
    Living room
    • Description: Recessed, LVP, Fireplace
    • Level: First
    • Dimensions: 18.11 x 11.11
    Heating
    • Electric, Heat Pump
    Cooling
    • Central Air
    Appliances
    • Included: Dishwasher, Electric Cooking, Electric Water Heater, Microwave, Oven, Refrigerator
    • Laundry: Washer Hookup, Dryer Hookup
    Features
    • Ceiling Fan(s), Dining Area, Double Vanity, Eat-in Kitchen, Granite Counters, Kitchen Island, Bath in Primary Bedroom, Main Level Primary, Recessed Lighting
    • Flooring: Vinyl
    • Basement: Crawl Space
    • Attic: Pull Down Stairs
    • Number of fireplaces: 2
    • Fireplace features: Electric, Masonry, Wood Burning
    Interior area
    • Total interior livable area: 1,628 sqft
    • Finished area above ground: 1,628

    Property

    Parking
    • Total spaces: 1
    • Parking features: Driveway, Detached, Garage, Paved
    • Garage spaces: 1
    • Has uncovered spaces: Yes
    Features
    • Levels: One
    • Stories: 1
    • Patio & porch: Deck
    • Exterior features: Deck, Paved Driveway
    • Pool features: None
    • Fencing: Chain Link,Fenced
    Lot
    • Size: 7,501 sqft
    Details
    • Parcel number: 0500085
    • Zoning description: R2
    • Special conditions: Corporate Listing

    Construction

    Type & style
    • Home type: SingleFamily
    • Architectural style: Ranch
    • Property subtype: Single Family Residence
    Materials
    • Brick, Drywall, Wood Siding
    • Roof: Shingle
    Condition
    • Resale
    • New construction: No
    • Year built: 1961

    Utilities & green energy

    • Sewer: Public Sewer
    • Water: Public

    Community & neighborhood

    Location
    • Region: Hopewell
    • Subdivision: Kenwood Heights

    Other

    Other facts
    • Ownership: Corporate,Individuals
    • Ownership type: Corporation

    Price history

    DateEventPrice
    7/13/2023Sold$267,450-2.7%$164/sqft
    Source: CVRMLS #2312911 Report a problem
    6/4/2023Pending sale$274,900$169/sqft
    Source: CVRMLS #2312911 Report a problem
    5/30/2023Listed for sale$274,900+105.1%$169/sqft
    Source: CVRMLS #2312911 Report a problem
    2/14/2023Sold$134,000+0.8%$82/sqft
    Source: Public Record Report a problem
    1/9/2018Sold$132,950$82/sqft
    Source: CVRMLS #1737246 Report a problem
    11/25/2017Pending sale$132,950$82/sqft
    Source: ERA Woody Hogg & Assoc. #1737246 Report a problem
    10/19/2017Listed for sale$132,950+2.7%$82/sqft
    Source: ERA Woody Hogg & Assoc #1737246 Report a problem
    10/7/2016Listing removed$129,500$80/sqft
    Source: Ingram & Assoc Hopewell #1612723 Report a problem
    8/26/2016Price change$129,500-2.3%$80/sqft
    Source: Ingram & Assoc Hopewell #1612723 Report a problem
    8/4/2016Price change$132,500-1.8%$81/sqft
    Source: Ingram & Assoc Hopewell #1612723 Report a problem
    6/27/2016Price change$134,900-1.5%$83/sqft
    Source: Ingram & Assoc Hopewell #1612723 Report a problem
    4/19/2016Listed for sale$137,000$84/sqft
    Source: Ingram & Assoc Hopewell #1612723 Report a problem
    7/20/2012Sold$137,000-1.1%$84/sqft
    Source: CVRMLS #1212545 Report a problem
    6/6/2012Pending sale$138,500$85/sqft
    Source: RE/MAX COMMONWEALTH #1212545 Report a problem
    5/14/2012Listed for sale$138,500$85/sqft
    Source: RE/MAX COMMONWEALTH #1212545 Report a problem

    Public tax history

    YearProperty taxesTax assessment
    2025$3,117 +7.3%$266,400 +7.3%
    2024$2,904 +71.1%$248,200 +65.2%
    2023$1,697 +7.7%$150,200 +7.7%
    2022$1,576 $139,500
    2021$1,576 +9.8%$139,500 +9.8%
    2020$1,436 $127,100
    2019$1,436 +0.3%$127,100 +0.3%
    2018$1,432 -5%$126,700
    2017$1,507 $126,700 -5%
    2016$1,507 $133,400
    2015$1,507 +3.2%$133,400 +1.4%
    2014$1,461 $131,600 -4.4%
    2012-- $137,700
    2011-- $137,700 -2%
    2010-- $140,500
    2009-- $140,500 +6.6%
    2008-- $131,800
    2007-- $131,800 +29.6%
    2006-- $101,700 +3.2%
    2005-- $98,500
    2004-- $98,500
    2003-- $98,500 +9.4%
    2002-- $90,000

    Find assessor info on the county website

    Neighborhood: 23860

    Nearby schools

    GreatSchools rating
    Schools provided by the listing agent
    • Elementary: Dupont
    • Middle: Carter G. Woodson
    • High: Hopewell

    Source: CVRMLS. This data may not be complete. We recommend contacting the local school district to confirm school assignments for this home.

    Get a cash offer in 3 minutes
    Find out how much your home could sell for in as little as 3 minutes with a no-obligation cash offer.
    Estimated market value
    $305,400
    Get a cash offer in 3 minutes
    Find out how much your home could sell for in as little as 3 minutes with a no-obligation cash offer.
    Estimated market value
    $305,400