OPEN HOUSE FRIDAY 5-1-26 FROM 5PM-7PM & SUNDAY 5-3-26 FROM 12PM-2PM. Gorgeous, move-in ready 5 bedroom, 3.5 bath home that backs up to a creek in booming Melissa, Texas! Great location just off 121 and only a couple miles from Hwy 75, you’ll enjoy quiet Texas town living with quick access to tons of shopping, restaurants and more. Enter into a grand two story foyer with built in art niches and wrought iron metal baluster staircase. You’ll find a quiet secluded office off the front hall with ceiling fan and French doors. Unique fully furnished media room on the first floor! The media room comes with everything you see; built in stadium style movie theater chairs, projector, screen and art work. The central hall opens into a large open concept kitchen, dining, living space that looks out to the backyard. The living room boasts a corner gas fireplace with built in hearth and mantle. The eat-in kitchen features a large island with breakfast bar, pantry, granite countertops and stainless steel appliances. Spacious primary retreat with a huge walk in closet and relaxing en suite bathroom including dual sinks, a standing shower and spa like jetted garden tub. Large second living room or game room on the second floor with 4 additional bedrooms upstairs featuring walk in closets and energy saving ceiling fans. Both second floor bathrooms have been updated with new granite counters. Lovely outdoor living retreat with wood privacy fence between the neighbors and open wrought iron fencing along the back of the property providing an unobstructed view of the creek and lush greenery around it. You will love cooking & relaxing on the covered patio with built in outdoor kitchen includes a sink, built in grill, multiple burners and storage cabinets. Interior of the home has been freshly painted and the carpets professionally cleaned recently.
Sold
Price Unknown
3106 Whispering Pine Blvd, Melissa, TX 75454
5beds
3,209sqft
Single Family Residence
Built in 2012
9,583 Square Feet Lot
$412,200 Zestimate®
$--/sqft
$3,210 Estimated rent
Home value
$412,200
$392,000 - $433,000
$3,210/mo
Zestimate® history
Owner options
List your home for rent
$3,210/mo
Rent Zestimate®
Find your next renter with Zillow Rental Manager. Plus, with online applications, you can quickly screen prospective tenants – for free.
$3,210/mo
Rent Zestimate®
Refinance and save
$249/mo
Est. payment
Refinancing to a lower rate could help reduce your monthly payments and save thousands over the life of the loan.
$249/mo
Est. payment
Explore your selling options
Work with a Zillow partner agent
Leverage their expertise and Zillow's premium Showcase listings to get your home seen by more buyers.
Get startedList with your own agent
Get your home in front of millions of buyers by listing it on Zillow.
Learn how to do itSell it yourself
Take full control of how buyers see your home on Zillow by listing For Sale by Owner (FSBO).
List your homeWhat's special
Carpets professionally cleaned recently
Zillow last checked:
Listing updated:
Listed by:
Michael Taylor 0845096 469-235-8735,
Huggins Realty 972-313-5518
Bought with:
Hannah Ewing, 0716543
Acquisto Real Estate
Source: NTREIS,MLS#: 21248046
Facts & features
Interior
Bedrooms & bathrooms
- Bedrooms: 5
- Bathrooms: 4
- Full bathrooms: 3
- 1/2 bathrooms: 1
Primary bedroom
- Features: Ceiling Fan(s), Dual Sinks, En Suite Bathroom, Garden Tub/Roman Tub, Jetted Tub, Separate Shower, Walk-In Closet(s)
- Level: First
- Dimensions: 16 x 14
Bedroom
- Features: Ceiling Fan(s), Walk-In Closet(s)
- Level: Second
- Dimensions: 16 x 12
Bedroom
- Features: Ceiling Fan(s), Walk-In Closet(s)
- Level: Second
- Dimensions: 14 x 10
Bedroom
- Features: Ceiling Fan(s), Walk-In Closet(s)
- Level: Second
- Dimensions: 16 x 12
Bedroom
- Features: Ceiling Fan(s), Walk-In Closet(s)
- Level: Second
- Dimensions: 10 x 12
Dining room
- Level: First
- Dimensions: 13 x 9
Family room
- Features: Breakfast Bar, Fireplace
- Level: First
- Dimensions: 17 x 14
Kitchen
- Features: Breakfast Bar, Built-in Features, Eat-in Kitchen, Granite Counters, Kitchen Island, Pantry
- Level: First
- Dimensions: 13 x 8
Living room
- Level: Second
- Dimensions: 15 x 14
Media room
- Level: First
- Dimensions: 12 x 14
Office
- Features: Ceiling Fan(s)
- Level: First
- Dimensions: 9 x 9
Heating
- Central
Cooling
- Central Air, Ceiling Fan(s)
Appliances
- Included: Dishwasher, Disposal, Gas Range, Microwave
- Laundry: Laundry in Utility Room
Features
- Decorative/Designer Lighting Fixtures, Double Vanity, High Speed Internet, Kitchen Island, Open Floorplan, Pantry
- Windows: Window Coverings
- Has basement: No
- Number of fireplaces: 1
- Fireplace features: Family Room, Gas, Glass Doors
Interior area
- Total interior livable area: 3,209 sqft
Property
Parking
- Total spaces: 2
- Parking features: Concrete, Drive Through, Garage Faces Front, Garage, Kitchen Level, Off Street, On Street
- Attached garage spaces: 2
Features
- Levels: Two
- Stories: 2
- Patio & porch: Front Porch, Patio, Covered
- Exterior features: Built-in Barbecue, Barbecue, Outdoor Grill, Outdoor Kitchen, Private Yard, Rain Gutters
- Pool features: None
- Fencing: Back Yard,Fenced,Full,Gate,High Fence,Wood,Wrought Iron
Lot
- Size: 9,583 Square Feet
- Dimensions: 51 x 187
- Features: Back Yard, Cleared, Greenbelt, Lawn, Landscaped, Sprinkler System, Few Trees
Details
- Parcel number: R867200B00701
Construction
Type & style
- Home type: SingleFamily
- Architectural style: Traditional,Detached
- Property subtype: Single Family Residence
Materials
- Brick, Rock, Stone
- Foundation: Slab
- Roof: Composition,Shingle
Condition
- Year built: 2012
Utilities & green energy
- Sewer: Public Sewer
- Water: Public
- Utilities for property: Electricity Available, Electricity Connected, Natural Gas Available, Sewer Available, Separate Meters, Water Available
Community & HOA
Community
- Features: Curbs, Sidewalks
- Security: Smoke Detector(s)
- Subdivision: Trails Melissa Ph I
HOA
- Has HOA: Yes
- Services included: Association Management
- HOA fee: $249 semi-annually
- HOA name: Trails Of Melissa Hoa
- HOA phone: 877-378-2388
Location
- Region: Melissa
Financial & listing details
- Tax assessed value: $468,948
- Annual tax amount: $8,665
- Date on market: 4/23/2026
- Cumulative days on market: 11 days
- Listing terms: Cash,Conventional
Price history
| Date | Event | Price |
|---|---|---|
| 5/18/2026 | Sold | -- |
Source: NTREIS #21248046 Report a problem | ||
| 5/14/2026 | Pending sale | $399,900$125/sqft |
Source: NTREIS #21248046 Report a problem | ||
| 5/6/2026 | Contingent | $399,900$125/sqft |
Source: NTREIS #21248046 Report a problem | ||
| 4/23/2026 | Listed for sale | $399,900-12.1%$125/sqft |
Source: NTREIS #21248046 Report a problem | ||
| 3/12/2026 | Sold | -- |
Source: Agent Provided Report a problem | ||
| 9/29/2025 | Listing removed | $455,000$142/sqft |
Source: NTREIS #20745082 Report a problem | ||
| 6/5/2025 | Price change | $455,000-1.1%$142/sqft |
Source: NTREIS #20745082 Report a problem | ||
| 4/30/2025 | Price change | $460,000-1.1%$143/sqft |
Source: NTREIS #20745082 Report a problem | ||
| 3/13/2025 | Price change | $465,000-7%$145/sqft |
Source: NTREIS #20745082 Report a problem | ||
| 11/1/2024 | Price change | $500,000-5.1%$156/sqft |
Source: NTREIS #20745082 Report a problem | ||
| 10/4/2024 | Listed for sale | $527,000-1.5%$164/sqft |
Source: NTREIS #20745082 Report a problem | ||
| 8/19/2024 | Listing removed | -- |
Source: NTREIS #20546784 Report a problem | ||
| 7/8/2024 | Price change | $535,000-0.9%$167/sqft |
Source: NTREIS #20546784 Report a problem | ||
| 6/4/2024 | Price change | $539,999-0.9%$168/sqft |
Source: NTREIS #20546784 Report a problem | ||
| 5/1/2024 | Price change | $544,999-1.8%$170/sqft |
Source: NTREIS #20546784 Report a problem | ||
| 4/23/2024 | Price change | $554,999-0.9%$173/sqft |
Source: NTREIS #20546784 Report a problem | ||
| 2/28/2024 | Listed for sale | $559,999$175/sqft |
Source: NTREIS #20546784 Report a problem | ||
| 1/22/2024 | Listing removed | -- |
Source: NTREIS #20371546 Report a problem | ||
| 1/6/2024 | Price change | $559,999-0.9%$175/sqft |
Source: NTREIS #20371546 Report a problem | ||
| 11/7/2023 | Price change | $564,999-0.9%$176/sqft |
Source: NTREIS #20371546 Report a problem | ||
| 10/16/2023 | Price change | $569,999-0.9%$178/sqft |
Source: NTREIS #20371546 Report a problem | ||
| 9/28/2023 | Listed for sale | $574,999-0.9%$179/sqft |
Source: NTREIS #20371546 Report a problem | ||
| 9/12/2023 | Listing removed | -- |
Source: NTREIS #20371546 Report a problem | ||
| 9/3/2023 | Price change | $579,999-3.3%$181/sqft |
Source: NTREIS #20371546 Report a problem | ||
| 7/18/2023 | Listed for sale | $599,999$187/sqft |
Source: NTREIS #20371546 Report a problem | ||
Public tax history
| Year | Property taxes | Tax assessment |
|---|---|---|
| 2025 | -- | $453,871 +10% |
| 2024 | -- | $412,610 +10% |
| 2023 | $5,780 | $375,100 |
Find assessor info on the county website
Neighborhood: 75454
Nearby homes
- $378,0004 bd2 ba2.4k sqft3108 Whispering Pine Blvd, Melissa, TX 75454Off Market
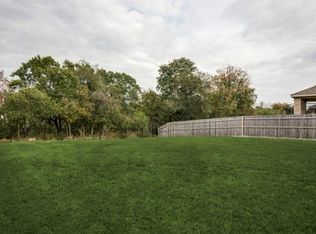
- $411,9004 bd2 ba2.7k sqft3104 Whispering Pine Blvd, Melissa, TX 75454Off Market
- $350,3003 bd2 ba1.8k sqft3110 Whispering Pine Blvd, Melissa, TX 75454Off Market
- $360,2003 bd2 ba1.7k sqft3102 Whispering Pine Blvd, Melissa, TX 75454Off Market
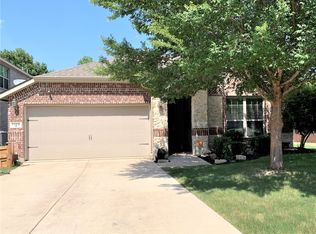
- $392,7004 bd2 ba2.6k sqft3040 Spanish Oak Trl, Melissa, TX 75454Off Market
- $348,9003 bd2 ba2.4k sqft3101 Cypress Point Dr, Melissa, TX 75454Off Market
- $380,5003 bd3 ba2.8k sqft3112 Whispering Pine Blvd, Melissa, TX 75454Off Market
- $343,0003 bd2 ba1.8k sqft3114 Whispering Pine Blvd, Melissa, TX 75454Off Market
Nearby schools
GreatSchools rating
- 10/10Willow Wood Elementary SchoolGrades: K-5Distance: 3.2 mi
- 9/10Melissa Middle SchoolGrades: 6-8Distance: 1.3 mi
- 8/10Melissa High SchoolGrades: 9-12Distance: 0.6 mi
Schools provided by the listing agent
- Elementary: Sumeer
- Middle: Melissa
- High: Melissa
- District: Melissa ISD
Source: NTREIS. This data may not be complete. We recommend contacting the local school district to confirm school assignments for this home.
Get a cash offer in 3 minutes
Find out how much your home could sell for in as little as 3 minutes with a no-obligation cash offer.
Estimated market value
$412,200
Get a cash offer in 3 minutes
Find out how much your home could sell for in as little as 3 minutes with a no-obligation cash offer.
Estimated market value
$412,200
- Texas
- Collin County
- Melissa
- 75454
- 3106 Whispering Pine Blvd
Nearby cities
Nearby zip codes
Other Melissa Topics
