Skip main navigation
Sold for $764,000
Street View
  • $764,000

    31061 Pike View Drive, Conifer, CO 80433

    3beds
    2,180sqft
    Single Family Residence
    Built in 1977
    0.38 Acres Lot
    $773,900 Zestimate®
    $350/sqft
    $3,478 Estimated rent

    Home value

    $773,900

    $735,000 - $813,000

    $3,478/mo

    Zestimate® history
    Loading
    Loading...

    Owner options

    List your home for rent

    $3,478/mo

    Rent Zestimate®

    Find your next renter with Zillow Rental Manager. Plus, with online applications, you can quickly screen prospective tenants – for free.

    Learn more

    $3,478/mo

    Rent Zestimate®

    Refinance and save

    $4,410/mo

    Est. payment

    Refinancing to a lower rate could help reduce your monthly payments and save thousands over the life of the loan.

    See today's rates

    $4,410/mo

    Est. payment

    Explore your selling options

    Work with a Zillow partner agent

    Leverage their expertise and Zillow's premium Showcase listings to get your home seen by more buyers.

    Get started

    List with your own agent

    Get your home in front of millions of buyers by listing it on Zillow.

    Learn how to do it

    Sell it yourself

    Take full control of how buyers see your home on Zillow by listing For Sale by Owner (FSBO).

    List your home

    What's special

    Updated mountain contemporary homeSizable laundry roomPrivate primary suiteNew windowInterior paintValuable living spaceAbundant natural light
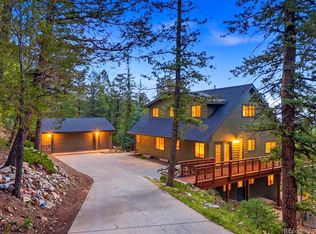
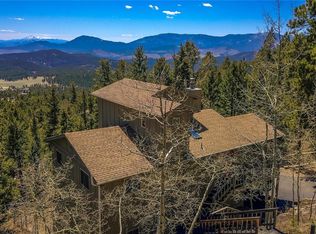
    Nestled near the top of the mountain in Kings Valley, this updated mountain contemporary home offers some of the most breathtaking south-facing views imaginable. Enjoy clear unobstructed views of Pikes Peak and both Long and Short Scraggy Peaks from the comfort of the main level living areas. The living spaces have been thoughtfully designed to capture these views, ensuring that the grandeur of the outdoors is always a glance away, creating a serene and awe-inspiring atmosphere. The living spaces are drenched with abundant natural light and warmth, creating a welcoming ambiance in the living room, kitchen, and dining area. Main level comfort is enhanced by a convenient bedroom, featuring a new sliding glass door opening to a charming Juliet balcony, paired with a full bathroom. The creative transformation of an upper-level storage area into a loft has added valuable living space, complete with new flooring, fresh drywall, updated lighting, electrical enhancements, and a new window. The private primary suite opens to an inviting sunroom with outdoor access, complementing the lower level, which also encompasses a third bedroom, another full bathroom and a sizable laundry room. Cozy pellet stoves provide a comfortable atmosphere on the main floor and lower level. Additional upgrades include new vinyl flooring on the main level, fresh exterior and interior paint, resurfaced the lower level flooring, resurfacing the tub and tile in two bathrooms, two new skylights and much more. The property offers an oversized two-car garage, providing ample space for vehicles and outdoor activity storage, a must-have for adventure enthusiasts and hobbyists alike. Only one hour to DIA and Loveland Ski Resort.

    Zillow last checked:

    Listing updated:

    Listed by:

    Erin Hoover 303-668-3625 erin@erinMhoover.com,

    Coldwell Banker Realty 28

    Bought with:

    Chandra Herman, 100078618

    The Roy Group, Inc

    Source: REcolorado as distributed by MLS GRID,MLS#: 9319704MLS Logo

    Facts & features

    Interior

    Bedrooms & bathrooms
    • Bedrooms: 3
    • Bathrooms: 3
    • Full bathrooms: 2
    • 3/4 bathrooms: 1
    Primary bedroom
    • Level: Lower
    Bedroom
    • Level: Upper
    Bedroom
    • Level: Lower
    Primary bathroom
    • Level: Lower
    Bathroom
    • Level: Upper
    Bathroom
    • Level: Lower
    Dining room
    • Level: Upper
    Kitchen
    • Level: Upper
    Laundry
    • Level: Lower
    Living room
    • Level: Upper
    Loft
    • Level: Upper
    Sun room
    • Level: Lower
    Heating
    • Baseboard, Electric, Pellet Stove
    Cooling
    • None
    Appliances
    • Included: Dishwasher, Dryer, Microwave, Oven, Refrigerator, Washer
    Features
    • Ceiling Fan(s), Open Floorplan, Primary Suite, Vaulted Ceiling(s), Walk-In Closet(s)
    • Flooring: Carpet, Vinyl
    • Windows: Skylight(s)
    • Has basement: No
    • Number of fireplaces: 2
    • Fireplace features: Basement, Living Room, Pellet Stove
    Interior area
    • Total structure area: 2,180
    • Total interior livable area: 2,180 sqft
    • Finished area above ground: 1,325

    Property

    Parking
    • Total spaces: 4
    • Parking features: Asphalt, Exterior Access Door, Oversized
    • Garage spaces: 2
    • Details: Off Street Spaces: 2
    Features
    • Patio & porch: Deck
    • Has view: Yes
    • View description: Mountain(s)
    Lot
    • Size: 0.38 Acres
    • Features: Sloped
    Details
    • Parcel number: 075206
    • Zoning: MR-1
    • Special conditions: Standard

    Construction

    Type & style
    • Home type: SingleFamily
    • Architectural style: Mountain Contemporary
    • Property subtype: Single Family Residence
    Materials
    • Frame
    • Foundation: Slab
    • Roof: Composition
    Condition
    • Updated/Remodeled
    • Year built: 1977

    Utilities & green energy

    • Water: Public

    Community & neighborhood

    Security
    • Security features: Carbon Monoxide Detector(s)
    Location
    • Region: Conifer
    • Subdivision: Kings Valley Custom

    Other

    Other facts
    • Listing terms: Cash,Conventional,FHA,VA Loan
    • Ownership: Individual
    • Road surface type: Paved

    Price history

    DateEventPrice
    5/13/2024Sold$764,000-0.8%$350/sqft
    Source: REcolorado as distributed by MLS GRID #9319704 Report a problem
    4/20/2024Pending sale$770,000$353/sqft
    Source: REcolorado as distributed by MLS GRID #9319704 Report a problem
    4/11/2024Listed for sale$770,000+15.8%$353/sqft
    Source: REcolorado as distributed by MLS GRID #9319704 Report a problem
    10/7/2021Sold$665,000+43.8%$305/sqft
    Source: Public Record Report a problem
    7/26/2018Sold$462,500-3.6%$212/sqft
    Source: Public Record Report a problem
    6/4/2018Pending sale$479,900$220/sqft
    Source: Keller Williams Advantage Realty #3129842 Report a problem
    5/25/2018Price change$479,900-0.6%$220/sqft
    Source: Keller Williams Advantage Realty #3129842 Report a problem
    5/21/2018Price change$483,000-1%$222/sqft
    Source: Keller Williams Advantage Realty #3129842 Report a problem
    5/15/2018Price change$488,000-0.4%$224/sqft
    Source: Keller Williams Advantage Realty #3129842 Report a problem
    5/2/2018Listed for sale$489,900+48.5%$225/sqft
    Source: Keller Williams Advantage Realty LLC #3129842 Report a problem
    7/10/2014Sold$329,900$151/sqft
    Source: Public Record Report a problem
    5/23/2014Listed for sale$329,900+88.5%$151/sqft
    Source: Cherry Creek Properties #2210942 Report a problem
    6/29/2012Sold$175,000-10.3%$80/sqft
    Source: Public Record Report a problem
    3/8/2012Price change$195,000$89/sqft
    Source: Homepath #1072264 Report a problem
    2/24/2012Listed for sale--
    Source: Homepath #1072264 Report a problem

    Public tax history

    YearProperty taxesTax assessment
    2025$3,762 +6%$34,955 -5.8%
    2024$3,549 +5.3%$37,125
    2023$3,371 -2.3%$37,125 +16.5%
    2022$3,450 +6.1%$31,869 -2.8%
    2021$3,253 $32,786 +7.9%
    2020$3,253 +1.3%$30,381
    2019$3,212 +19.7%$30,381 +19.5%
    2018$2,683 $25,432
    2017$2,683 +1.4%$25,432 -0.2%
    2016$2,645 +100%$25,480
    2015$1,322 -34.3%$25,480 +40.3%
    2014$2,014 -9.6%$18,160 -1.7%
    2013$2,227 +12.1%$18,470 -13.2%
    2012$1,986 -10.2%$21,288
    2011$2,211 +9%$21,288 -8.2%
    2010$2,029 +1.6%$23,180
    2009$1,998 +0.5%$23,180 +2.2%
    2008$1,989 +14.3%$22,670
    2007$1,740 +1%$22,670 +16.7%
    2006$1,722 -18.5%$19,420 -11.1%
    2005$2,113 +7.8%$21,840
    2004$1,960 +1.2%$21,840
    2003$1,937 +2.7%$21,840 +3.3%
    2002$1,887 -4.9%$21,150 +11.2%
    2001$1,984 -6.3%$19,020
    2000$2,117 $19,020

    Find assessor info on the county website

    Neighborhood: 80433

    Nearby schools

    GreatSchools rating
    Schools provided by the listing agent
    • Elementary: Elk Creek
    • Middle: West Jefferson
    • High: Conifer
    • District: Jefferson County R-1

    Source: REcolorado as distributed by MLS GRID. This data may not be complete. We recommend contacting the local school district to confirm school assignments for this home.

    Get a cash offer in 3 minutes
    Find out how much your home could sell for in as little as 3 minutes with a no-obligation cash offer.
    Estimated market value
    $773,900
    Get a cash offer in 3 minutes
    Find out how much your home could sell for in as little as 3 minutes with a no-obligation cash offer.
    Estimated market value
    $773,900