Best New Construction Value in West End – Luxury, Location, and Unbeatable Price!
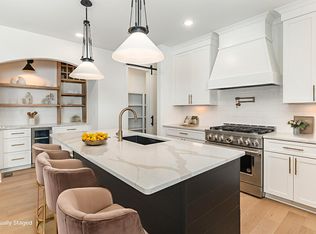
Brand-new luxury like this in West End, at this price, is a rare find. Built by Phillips Builders, a trusted multigenerational name in Middle Tennessee, this stunning corner-lot masterpiece delivers designer finishes, an oversized two-car garage, and no HOA—all at a price rarely seen for this quality in this location. Perfectly positioned just minutes from Vanderbilt University, West End, Hillsboro Village, and Mid-Town, this home combines modern luxury with unbeatable convenience. Step inside over 2,400 square feet of thoughtfully designed living space, where natural light pours through every room, highlighting sleek fixtures, wide plank floors, and an open layout that makes entertaining effortless. The gourmet kitchen is a true showstopper with its expansive island, stylish coffee bar, and spacious walk-in pantry, creating a space that’s as functional as it is beautiful. The main level also offers a versatile bedroom with a full bath, ideal for guests, a home office, or multigenerational living, plus direct access to the oversized garage for daily ease.
Upstairs, the primary suite is your personal retreat, featuring a spa-inspired en suite bath, an oversized walk-in closet, and access to a private covered balcony for peaceful mornings or relaxing evenings. Two additional bedrooms share a beautifully appointed full bath, while a convenient second-floor laundry room enhances everyday functionality. Outside, the sleek black aluminum fence adds both curb appeal and privacy, creating a polished finish to this standout property. This is a rare opportunity to own a brand-new home with designer details, no HOA, and an oversized two-car garage in one of Nashville’s most coveted neighborhoods—all at the best price per square foot for new construction in West End. Schedule a showing today!
Closed
Zillow last checked:
Listing updated:
Bought with:
Sunshine Weaver, 343050
Zeitlin Sotheby's International Realty
Source: RealTracs MLS as distributed by MLS GRID,MLS#: 2931538
Price history
| Date | Event | Price |
|---|---|---|
| 9/12/2025 | Sold | $1,049,900$431/sqft |
Source:  RealTracs MLS as distributed by MLS GRID #2931538 Report a problem RealTracs MLS as distributed by MLS GRID #2931538 Report a problem | ||
| 7/24/2025 | Contingent | $1,049,900$431/sqft |
Source: RealTracs MLS as distributed by MLS GRID #2931538 Report a problem | ||
| 7/8/2025 | Listed for sale | $1,049,900-4.1%$431/sqft |
Source: RealTracs MLS as distributed by MLS GRID #2931538 Report a problem | ||
| 7/1/2025 | Listing removed | $1,095,000$450/sqft |
Source: RealTracs MLS as distributed by MLS GRID #2814518 Report a problem | ||
| 6/12/2025 | Price change | $1,095,000-0.5%$450/sqft |
Source: RealTracs MLS as distributed by MLS GRID #2814518 Report a problem | ||
| 6/5/2025 | Price change | $1,100,000-2.6%$452/sqft |
Source: RealTracs MLS as distributed by MLS GRID #2814518 Report a problem | ||
| 5/30/2025 | Price change | $1,129,8000%$464/sqft |
Source: RealTracs MLS as distributed by MLS GRID #2814518 Report a problem | ||
| 5/9/2025 | Price change | $1,129,9000%$464/sqft |
Source: RealTracs MLS as distributed by MLS GRID #2814518 Report a problem | ||
| 4/7/2025 | Listed for sale | $1,130,000-4.2%$464/sqft |
Source: RealTracs MLS as distributed by MLS GRID #2814518 Report a problem | ||
| 3/31/2025 | Listing removed | $1,180,000$485/sqft |
Source: RealTracs MLS as distributed by MLS GRID #2789193 Report a problem | ||
| 2/20/2025 | Listed for sale | $1,180,000$485/sqft |
Source: RealTracs MLS as distributed by MLS GRID #2789193 Report a problem | ||
Nearby homes
Get a cash offer in 3 minutes
Find out how much your home could sell for in as little as 3 minutes with a no-obligation cash offer.
Estimated market value
$1,058,800
