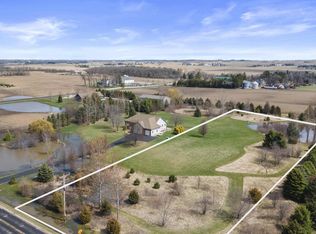
Expansive 4,000+ sq ft homestead on 3+ private wooded acres with two tranquil ponds and breathtaking sunsets. This 5BR/3.5BA home showcases an open-concept design including a great room with vaulted ceilings and a striking stone fireplace. The kitchen includes a center island, pantry, and premium cabinetry with pull-out drawers. A thoughtful split-bedroom layout offers 3 main-level bedrooms, including a primary suite, plus an exposed LL with 2 more bedrooms, a rec room & flex space. Enjoy lush grounds with pear trees, generous outdoor living space and a 3.5-car garage with room for hobbies/workshop. Benefit from low Union Grove taxes & easy access to nearby amenities. Recent updates include newer roof & water heater. Adjacent 3-acre lot also for sale MLS#1955825. Virtually staged.
Closed
$732,500
3107 67th DRIVE, Union Grove, WI 53182
5beds
4,312sqft
Single Family Residence
Built in 1996
3.17 Acres Lot
$750,600 Zestimate®
$170/sqft
$4,185 Estimated rent
Home value
$750,600
$646,000 - $871,000
$4,185/mo
Zestimate® history
Owner options
List your home for rent
$4,185/mo
Rent Zestimate®
Find your next renter with Zillow Rental Manager. Plus, with online applications, you can quickly screen prospective tenants – for free.
$4,185/mo
Rent Zestimate®
Refinance and save
$5,202/mo
Est. payment
Refinancing to a lower rate could help reduce your monthly payments and save thousands over the life of the loan.
$5,202/mo
Est. payment
Explore your selling options
Work with a Zillow partner agent
Leverage their expertise and Zillow's premium Showcase listings to get your home seen by more buyers.
Get startedList with your own agent
Get your home in front of millions of buyers by listing it on Zillow.
Learn how to do itSell it yourself
Take full control of how buyers see your home on Zillow by listing For Sale by Owner (FSBO).
List your homeWhat's special
Striking stone fireplaceTwo tranquil pondsThoughtful split-bedroom layoutOpen-concept designGenerous outdoor living spaceBreathtaking sunsetsPrimary suite
Zillow last checked:
Listing updated:
Listed by:
Anthony Veranth 262-909-9690,
Mahler Sotheby's International Realty
Bought with:
Emily Corr
Source: WIREX MLS,MLS#: 1955833 Originating MLS: Metro MLS
Originating MLS: Metro MLSFacts & features
Interior
Bedrooms & bathrooms
- Bedrooms: 5
- Bathrooms: 4
- Full bathrooms: 3
- 1/2 bathrooms: 1
- Main level bedrooms: 3
Primary bedroom
- Level: Main
- Area: 266
- Dimensions: 19 x 14
Bedroom 2
- Level: Main
- Area: 143
- Dimensions: 13 x 11
Bedroom 3
- Level: Main
- Area: 143
- Dimensions: 13 x 11
Bedroom 4
- Level: Lower
- Area: 168
- Dimensions: 14 x 12
Bedroom 5
- Level: Lower
- Area: 168
- Dimensions: 14 x 12
Bathroom
- Features: Shower on Lower, Tub Only, Master Bedroom Bath, Shower Over Tub, Shower Stall
Dining room
- Level: Main
- Area: 182
- Dimensions: 14 x 13
Kitchen
- Level: Main
- Area: 238
- Dimensions: 17 x 14
Living room
- Level: Main
- Area: 462
- Dimensions: 22 x 21
Heating
- Propane, Forced Air
Cooling
- Central Air
Appliances
- Included: Dishwasher, Disposal, Dryer, Microwave, Oven, Range, Refrigerator, Washer
Features
- Central Vacuum, High Speed Internet, Pantry, Cathedral/vaulted ceiling, Walk-In Closet(s), Kitchen Island
- Flooring: Wood
- Basement: Finished,Full,Full Size Windows,Concrete,Sump Pump,Exposed
Interior area
- Total structure area: 4,312
- Total interior livable area: 4,312 sqft
- Finished area above ground: 2,972
- Finished area below ground: 1,340
Property
Parking
- Total spaces: 3.5
- Parking features: Garage Door Opener, Attached, 3 Car, 1 Space
- Attached garage spaces: 3.5
Features
- Levels: One
- Stories: 1
- Patio & porch: Deck
- Exterior features: Electronic Pet Containment
- Has view: Yes
- View description: Water
- Has water view: Yes
- Water view: Water
- Waterfront features: Pond
Lot
- Size: 3.17 Acres
- Features: Horse Allowed, Wooded
Details
- Parcel number: 194032128003010
- Zoning: 001
- Special conditions: Arms Length
- Horses can be raised: Yes
Construction
Type & style
- Home type: SingleFamily
- Architectural style: Ranch
- Property subtype: Single Family Residence
Materials
- Brick, Brick/Stone, Vinyl Siding
Condition
- 21+ Years
- New construction: No
- Year built: 1996
Utilities & green energy
- Sewer: Septic Tank, Mound Septic
- Water: Well
Community & HOA
Location
- Region: Union Grove
- Municipality: Yorkville
Financial & listing details
- Price per square foot: $170/sqft
- Tax assessed value: $683,700
- Annual tax amount: $8,221
- Date on market: 4/10/2026
- Inclusions: Oven/Range, Refrigerator (Kitchen Only), Dishwasher, Disposal, Microwave, Washer, Dryer, Starlite Satellite High Speed Internet Equipment, And Pool Table.
- Exclusions: Seller's Personal Property, Extra Refrigerators (Including Beverage Coolers) And Freezer. Negotiable: Bar, Bar Stools, Cabinets Behind Bar, And Toro Commercial 60'' Deck Riding Ztr Mower. Golf Cart Is Negotiable.
Price history
| Date | Event | Price |
|---|---|---|
| 5/22/2026 | Sold | $732,500-0.3%$170/sqft |
Source:  WIREX MLS #1955833 Report a problem WIREX MLS #1955833 Report a problem | ||
| 4/17/2026 | Contingent | $735,000$170/sqft |
Source: WIREX MLS #1955833 Report a problem | ||
| 4/10/2026 | Listed for sale | $735,000+99.7%$170/sqft |
Source: WIREX MLS #1955833 Report a problem | ||
| 12/8/2006 | Sold | $368,000$85/sqft |
Source: Public Record Report a problem | ||
Public tax history
| Year | Property taxes | Tax assessment |
|---|---|---|
| 2025 | $8,221 +13.4% | $683,700 +35.8% |
| 2024 | $7,251 +0.6% | $503,600 |
| 2023 | $7,211 -3% | $503,600 |
| 2022 | $7,431 +3.5% | $503,600 |
| 2021 | $7,183 +6.1% | $503,600 +26.8% |
| 2020 | $6,772 -3% | $397,200 |
| 2019 | $6,979 +4.7% | $397,200 |
| 2018 | $6,663 +5.6% | $397,200 |
| 2017 | $6,312 -14.2% | $397,200 |
| 2016 | $7,357 | $397,200 |
| 2015 | $7,357 +0.3% | $397,200 |
| 2014 | $7,338 -4.1% | $397,200 |
| 2013 | $7,654 -3.9% | $397,200 |
| 2012 | $7,961 +3.2% | $397,200 -5.6% |
| 2011 | $7,711 -4.8% | $420,700 |
| 2010 | $8,101 +5.6% | $420,700 |
| 2009 | $7,671 +2.7% | $420,700 |
| 2008 | $7,468 +4.2% | $420,700 |
| 2007 | $7,170 -10.9% | $420,700 +14.2% |
| 2006 | $8,050 +19.1% | $368,500 |
| 2005 | $6,762 +0.2% | $368,500 |
| 2004 | $6,749 +3.6% | $368,500 +24.9% |
| 2003 | $6,517 +6.6% | $295,100 |
| 2002 | $6,115 +1.9% | $295,100 |
| 2001 | $5,998 +17.8% | $295,100 |
| 2000 | $5,092 | $295,100 |
Find assessor info on the county website
Neighborhood: 53182
Nearby homes
- $215,0003.01 acresLT 67th Dr, Union Grove, WI 53182Sold
- $662,300-- bd-- ba-- sqft17831 58th Rd, Union Grove, WI 53182Off Market
- $673,100-- bd-- ba-- sqft3131 67th Dr, Union Grove, WI 53182Off Market
- $688,700-- bd-- ba-- sqft18025 58th Rd, Union Grove, WI 53182Off Market
- $601,4006 bd3 ba5k sqft3213 67th Dr, Union Grove, WI 53182Off Market
- $590,000-- bd-- ba-- sqft2908 67th Dr, Union Grove, WI 53182Off Market
- $480,3004 bd2 ba1.9k sqft17808 58th Rd, Union Grove, WI 53182Off Market
- $7,80026.72 acres3322 67th Dr, Union Grove, WI 53182Off Market
Nearby schools
GreatSchools rating
- 7/10Union Grove Elementary SchoolGrades: PK-8Distance: 1.6 mi
- 4/10Union Grove High SchoolGrades: 9-12Distance: 1 mi
Schools provided by the listing agent
- Elementary: Union Grove
- High: Union Grove
- District: Union Grove J1
Source: WIREX MLS. This data may not be complete. We recommend contacting the local school district to confirm school assignments for this home.
Get a cash offer in 3 minutes
Find out how much your home could sell for in as little as 3 minutes with a no-obligation cash offer.
Estimated market value
$750,600
Get a cash offer in 3 minutes
Find out how much your home could sell for in as little as 3 minutes with a no-obligation cash offer.
Estimated market value
$750,600
- Wisconsin
- Racine County
- Yorkville
- 53182
- 3107 67th DRIVE
