Skip main navigation
Closed
  • $990,000

    3107 86th St SE, Delano, MN 55328

    4beds
    3,988sqft
    Single Family Residence
    Built in 2021
    8.26 Acres Lot
    $1,012,700 Zestimate®
    $248/sqft
    $5,008 Estimated rent

    Home value

    $1,012,700

    $911,000 - $1.12M

    $5,008/mo

    Zestimate® history
    Loading
    Loading...

    Owner options

    List your home for rent

    $5,008/mo

    Rent Zestimate®

    Find your next renter with Zillow Rental Manager. Plus, with online applications, you can quickly screen prospective tenants – for free.

    Learn more

    $5,008/mo

    Rent Zestimate®

    Refinance and save

    $6,090/mo

    Est. payment

    Refinancing to a lower rate could help reduce your monthly payments and save thousands over the life of the loan.

    See today's rates

    $6,090/mo

    Est. payment

    Explore your selling options

    Work with a Zillow partner agent

    Leverage their expertise and Zillow's premium Showcase listings to get your home seen by more buyers.

    Get started

    List with your own agent

    Get your home in front of millions of buyers by listing it on Zillow.

    Learn how to do it

    Sell it yourself

    Take full control of how buyers see your home on Zillow by listing For Sale by Owner (FSBO).

    List your home

    What's special

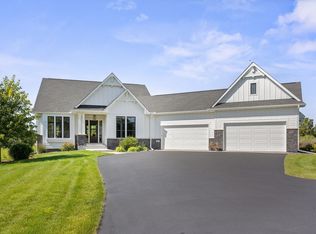
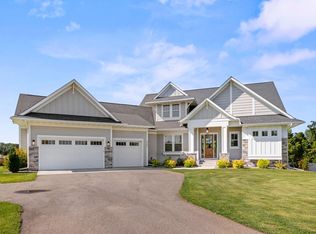
    This same builder and floor plan is being featured in the Parade of Homes. No need to wait for your new build to be completed when this beauty is ready for you right now. Come see this luxury home with a large lot in a picturesque natural setting. Newer construction high end custom home on 8+ acres with lovely lake views. This loaded rambler offers one level living on the main with spacious walkout lower level providing versatility for a variety of life stages. Open main level with wonderful site lines. Hickory floors span the living areas. Totally outfitted kitchen with island, stainless steel appliances & granite. Step out to the screen porch to take in the property's beauty. Main level owner's suite is a delight. Wake up to nature shining in. Ensuite is outfitted with a dual vanity, separate tub & shower leading to a huge walk-in closet. Main level office could be a legal 5th bedroom. Lower level family room can be divided into separate entertainment & play areas or enjoyed as one enormous space plus wet bar. Jack & Jill suite and 1 more bed & bath complete the basement. Big 3 car heated garage functions as a 4-car garage. Plenty of room for vehicles, maintenance equipment, boat and toys. The wraparound porch is just another option for enjoying this amazing property. Smart home features add a unique fun feature to the functionality of this home. Only 6 homes share the privilege of this pristine neighborhood. You will be set off in a secluded setting but just minutes away from the conveniences of Delano.

    Zillow last checked:

    Listing updated:

    Listed by:

    Ronald A Johnson 612-817-5657,

    Crosstown Home Team

    Bought with:

    Maria Oman

    Premier Real Estate Services

    Source: NorthstarMLS as distributed by MLS GRID,MLS#: 6553754MLS Logo

    Facts & features

    Interior

    Bedrooms & bathrooms
    • Bedrooms: 4
    • Bathrooms: 4
    • Full bathrooms: 3
    • 1/2 bathrooms: 1
    Bedroom
    • Level: Main
    • Area: 272 Square Feet
    • Dimensions: 16 x 17
    Bedroom 2
    • Level: Lower
    • Area: 224 Square Feet
    • Dimensions: 16 x 14
    Bedroom 3
    • Level: Lower
    • Area: 221 Square Feet
    • Dimensions: 17 x 13
    Bedroom 4
    • Level: Lower
    • Area: 169 Square Feet
    • Dimensions: 13 x13
    Dining room
    • Level: Main
    • Area: 143 Square Feet
    • Dimensions: 13 x 11
    Family room
    • Level: Lower
    • Area: 720 Square Feet
    • Dimensions: 30 x 24
    Foyer
    • Level: Main
    • Area: 128 Square Feet
    • Dimensions: 8 x16
    Kitchen
    • Level: Main
    • Area: 368 Square Feet
    • Dimensions: 16 x 23
    Laundry
    • Level: Main
    • Area: 72 Square Feet
    • Dimensions: 6 x12
    Living room
    • Level: Main
    • Area: 380 Square Feet
    • Dimensions: 19 x 20
    Mud room
    • Level: Main
    • Area: 88 Square Feet
    • Dimensions: 11 x 8
    Office
    • Level: Main
    • Area: 168 Square Feet
    • Dimensions: 14 x 12
    Screened porch
    • Level: Main
    • Area: 143 Square Feet
    • Dimensions: 13 x 11
    Heating
    • Forced Air
    Cooling
    • Central Air
    Appliances
    • Included: Air-To-Air Exchanger, Cooktop, Dishwasher, Disposal, Double Oven, Dryer, Exhaust Fan, Humidifier, Microwave, Range, Refrigerator, Stainless Steel Appliance(s), Wall Oven, Washer, Water Softener Owned
    • Laundry: Gas Dryer Hookup, Main Level, Sink, Washer Hookup
    Features
    • Basement: Drain Tiled,Egress Window(s),Finished,Full,Concrete,Sump Pump,Walk-Out Access
    • Number of fireplaces: 2
    • Fireplace features: Family Room, Gas, Living Room, Stone
    Interior area
    • Total structure area: 3,988
    • Total interior livable area: 3,988 sqft
    • Finished area above ground: 2,168
    • Finished area below ground: 1,820

    Property

    Parking
    • Total spaces: 3
    • Parking features: Attached, Heated Garage, Insulated Garage, Tandem Garage
    • Attached garage spaces: 3
    • Details: Garage Door Height (16)
    Accessibility
    • Accessibility features: Hallways 42"+, Smart Technology
    Features
    • Levels: One
    • Stories: 1
    • Patio & porch: Covered, Enclosed, Front Porch, Patio, Screened
    • Has view: Yes
    • View description: Lake
    • Has water view: Yes
    • Water view: Lake
    • Waterfront features: Lake Front, Lake View
    • Frontage length: Water Frontage: 300
    Lot
    • Size: 8.26 Acres
    • Dimensions: 232 x 564 x 382 x 544
    • Features: Irregular Lot, Tree Coverage - Light
    Details
    • Foundation area: 2168
    • Parcel number: 208324001040
    • Zoning description: Residential-Single Family

    Construction

    Type & style
    • Home type: SingleFamily
    • Property subtype: Single Family Residence
    Materials
    • Concrete, Frame
    • Roof: Age 8 Years or Less,Asphalt
    Condition
    • New construction: No
    • Year built: 2021

    Utilities & green energy

    • Electric: Circuit Breakers, 200+ Amp Service
    • Gas: Propane
    • Sewer: Private Sewer, Septic System Compliant - Yes
    • Water: Private, Well
    • Utilities for property: Underground Utilities

    Community & neighborhood

    Location
    • Region: Delano
    • Subdivision: Cedar Lake Estates

    HOA & financial

    HOA
    • Has HOA: No

    Price history

    DateEventPrice
    12/20/2024Sold$990,000-1%$248/sqft
    Source: NorthstarMLS as distributed by MLS GRID #6553754 Report a problem
    11/19/2024Pending sale$1,000,000$251/sqft
    Source: NorthstarMLS as distributed by MLS GRID #6553754 Report a problem
    9/13/2024Listing removed$1,000,000$251/sqft
    Source: NorthstarMLS as distributed by MLS GRID #6553754 Report a problem
    8/18/2024Price change$1,000,000-9.1%$251/sqft
    Source: NorthstarMLS as distributed by MLS GRID #6553754 Report a problem
    7/17/2024Price change$1,100,000-8.3%$276/sqft
    Source: NorthstarMLS as distributed by MLS GRID #6553754 Report a problem
    7/1/2024Price change$1,199,900-7.7%$301/sqft
    Source: NorthstarMLS as distributed by MLS GRID #6553754 Report a problem
    6/21/2024Listed for sale$1,300,000+10.6%$326/sqft
    Source: NorthstarMLS as distributed by MLS GRID #6553754 Report a problem
    12/17/2021Sold$1,175,551+4.5%$295/sqft
    Source: NorthstarMLS as distributed by MLS GRID #5759144 Report a problem
    5/20/2021Pending sale$1,125,000+400%$282/sqft
    Source: NorthstarMLS as distributed by MLS GRID #5759144 Report a problem
    5/13/2021Sold$225,000$56/sqft
    Source: Public Record Report a problem

    Public tax history

    YearProperty taxesTax assessment
    2024$10,468 +11.9%$1,039,900 -0.7%
    2023$9,354 +332.9%$1,046,800 +21.8%
    2022$2,161 +683%$859,400 +352.3%
    2021$276 $190,000
    2020-- $190,000

    Find assessor info on the county website

    Neighborhood: 55328

    Nearby schools

    GreatSchools rating
    Get a cash offer in 3 minutes
    Find out how much your home could sell for in as little as 3 minutes with a no-obligation cash offer.
    Estimated market value
    $1,012,700
    Get a cash offer in 3 minutes
    Find out how much your home could sell for in as little as 3 minutes with a no-obligation cash offer.
    Estimated market value
    $1,012,700