** OPEN HOUSE ** SUN. 7/12 ** 1-3PM ** Surrounded by mature landscaping and tucked away in the highly desirable Winchell neighborhood! On a professionally landscaped ¾+ acre lot, this home offers over 3,000 Sq Ft of living space with the perfect blend of elegance, comfort, and outdoor beauty. A bricked terrace entrance welcomes guests. Inside, you'll find a spacious main floor featuring new glowing solid wood floors, a custom white kitchen with solid surface countertops, a pantry, a formal dining room, an inviting living room with fireplace(gas), and a cozy family room with a second fireplace(gas). Two main-floor bedrooms and a full bath provide flexible living options. Upstairs, you'll discover two oversized bedrooms, each with its own ensuite bathroom, creating the perfect retreat for family or guests. The finished lower level offers a recreation room, a half bath, and abundant storage space. Step outside to an incredible expansive green space. Kalamazoo Promise. This exceptional Winchell home is truly one of a kind!
Pending
$474,907
3107 Audubon Dr, Kalamazoo, MI 49008
4beds
3,018sqft
:
Get pre-qualified$3,789/mo
Single Family Residence
Built in 1954
0.78 Acres Lot
$-- Zestimate®
$157/sqft
$-- HOA
What's special
Surrounded by mature landscapingAbundant storage spaceBricked terrace entranceIncredible expansive green spaceFormal dining roomTwo main-floor bedrooms
- 20 days |
- 1,938 |
- 56 |
Zillow last checked:
Listing updated:
Listed by:
Jeff Lee 269-488-5342,
Berkshire Hathaway HomeServices MI 269-344-8599,
Joanna Jablonska Smart 773-805-0417,
Berkshire Hathaway HomeServices MI
Source: MichRIC,MLS#: 26033795
Facts & features
Interior
Bedrooms & bathrooms
- Bedrooms: 4
- Bathrooms: 4
- Full bathrooms: 3
- 1/2 bathrooms: 1
- Main level bedrooms: 2
Primary bedroom
- Level: Upper
Bedroom 2
- Level: Main
Bedroom 3
- Level: Main
Bedroom 4
- Level: Upper
Primary bathroom
- Level: Upper
Bathroom 2
- Level: Upper
Bathroom 3
- Level: Main
Bathroom 4
- Level: Basement
Dining room
- Level: Main
Family room
- Level: Main
Kitchen
- Level: Main
Living room
- Level: Main
Heating
- Forced Air
Cooling
- Central Air
Appliances
- Laundry: In Basement, Laundry Chute
Features
- Flooring: Ceramic Tile, Wood
- Windows: Replacement, Bay/Bow
- Basement: Full
- Number of fireplaces: 2
- Fireplace features: Family Room, Gas Log, Living Room
Interior area
- Total structure area: 2,586
- Total interior livable area: 3,018 sqft
- Finished area below ground: 600
Property
Parking
- Total spaces: 2
- Parking features: Garage Faces Front, Garage Door Opener, Attached
- Garage spaces: 2
Features
- Stories: 2
Lot
- Size: 0.78 Acres
- Dimensions: 280 x 120 x Irr
- Features: Cul-De-Sac
Details
- Parcel number: 0629165015
Construction
Type & style
- Home type: SingleFamily
- Architectural style: Cape Cod
- Property subtype: Single Family Residence
Materials
- Aluminum Siding, Brick
- Roof: Composition
Condition
- New construction: No
- Year built: 1954
Utilities & green energy
- Sewer: Public Sewer, Storm Sewer
- Water: Public
- Utilities for property: Phone Available, Natural Gas Available, Electricity Available, Cable Available, Phone Connected, Natural Gas Connected, Cable Connected
Community & HOA
Community
- Subdivision: Winchell
Location
- Region: Kalamazoo
Financial & listing details
- Price per square foot: $157/sqft
- Tax assessed value: $155,870
- Annual tax amount: $7,785
- Date on market: 7/4/2026
- Listing terms: Cash,Conventional
- Electric utility on property: Yes
- Road surface type: Paved
Estimated market value
Not available
Estimated sales range
Not available
Not available
Price history
| Date | Event | Price |
|---|---|---|
| 7/12/2026 | Pending sale | $474,907$157/sqft |
Source:  MichRIC #26033795 Report a problem MichRIC #26033795 Report a problem | ||
| 7/4/2026 | Listed for sale | $474,907+17.3%$157/sqft |
Source: MichRIC #26033795 Report a problem | ||
| 8/12/2022 | Sold | $405,000+39.2%$134/sqft |
Source: MichRIC #22035906 Report a problem | ||
| 9/15/2017 | Sold | $290,907+0.3%$96/sqft |
Source: Public Record Report a problem | ||
| 8/8/2017 | Pending sale | $289,907$96/sqft |
Source: Kalamazoo - Oakland #17038273 Report a problem | ||
| 7/31/2017 | Listed for sale | $289,907$96/sqft |
Source: Berkshire Hathaway HomeServices Michigan Real Estate #17038273 Report a problem | ||
Public tax history
| Year | Property taxes | Tax assessment |
|---|---|---|
| 2025 | $7,560 +4.8% | $165,700 +5.4% |
| 2024 | $7,215 | $157,200 +12.1% |
| 2023 | -- | $140,200 +9.4% |
| 2022 | -- | $128,200 +6.2% |
| 2021 | -- | $120,700 +2.2% |
| 2020 | -- | $118,100 +10% |
| 2018 | -- | $107,400 +1.5% |
| 2017 | $4,488 | $105,800 +3.6% |
| 2016 | $4,488 | $102,100 +3.9% |
| 2015 | $4,488 | $98,300 +9.2% |
| 2014 | $4,488 | $90,000 +4.5% |
| 2013 | -- | $86,100 +2.5% |
| 2012 | -- | $84,000 -2.8% |
| 2011 | -- | $86,400 +0.3% |
| 2010 | -- | $86,100 -1.3% |
| 2009 | -- | $87,200 -13.3% |
| 2008 | -- | $100,600 +16.2% |
| 2004 | -- | $86,600 +5.4% |
| 2003 | -- | $82,200 +5.5% |
| 2002 | -- | $77,900 +3.4% |
| 2001 | -- | $75,350 |
Find assessor info on the county website
Monthly payment
Est. payment
Payment breakdown
Explore the cost of this home by adjusting the details. Changes won't be saved.Climate risks
Neighborhood: Oakland-Winchell
Nearby schools
GreatSchools rating
- 8/10Winchell Elementary SchoolGrades: PK-5Distance: 0.5 mi
- 6/10Maple Street Magnet School For The ArtsGrades: 6-8Distance: 1.6 mi
- 8/10Loy Norrix High SchoolGrades: 9-12Distance: 3.3 mi
Schools provided by the listing agent
- Elementary: Winchell Elementary School
- Middle: Maple Street Magnet School for the Arts
- High: Loy Norrix High School
Source: MichRIC. This data may not be complete. We recommend contacting the local school district to confirm school assignments for this home.
- $270,3003 bd1 ba-- sqft3110 Audubon Dr, Kalamazoo, MI 49008Off Market
- $320,5004 bd2 ba-- sqft3101 Audubon Dr, Kalamazoo, MI 49008Off Market
- $337,6003 bd2 ba2.3k sqft3110 Winchell Ave, Kalamazoo, MI 49008Off Market
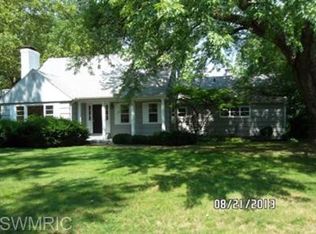
- $361,7003 bd3 ba2.3k sqft3124 Winchell Ave, Kalamazoo, MI 49008Off Market
- $320,1003 bd2 ba1.9k sqft3028 Winchell Ave, Kalamazoo, MI 49008Off Market
- $365,9004 bd2 ba-- sqft3215 Magnolia Cir, Kalamazoo, MI 49008Off Market
- $451,2003 bd3 ba2.4k sqft3023 Audubon Dr, Kalamazoo, MI 49008Off Market
- $43,600-- bd-- ba-- sqft3128 Winchell Ave, Kalamazoo, MI 49008Off Market
A local agent can set up tours, give advice and negotiate with sellers.
Similar homes
- $483,0004 bd4 ba2.9k sqft2146 Treehaven Dr, Kalamazoo, MI 49008For Sale
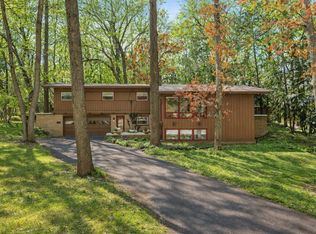
 MLS ID #26014143, Kathleen Hawkins, BHG Connections-Lawton. MichRIC
 - $369,9003 bd3 ba2.4k sqft2805 Winchell Ave, Kalamazoo, MI 49008For Sale
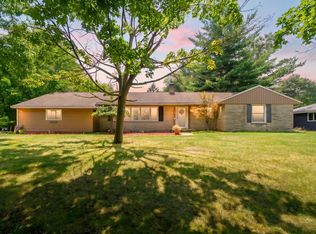 MLS ID #26035132, Jane M Pennings, Chuck Jaqua, REALTOR. MichRIC
 - $389,0003 bd2 ba2.3k sqft4309 Sunnybrook Dr, Kalamazoo, MI 49008For Sale
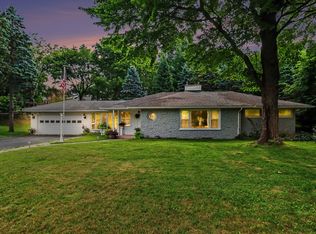 MLS ID #26032988, Kelli Scheffers, eXp Realty LLC. MichRIC
 - $474,9005 bd3 ba2.9k sqft6985 N 12th St, Kalamazoo, MI 49009For Sale
 MLS ID #26033963, Missy L Dahlinger, Berkshire Hathaway HomeServices MI. MichRIC
 - $439,9004 bd3 ba2.5k sqft6118 Sablewood Cir, Portage, MI 49024For SaleMLS ID #26037627, Janice L Allen, Jaqua, REALTORS. MichRIC
- $479,0004 bd4 ba4.1k sqft5727 W Q Ave, Kalamazoo, MI 49009For SaleMLS ID #26035993, Suzanne Scott, Chuck Jaqua, REALTOR. MichRIC
- $450,0003 bd3 ba2.1k sqft2910 N 5th St, Kalamazoo, MI 49009For SaleMLS ID #26037567, Amanda V Morgan, Lakes & Country Real Estate Inc. MichRIC
- $485,0002 bd2 ba2.1k sqft3907 Cricket Ln, Kalamazoo, MI 49008For SaleMLS ID #26029932, Blaine R Allen, BHG Connections-Lawton. MichRIC
- $499,9004 bd4 ba3.4k sqft5250 Stapleton Dr, Kalamazoo, MI 49009For SaleMLS ID #26034621, Shauna N Knight-Major, RE/MAX Advantage. MichRIC
- $650,0004 bd4 ba2.5k sqft1517 Spruce Dr, Kalamazoo, MI 49008For SaleMLS ID #26032455, Kelli Scheffers, eXp Realty LLC. MichRIC
- $439,9004 bd4 ba3.5k sqft3020 Kalarama Ave, Portage, MI 49024For SaleMLS ID #26034093, Cathy A Jewell, RE/MAX Perrett Associates. MichRIC
- $325,0004 bd3 ba2.5k sqft3414 Old Colony Rd, Kalamazoo, MI 49008For SaleMLS ID #26035225, Suzzette M Deaux, Jaqua, REALTORS. MichRIC
- $569,9004 bd3 ba2.6k sqft2318 Glenwood Dr, Kalamazoo, MI 49008For SaleMLS ID #26030726, Michelle E Rocco, Five Star Real Estate. MichRIC
- $479,0003 bd3 ba2.1k sqft9064 Nature Way, Kalamazoo, MI 49009For SaleMLS ID #26035437, Dawn Spencer, Chuck Jaqua, REALTOR. MichRIC
- $699,0004 bd3 ba2.8k sqft3720 Blackberry Ln, Kalamazoo, MI 49008For SaleMLS ID #26033854, Rick Moberg, Jaqua, REALTORS. MichRIC
- $449,9004 bd3 ba2.8k sqft10836 Stadium Dr, Kalamazoo, MI 49009For SaleMLS ID #26031621, Matt Mulder, eXp Realty LLC. MichRIC
- $528,0004 bd4 ba2.6k sqft3560 Smithfield Way, Kalamazoo, MI 49009For SaleMLS ID #26032401, JoAnne Potts, Chuck Jaqua, REALTOR. MichRIC
- $559,9005 bd3 ba3.2k sqft6847 Northstar Ave, Kalamazoo, MI 49009For SaleMLS ID #26036885, Joyce A Vos, Chuck Jaqua, REALTOR. MichRIC
- $455,0004 bd4 ba3.1k sqft3382 Hampstead Ct, Portage, MI 49024For SaleMLS ID #26031363, Bobbi J Bloomquist, Five Star Real Estate. MichRIC
- $372,5004 bd4 ba3.2k sqft3814 Rockwood Dr, Kalamazoo, MI 49004For SaleMLS ID #26028645, Jordyn J Muffley, BHG Connections-Lawton. MichRIC
