Introducing a brand new floor plan, the Drees Clarkson! This home features a large open family room and dining area/kitchen with a serving island. This home features 9ft ceilings, second floor laundry, a deck, and a ready to be finished basement! Its convenient location places you close to Middleton Mills Park and you're just minutes away from great shopping and restaurants. Visit/contact us today!
Sold for $374,900
$374,900
3107 Belleglade Dr, Covington, KY 41015
4beds
2,254sqft
Single Family Residence, Residential
Built in 2024
-- sqft lot
$393,500 Zestimate®
$166/sqft
$2,985 Estimated rent
Home value
$393,500
$374,000 - $413,000
$2,985/mo
Zestimate® history
Owner options
List your home for rent
$2,985/mo
Rent Zestimate®
Find your next renter with Zillow Rental Manager. Plus, with online applications, you can quickly screen prospective tenants – for free.
$2,985/mo
Rent Zestimate®
Refinance and save
$2,615/mo
Est. payment
Refinancing to a lower rate could help reduce your monthly payments and save thousands over the life of the loan.
$2,615/mo
Est. payment
Explore your selling options
Work with a Zillow partner agent
Leverage their expertise and Zillow's premium Showcase listings to get your home seen by more buyers.
Get startedList with your own agent
Get your home in front of millions of buyers by listing it on Zillow.
Learn how to do itSell it yourself
Take full control of how buyers see your home on Zillow by listing For Sale by Owner (FSBO).
List your homeWhat's special
Zillow last checked:
Listing updated:
Listed by:
John Heisler 859-468-9032,
Drees/Zaring Realty
Bought with:
Outside Agent
Outside Sales
Source: NKMLS,MLS#: 625407
Facts & features
Interior
Bedrooms & bathrooms
- Bedrooms: 4
- Bathrooms: 3
- Full bathrooms: 2
- 1/2 bathrooms: 1
Primary bedroom
- Features: Carpet Flooring, Walk-In Closet(s), Bath Adjoins
- Level: Second
- Area: 195
- Dimensions: 15 x 13
Bedroom 2
- Features: Carpet Flooring
- Level: Second
- Area: 120
- Dimensions: 10 x 12
Bedroom 3
- Features: Carpet Flooring, Walk-In Closet(s)
- Level: Second
- Area: 120
- Dimensions: 10 x 12
Bedroom 4
- Features: Carpet Flooring, Walk-In Closet(s)
- Level: Second
- Area: 121
- Dimensions: 11 x 11
Dining room
- Features: Walk-Out Access, Luxury Vinyl Flooring
- Level: First
- Area: 96
- Dimensions: 8 x 12
Family room
- Features: Carpet Flooring
- Level: First
- Area: 196
- Dimensions: 14 x 14
Kitchen
- Features: Kitchen Island, Pantry, Luxury Vinyl Flooring
- Level: First
- Area: 128
- Dimensions: 8 x 16
Loft
- Features: Carpet Flooring
- Level: Second
- Area: 156
- Dimensions: 12 x 13
Other
- Features: Carpet Flooring
- Level: First
- Area: 144
- Dimensions: 12 x 12
Primary bath
- Features: Vinyl Flooring, Double Vanity, Shower
- Level: Second
- Area: 81
- Dimensions: 9 x 9
Heating
- Electric
Cooling
- Central Air
Appliances
- Included: Stainless Steel Appliance(s), Electric Range, Dishwasher, Microwave
Features
- Kitchen Island, Walk-In Closet(s), Storage, Pantry, Open Floorplan, Eat-in Kitchen, Double Vanity, High Ceilings, Recessed Lighting, Wired for Data
- Doors: Multi Panel Doors
- Windows: Vinyl Frames
- Basement: Full
Interior area
- Total structure area: 2,254
- Total interior livable area: 2,254 sqft
Property
Parking
- Total spaces: 6
- Parking features: Attached, Driveway, Garage, Garage Faces Front
- Attached garage spaces: 2
- Has uncovered spaces: Yes
Features
- Levels: Two
- Stories: 2
- Patio & porch: Deck
Details
- Parcel number: 061000209900
- Zoning description: Residential
Construction
Type & style
- Home type: SingleFamily
- Architectural style: Traditional
- Property subtype: Single Family Residence, Residential
Materials
- Vertical Siding, Brick, Vinyl Siding
- Foundation: Poured Concrete
- Roof: Shingle
Condition
- Under Construction
- New construction: Yes
- Year built: 2024
Utilities & green energy
- Sewer: Public Sewer
- Water: Public
- Utilities for property: Cable Available, Natural Gas Not Available, Sewer Available, Underground Utilities, Water Available
Community & HOA
Community
- Subdivision: Villages of Decoursey
HOA
- Has HOA: Yes
- Services included: Association Fees
- HOA fee: $250 annually
Location
- Region: Covington
Financial & listing details
- Price per square foot: $166/sqft
- Tax assessed value: $57,600
- Annual tax amount: $706
- Date on market: 4/5/2025
- Cumulative days on market: 199 days
Price history
| Date | Event | Price |
|---|---|---|
| 4/28/2025 | Listing removed | $2,495$1/sqft |
Source: Zillow Rentals Report a problem | ||
| 4/3/2025 | Listed for rent | $2,495$1/sqft |
Source: Zillow Rentals Report a problem | ||
| 3/27/2025 | Sold | $374,900$166/sqft |
Source:  NKMLS #625407 Report a problem NKMLS #625407 Report a problem | ||
| 2/25/2025 | Pending sale | $374,900$166/sqft |
Source: NKMLS #625407 Report a problem | ||
| 10/29/2024 | Price change | $374,900-6.3%$166/sqft |
Source:  Drees Homes Report a problem Drees Homes Report a problem | ||
| 9/22/2024 | Price change | $399,900+6.7%$177/sqft |
Source: Drees Homes Report a problem | ||
| 8/8/2024 | Listed for sale | $374,900$166/sqft |
Source: NKMLS #625407 Report a problem | ||
Public tax history
| Year | Property taxes | Tax assessment |
|---|---|---|
| 2024 | $706 +59.7% | $57,600 +64.6% |
| 2023 | $442 | $35,000 |
Find assessor info on the county website
Neighborhood: Latonia
Nearby homes
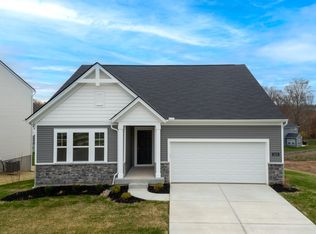
- $349,9003 bd2 ba1.5k sqft3103 Belleglade Dr, Covington, KY 41015Sold
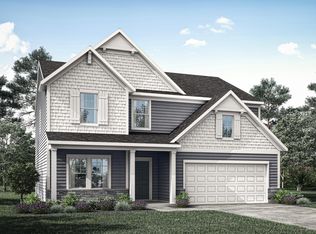
- $406,8004 bd3 ba2.4k sqft10481 Kendrick Ct, Covington, KY 41015Sold
- $369,9003 bd3 ba2.2k sqft10532 Pinetree Ct, Covington, KY 41015Sold

- $392,0003 bd3 ba2.2k sqft10490 Fairbourne Dr, Covington, KY 41015Sold
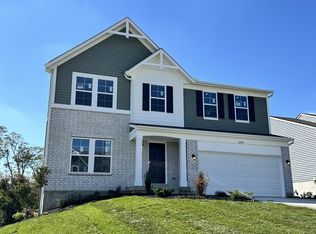
- $401,1123 bd2 ba1.7k sqft10498 Fairbourne Dr, Covington, KY 41015Sold
- $389,9004 bd3 ba2k sqft3076 Belleglade Dr, Latonia, KY 41015Sold
- $380,8164 bd3 ba-- sqft3122 Belleglade Dr, Covington, KY 41015Sold
- $398,2003 bd2 ba2.2k sqft10532 Pine Tree Ln, Erlanger, KY 41018Off Market
Nearby schools
GreatSchools rating
- 6/10White's Tower Elementary SchoolGrades: PK-5Distance: 1.8 mi
- 7/10Twenhofel Middle SchoolGrades: 6-8Distance: 2.4 mi
- 7/10Simon Kenton High SchoolGrades: 9-12Distance: 2.9 mi
Schools provided by the listing agent
- Elementary: Whites Tower Elementary
- Middle: Twenhofel Middle School
- High: Simon Kenton High
Source: NKMLS. This data may not be complete. We recommend contacting the local school district to confirm school assignments for this home.
Get a cash offer in 3 minutes
Find out how much your home could sell for in as little as 3 minutes with a no-obligation cash offer.
Estimated market value
$393,500
Get a cash offer in 3 minutes
Find out how much your home could sell for in as little as 3 minutes with a no-obligation cash offer.
Estimated market value
$393,500
- Kentucky
- Kenton County
- Covington
- 41015
- Latonia
- 3107 Belleglade Dr
Nearby cities
Nearby neighborhoods
Nearby zip codes
Other Covington Topics
