Skip main navigation
Off market
  • $910,300

    3107 Beltagh Ave, Wantagh, NY 11793

    3beds
    1,930sqft
    SingleFamily
    Built in 1957
    0.26 Acres Lot
    $910,300 Zestimate®
    $472/sqft
    $4,302 Estimated rent

    Home value

    $910,300

    $865,000 - $956,000

    $4,302/mo

    Zestimate® history
    Loading
    Loading...

    Owner options

    List your home for rent

    $4,302/mo

    Rent Zestimate®

    Find your next renter with Zillow Rental Manager. Plus, with online applications, you can quickly screen prospective tenants – for free.

    Learn more

    $4,302/mo

    Rent Zestimate®

    Refinance and save

    $5,997/mo

    Est. payment

    Refinancing to a lower rate could help reduce your monthly payments and save thousands over the life of the loan.

    See today's rates

    $5,997/mo

    Est. payment

    Explore your selling options

    Work with a Zillow partner agent

    Leverage their expertise and Zillow's premium Showcase listings to get your home seen by more buyers.

    Get started

    List with your own agent

    Get your home in front of millions of buyers by listing it on Zillow.

    Learn how to do it

    Sell it yourself

    Take full control of how buyers see your home on Zillow by listing For Sale by Owner (FSBO).

    List your home

    What's special

    Huge backyardOversized single car garageSplit-level single-family homeFinished basementLarge backyardItalian porcelain tiled floorsBrand-new stainless steel appliances

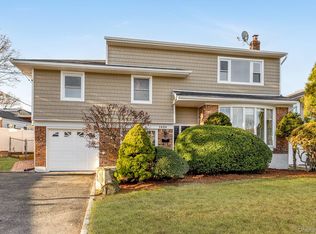
    Split-level single-family home located on a corner lot with an oversized single car garage with a large driveway that fits 4 cars. There is a huge fenced-in backyard perfect for entertaining. There is a newly renovated kitchen with brand-new stainless steel appliances, marble countertops, cabinets, island, backsplash, and recessed lighting. This spacious home is configured as 3 bedrooms and 2 full baths. The three bedrooms and one bathroom are located on the second floor. There is an open living room, family room/den, spacious open kitchen with dining area. The dining area has abundant natural light from the oversized glass doors leading to the outdoor deck and large backyard. The finished basement is perfect for use as an office or 4th bedroom/guest room, or entertainment room. In addition, the washer and dryer along with the large mechanical/utility room are located in the basement. The upstairs bedrooms and the basement are fully carpeted. The kitchen, living area, stairs, and hallway leading to the bedrooms all have hardwood floors. First floor living area has Italian porcelain tiled floors. The huge backyard is enclosed with a maintenance-free white vinyl fence. The outdoor deck is accessible from the glass sliding doors off the kitchen/dining area. Further, there is a shed and above ground pool with deck. Please note: some images are virtually staged. Subject to Errors & Omissions: All information furnished regarding property for sale, rental or financing is from sources deemed reliable, but no warranty or representation is made as to the accuracy thereof and same is submitted subject to errors, omissions, change of price, rental, prior sale, lease or financing or withdrawal without notice. All dimensions are approximate. For exact dimensions, you must hire your own architect or engineer.

    This property is off market, which means it's not currently listed for sale or rent on Zillow. This may be different from what's available on other websites or public sources.

    Facts & features

    Interior

    Bedrooms & bathrooms
    • Bedrooms: 3
    • Bathrooms: 2
    • Full bathrooms: 2
    Heating
    • Forced air, Gas
    Cooling
    • Central
    Appliances
    • Included: Dishwasher, Dryer, Microwave, Range / Oven, Washer
    Features
    • Flooring: Tile, Carpet, Hardwood
    • Basement: Finished
    Interior area
    • Total interior livable area: 1,930 sqft

    Property

    Parking
    • Total spaces: 1
    • Parking features: Garage - Attached
    Features
    • Patio & porch: Deck
    • Exterior features: Vinyl
    • Pool features: Above Ground
    • Fencing: Fenced
    Lot
    • Size: 0.26 Acres
    • Features: Corner, Pool
    Details
    • Additional structures: Shed(s)
    • Parcel number: 56H04000104
    • Lease amount: $0

    Construction

    Type & style
    • Home type: SingleFamily
    Materials
    • masonry
    • Roof: Asphalt
    Condition
    • Year built: 1957
    • Major remodel year: 2022

    Utilities & green energy

    • Electric: Amps(0)
    • Sewer: Municipal
    • Water: Municipal
    • Utilities for property: Naturl Gas Available

    Community & neighborhood

    Location
    • Region: Wantagh

    Other

    Other facts
    • ViewYN: true
    • Flooring: Carpet, Tile, Hardwood
    • Appliances: Dishwasher, Dryer, Microwave, Washer, Oven, Stainless Steel Appliances, Refigerator
    • Roof: Asphalt
    • Basement: Finished, Partial
    • GarageYN: true
    • HeatingYN: true
    • PatioAndPorchFeatures: Deck
    • CoolingYN: true
    • Heating: Natural Gas, Zoned
    • Furnished: Unfurnished
    • ConstructionMaterials: Vinyl Siding
    • Fencing: Fenced
    • LotFeatures: Corner, Pool
    • TaxYear: 2022
    • ParkingFeatures: Driveway, Attached
    • CoveredSpaces: 1
    • PoolFeatures: Above Ground
    • OpenParkingYN: true
    • LandLeaseAmount: 0
    • Cooling: Zoned
    • Sewer: Municipal
    • WaterSource: Municipal
    • OtherStructures: Shed(s)
    • View: Street
    • TaxAnnualAmount: 14678
    • Electric: Amps(0)
    • Utilities: Naturl Gas Available
    • MlsStatus: Contract
    • RoomKitchenFeatures: Open
    • YearBuiltEffective: 2022
    • AvailabilityDate: 2022-12-05
    • ParcelNumber: 282089056.0000H04104.000
    • Available date: 12/05/2022

    Price history

    DateEventPrice
    6/13/2023Sold$745,000-1.3%$386/sqft
    Source: Public Record Report a problem
    3/8/2023Pending sale$755,000$391/sqft
    Source: My State MLS #11125109 Report a problem
    12/5/2022Listed for sale$755,000+78.7%$391/sqft
    Source: My State MLS #11125109 Report a problem
    10/24/2008Sold$422,500$219/sqft
    Source: Public Record Report a problem

    Public tax history

    YearProperty taxesTax assessment
    2024-- $586
    2023-- $586
    2022-- $586
    2021$13,017 +5.8%--
    2020$12,308 $685
    2019-- $685
    2018$9,482 +4.6%$685
    2017$9,063 -1.2%$685 -5.6%
    2016$9,169 +193.7%$726 -5.2%
    2015$3,121 +1.5%$766 -4.8%
    2013$3,076 -7.2%$805 -9%
    2012$3,316 -52.2%$885 -11.8%
    2011$6,937 -3.5%$1,003 -9.2%
    2010$7,187 $1,105 -16.7%
    2009-- $1,326 -0.5%
    2008-- $1,332 +1.1%
    2006-- $1,317 -40.8%
    2005-- $2,223 -36.1%
    2004-- $3,478
    2003-- $3,478 -42%
    2002-- $6,000
    2001-- $6,000
    2000-- $6,000

    Find assessor info on the county website

    Neighborhood: 11793

    Nearby schools

    GreatSchools rating
    Schools provided by the listing agent
    • District: 000000

    Source: The MLS. This data may not be complete. We recommend contacting the local school district to confirm school assignments for this home.

    Get a cash offer in 3 minutes
    Find out how much your home could sell for in as little as 3 minutes with a no-obligation cash offer.
    Estimated market value
    $910,300
    Get a cash offer in 3 minutes
    Find out how much your home could sell for in as little as 3 minutes with a no-obligation cash offer.
    Estimated market value
    $910,300