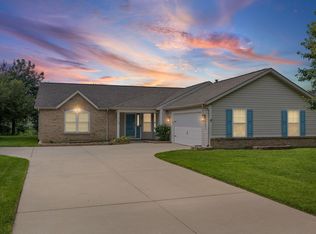
Move-in ready one-story home on a corner lot featuring a privacy fence and an attached 2-car garage. Built in 2018, this 3-bedroom, 2-full bath home offers an open floor plan with abundant natural light, a stylish wood accent wall, and a welcoming foyer entry. Sliding doors lead to a spacious fenced yard with a covered patio—perfect for outdoor living. The eat-in kitchen includes an island with seating, generous countertop space, a beautiful tile backsplash, stainless steel appliances, and ample storage. A dedicated laundry room with extra storage comes complete with washer and dryer. Located in a desirable south-side neighborhood just minutes from shopping, restaurants, McCutcheon High School, and local entertainment.
Active under contract
Price increase: $81K (6/3)
$310,000
3107 Bond Dr, Lafayette, IN 47909
3beds
1,542sqft
Single Family Residence
Built in 2018
9,147 Square Feet Lot
$305,500 Zestimate®
$--/sqft
$-- HOA
What's special
Privacy fenceStylish wood accent wallWelcoming foyer entrySliding doorsAbundant natural lightCorner lotGenerous countertop space
- 46 days |
- 619 |
- 36 |
Likely to sell faster than
Zillow last checked:
Listing updated:
Listed by:
Lynn Edgell 765-426-6246,
@properties
Source: IRMLS,MLS#: 202621266
Facts & features
Interior
Bedrooms & bathrooms
- Bedrooms: 3
- Bathrooms: 2
- Full bathrooms: 2
- Main level bedrooms: 3
Bedroom 1
- Level: Main
Bedroom 2
- Level: Main
Kitchen
- Level: Main
- Area: 204
- Dimensions: 17 x 12
Living room
- Level: Main
- Area: 289
- Dimensions: 17 x 17
Heating
- Electric, Forced Air
Cooling
- Central Air
Appliances
- Included: Dishwasher, Microwave, Refrigerator, Washer, Dryer-Electric, Electric Range, Electric Water Heater, Water Softener Rented
- Laundry: Main Level
Features
- 1st Bdrm En Suite, Walk-In Closet(s), Eat-in Kitchen, Kitchen Island, Open Floorplan, Main Level Bedroom Suite
- Flooring: Carpet, Laminate
- Has basement: No
- Has fireplace: No
- Fireplace features: None
Interior area
- Total structure area: 1,542
- Total interior livable area: 1,542 sqft
- Finished area above ground: 1,542
- Finished area below ground: 0
Video & virtual tour
Property
Parking
- Total spaces: 2
- Parking features: Attached, Concrete
- Attached garage spaces: 2
- Has uncovered spaces: Yes
Features
- Levels: One
- Stories: 1
- Patio & porch: Patio
- Exterior features: Fire Pit
- Fencing: Full
Lot
- Size: 9,147 Square Feet
- Dimensions: 66x122
- Features: Corner Lot, Level, City/Town/Suburb, Landscaped
Details
- Parcel number: 791110106004.000033
Construction
Type & style
- Home type: SingleFamily
- Architectural style: Ranch,Traditional
- Property subtype: Single Family Residence
Materials
- Asphalt, Shingle Siding
- Foundation: Slab
- Roof: Asphalt,Shingle
Condition
- New construction: No
- Year built: 2018
Utilities & green energy
- Sewer: City
- Water: City
- Utilities for property: Cable Connected
Community & HOA
Community
- Features: Sidewalks
- Subdivision: Brittany Chase
Location
- Region: Lafayette
Financial & listing details
- Tax assessed value: $284,900
- Annual tax amount: $2,564
- Date on market: 6/3/2026
- Listing terms: Cash,Conventional,FHA,VA Loan
Estimated market value
$305,500
$290,000 - $321,000
$1,921/mo
Price history
| Date | Event | Price |
|---|---|---|
| 6/3/2026 | Price change | $310,000+35.4% |
Source:  IRMLS #202621266 Report a problem IRMLS #202621266 Report a problem | ||
| 5/5/2021 | Pending sale | $229,000 |
Source: IRMLS #202115364 Report a problem | ||
| 5/3/2021 | Listed for sale | $229,000 |
Source: IRMLS #202115364 Report a problem | ||
Public tax history
| Year | Property taxes | Tax assessment |
|---|---|---|
| 2025 | $2,557 +8.5% | $284,900 +11.4% |
| 2024 | $2,357 +15.7% | $255,700 +8.5% |
| 2023 | $2,037 +11.1% | $235,700 +15.7% |
| 2022 | $1,833 +8% | $203,700 +11.1% |
| 2021 | $1,697 +7.9% | $183,300 |
| 2020 | $1,573 +31360% | -- |
| 2019 | $5 -34% | $157,300 +52333.3% |
| 2018 | $8 +2.4% | $300 -98.8% |
| 2017 | $7 | $25,000 +8233.3% |
| 2016 | $7 -0.5% | $300 |
| 2014 | $7 +0.3% | $300 |
| 2013 | $7 | $300 |
Find assessor info on the county website
Monthly payment
Est. payment
Payment breakdown
Explore the cost of this home by adjusting the details. Changes won't be saved.Climate risks
Neighborhood: 47909
Nearby schools
GreatSchools rating
- 7/10Dayton Elementary SchoolGrades: K-5Distance: 5 mi
- 7/10Wainwright Middle SchoolGrades: 6-8Distance: 6.8 mi
- 9/10McCutcheon High SchoolGrades: 9-12Distance: 3 mi
Schools provided by the listing agent
- Elementary: Dayton
- Middle: Wainwright
- High: Mc Cutcheon
- District: Tippecanoe School Corp.
Source: IRMLS. This data may not be complete. We recommend contacting the local school district to confirm school assignments for this home.
- $301,9003 bd2 ba1.5k sqft3113 Bond Dr, Lafayette, IN 47909Off Market
- $1,800-- bd-- ba-- sqft430 Bond Dr, Lafayette, IN 47909Off Market
- $264,1003 bd2 ba1.4k sqft3107 Osborne Dr, Lafayette, IN 47909Off Market

- $289,7523 bd2 ba1.5k sqft3117 Bond Dr, Lafayette, IN 47909Sold

- $268,1003 bd2 ba1.3k sqft3111 Osborne Dr, Lafayette, IN 47909Off Market
- $339,0003 bd2 ba1.8k sqft3100 Osborne Dr, Lafayette, IN 47909Off Market
- $298,4003 bd2 ba1.4k sqft3106 Osborne Dr, Lafayette, IN 47909Off Market
- $285,5003 bd2 ba1.4k sqft3106 Osborne Dr LOT 182, Lafayette, IN 47909Off Market
A local agent can set up tours, give advice and negotiate with sellers.
A local lender can help you make sure your offer is ready when you are.
Similar homes
- $305,0003 bd2 ba1.4k sqft2684 Glastonbury Way, Lafayette, IN 47909For Sale
 MLS ID #202627063, Aaron Walker, F.C. Tucker/Shook. IRMLS
 - $345,0003 bd2 ba1.7k sqft34 Kingfisher Cir, Lafayette, IN 47909For Sale
 MLS ID #202625487, Amanda Oakley, Trueblood Real Estate. IRMLS
 - $289,9003 bd3 ba2.1k sqft2760 Speedwell Ln, Lafayette, IN 47909For Sale
 MLS ID #202627048, Calvin Dykhuizen, Trueblood Real Estate. IRMLS
 - $285,0003 bd2 ba1.5k sqft4567 Carador Ln, Lafayette, IN 47909For Sale
 MLS ID #202624973, Diana Michel Chavez, Trueblood Real Estate. IRMLS
 - $375,0004 bd3 ba2.2k sqft62 Canyon Creek Cir, Lafayette, IN 47909For SaleMLS ID #202626846, Jordan Holley, Real Broker, LLC. IRMLS
- $321,0003 bd3 ba1.8k sqft1418 Wolfson Way, Lafayette, IN 47909For SaleMLS ID #202622705, Emily Dunn, The Real Estate Agency. IRMLS
- $285,0003 bd2 ba1.3k sqft3267 Hendrickson Ln, Lafayette, IN 47909For SaleMLS ID #202625560, Cathy C Russell, @properties. IRMLS
- $263,9003 bd2 ba1.2k sqft1816 Starks Cir, Lafayette, IN 47909For SaleMLS ID #202625811, Brenda Sprunger, Redlow Group. IRMLS
- $330,0003 bd3 ba2.1k sqft4019 Thomas Jefferson Rd, Lafayette, IN 47909For SaleMLS ID #202621585, Stephanie McKinley, Raeco Realty. IRMLS
- $358,9003 bd2 ba1.7k sqft2671 Glastonbury Way, Lafayette, IN 47909For SaleMLS ID #202626108, Erin Reyes, Century 21 The Lueken Group. IRMLS
- $339,9004 bd3 ba2.1k sqft1712 Wolfson Way, Lafayette, IN 47909For SaleMLS ID #202624608, Matthew Smith, Keller Williams Lafayette. IRMLS
- $359,9003 bd2 ba1.8k sqft2695 Glastonbury Way, Lafayette, IN 47909For SaleMLS ID #202626486, Ken Cary, Keller Williams Realty Group. IRMLS
- $299,7004 bd2 ba1.3k sqft17 Brazos Cir, Lafayette, IN 47909For SaleMLS ID #202614214, Elizabeth Hobbs, Keller Williams Lafayette. IRMLS
- $284,9003 bd3 ba1.6k sqft3021 Peebleshire Ln, Lafayette, IN 47909For SaleMLS ID #202608794, Rebecca Rush, BerkshireHathaway HS IN Realty. IRMLS
- $265,9004 bd2 ba1.8k sqft2009 Brady Ln, Lafayette, IN 47909For SaleMLS ID #202617645, Ashley Milakis Spencer, Raeco Realty. IRMLS
- $305,0003 bd2 ba1.3k sqft100 Goldersgreen Dr, Lafayette, IN 47905ActiveMLS ID #22113033, Tamara House, REMAX ONE. MIBOR as distributed by MLS GRID
- $279,9004 bd4 ba1.9k sqft813 Foxwood Dr, Lafayette, IN 47905For SaleMLS ID #202628848, Janet English, Keller Williams Lafayette. IRMLS
- $259,9003 bd2 ba1k sqft505 Schroeder Ct, Lafayette, IN 47909For SaleMLS ID #202626849, Dustin Robinson, Lafayette Listing Realty LLC. IRMLS
- $239,9003 bd2 ba1k sqft3343 Poland Hill Rd, Lafayette, IN 47909For SaleMLS ID #202626546, Rebecca Gibson, Raeco Realty. IRMLS
- $419,9003 bd2 ba2.2k sqft4399 Tripoli Dr, Lafayette, IN 47909For SaleMLS ID #202624912, Reagan Geswein, Lafayette Listing Realty LLC. IRMLS
