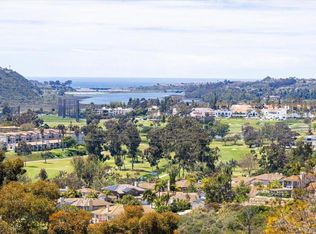
A private villa with phenomenal views in the highly sought after community of Sea Point Tennis Club of La Costa, offering the perfect blend of luxury & relaxation in a resort-like atmosphere. With 4 bedrooms, 2.5 bathrooms & 2,019 square feet of living space, every corner of this home has been thoughtfully curated & upgraded. Highlights include an exceptional kitchen with a large prep island, a 2 car attached garage with EV charger & built-in custom cabinets, new windows throughout, vaulted ceilings, downstairs bedroom/office & an indoor laundry room. The Sea Point neighborhood gives you access to 4 tennis courts, 2 pools, 3 spas & lush landscaping & walking trails, all in a peaceful, well-maintained community close to beaches, shopping, dining, award winning Encinitas school district, parks & the renowned La Costa Omni & Park Hyatt Aviara Resorts. Don't miss the opportunity to make this remarkable property your own.
Sold for $1,225,000
Listed by: Pacific Sotheby's Int'l Realty • Jana Greene • Contact: 619-708-4756
Bought with: Douglas Elliman of California, Inc.
$1,225,000
3107 Calle Fuego, Carlsbad, CA 92009
4beds
2,019sqft
Townhouse
Built in 1988
-- sqft lot
$-- Zestimate®
$607/sqft
$5,160 Estimated rent
Home value
Not available
Estimated sales range
Not available
$5,160/mo
Zestimate® history
Owner options
List your home for rent
$5,160/mo
Rent Zestimate®
Find your next renter with Zillow Rental Manager. Plus, with online applications, you can quickly screen prospective tenants – for free.
$5,160/mo
Rent Zestimate®
Refinance and save
$8,585/mo
Est. payment
Refinancing to a lower rate could help reduce your monthly payments and save thousands over the life of the loan.
$8,585/mo
Est. payment
Explore your selling options
Work with a Zillow partner agent
Leverage their expertise and Zillow's premium Showcase listings to get your home seen by more buyers.
Get startedList with your own agent
Get your home in front of millions of buyers by listing it on Zillow.
Learn how to do itSell it yourself
Take full control of how buyers see your home on Zillow by listing For Sale by Owner (FSBO).
List your homeWhat's special
Zillow last checked:
Listing updated:
Listed by:
Jana Greene DRE #01200171 619-708-4756,
Pacific Sotheby's Int'l Realty,
Jeni Santangelo DRE #01042023 760-525-0543,
Pacific Sotheby's Int'l Realty
Bought with:
Morgan Baiton, DRE #02140801
Douglas Elliman of California, Inc.
Source: CRMLS,MLS#: NDP2605991 Originating MLS: California Regional MLS (North San Diego County & Pacific Southwest AORs)
Originating MLS: California Regional MLS (North San Diego County & Pacific Southwest AORs)Facts & features
Interior
Bedrooms & bathrooms
- Bedrooms: 4
- Bathrooms: 3
- Full bathrooms: 2
- 1/2 bathrooms: 1
- Main level bathrooms: 1
- Main level bedrooms: 1
Rooms
- Room types: Bedroom, Entry/Foyer, Family Room, Kitchen, Laundry, Primary Bedroom, Other, Dining Room
Primary bedroom
- Features: Primary Suite
Bedroom
- Features: Bedroom on Main Level
Bathroom
- Features: Bathroom Exhaust Fan, Bathtub, Closet, Dual Sinks, Enclosed Toilet, Soaking Tub, Separate Shower, Tub Shower, Walk-In Shower
Kitchen
- Features: Kitchen Island, Self-closing Drawers
Other
- Features: Walk-In Closet(s)
Heating
- Central, Forced Air, Fireplace(s)
Cooling
- Central Air
Appliances
- Included: Dishwasher, Electric Cooktop, Electric Oven, Free-Standing Range, Disposal, Microwave, Refrigerator, Water Softener, Vented Exhaust Fan, Water Heater, Water Purifier
- Laundry: Inside, Laundry Room
Features
- Balcony, Ceiling Fan(s), Separate/Formal Dining Room, High Ceilings, Stone Counters, Bedroom on Main Level, Primary Suite, Walk-In Closet(s)
- Flooring: Tile
- Doors: Mirrored Closet Door(s)
- Windows: Double Pane Windows, Plantation Shutters
- Has fireplace: Yes
- Fireplace features: Family Room, Gas
- Common walls with other units/homes: 1 Common Wall,End Unit,No One Above,No One Below
Interior area
- Total interior livable area: 2,019 sqft
Property
Parking
- Total spaces: 2
- Parking features: Direct Access, Door-Single, Driveway, Garage Faces Front, Garage, Garage Door Opener, Paved
- Attached garage spaces: 2
Features
- Levels: Two
- Stories: 2
- Entry location: 1
- Patio & porch: Concrete, Front Porch, Patio, Balcony
- Exterior features: Balcony
- Pool features: Community, In Ground, Association
- Has spa: Yes
- Spa features: Heated, In Ground
- Has view: Yes
- View description: City Lights, Canyon, Hills, Ocean
- Has water view: Yes
- Water view: Ocean
- Park: Sea Point Tennis Club
Details
- Parcel number: 2231902734
- Zoning: R1
- Special conditions: Standard
Construction
Type & style
- Home type: Townhouse
- Property subtype: Townhouse
- Attached to another structure: Yes
Materials
- Foundation: Concrete Perimeter
- Roof: Concrete,Tile
Condition
- Turnkey
- New construction: No
- Year built: 1988
Utilities & green energy
- Electric: 220 Volts in Garage, 220 Volts in Laundry
- Sewer: Public Sewer
Community & HOA
Community
- Features: Hiking, Street Lights, Sidewalks, Pool
HOA
- Has HOA: Yes
- Amenities included: Pool, Pet Restrictions, Spa/Hot Tub, Tennis Court(s), Trail(s), Trash, Water
- HOA fee: $772 monthly
- HOA name: Sea Point Tennis Club
- HOA phone: 760-585-1700
Location
- Region: Carlsbad
Financial & listing details
- Price per square foot: $607/sqft
- Tax assessed value: $780,857
- Annual tax amount: $8,941
- Date on market: 7/2/2026
- Listing terms: Cash,Conventional,FHA
Price history
| Date | Event | Price |
|---|---|---|
| 8/17/2026 | Sold | $1,225,000+2.2%$607/sqft |
Source:  CRMLS #NDP2605991 Report a problem CRMLS #NDP2605991 Report a problem | ||
| 7/2/2026 | Pending sale | $1,199,000+71.3%$594/sqft |
Source: CRMLS #NDP2605991 Report a problem | ||
| 10/30/2018 | Sold | $700,000-3.4%$347/sqft |
Source: Public Record Report a problem | ||
| 9/24/2018 | Price change | $725,000-1.4%$359/sqft |
Source: Pacific Homes #180042018 Report a problem | ||
| 9/5/2018 | Price change | $735,000-1.3%$364/sqft |
Source: Pacific Homes #180042018 Report a problem | ||
| 8/9/2018 | Price change | $745,000-1.3%$369/sqft |
Source: Pacific Homes #180042018 Report a problem | ||
| 7/31/2018 | Price change | $755,000-0.2%$374/sqft |
Source: Pacific Homes #180042018 Report a problem | ||
| 7/16/2018 | Price change | $756,888-0.1%$375/sqft |
Source: Owner Report a problem | ||
| 7/14/2018 | Listing removed | $3,300$2/sqft |
Source: Pacific Homes #180037813 Report a problem | ||
| 7/12/2018 | Listed for rent | $3,300$2/sqft |
Source: Pacific Homes #180037813 Report a problem | ||
| 7/2/2018 | Listed for sale | $757,888+31.8%$375/sqft |
Source: Owner Report a problem | ||
| 5/20/2014 | Sold | $575,000+1.1%$285/sqft |
Source: Public Record Report a problem | ||
| 4/4/2014 | Price change | $569,000+3.6%$282/sqft |
Source: Real Estate eBroker #140016451 Report a problem | ||
| 3/30/2014 | Listed for sale | $549,000$272/sqft |
Source: Real Estate eBroker #140016451 Report a problem | ||
Public tax history
| Year | Property taxes | Tax assessment |
|---|---|---|
| 2025 | $8,941 +4.2% | $780,857 +2% |
| 2024 | $8,581 +2.9% | $765,547 +2% |
| 2023 | $8,337 +2.4% | $750,537 +2% |
| 2022 | $8,139 +1.7% | $735,822 +2% |
| 2021 | $8,003 +1.7% | $721,395 +1% |
| 2020 | $7,873 +6.3% | $713,999 +2% |
| 2019 | $7,408 +6.8% | $700,000 +13% |
| 2018 | $6,935 +1.7% | $619,484 +2% |
| 2017 | $6,816 +4.3% | $607,338 +2% |
| 2016 | $6,533 +1.9% | $595,431 +1.5% |
| 2015 | $6,414 +81.2% | $586,488 +90.7% |
| 2014 | $3,540 | $307,580 +0.5% |
| 2013 | -- | $306,191 +2% |
| 2012 | -- | $300,188 +2% |
| 2011 | -- | $294,303 +0.8% |
| 2010 | -- | $292,104 -0.2% |
| 2009 | -- | $292,799 +2% |
| 2008 | -- | $287,059 +2% |
| 2007 | -- | $281,431 +2% |
| 2006 | -- | $275,914 +2% |
| 2005 | -- | $270,505 +2% |
| 2004 | -- | $265,202 +1.9% |
| 2003 | -- | $260,343 +2% |
| 2002 | -- | $255,239 +2% |
| 2001 | -- | $250,235 |
Find assessor info on the county website
Neighborhood: Rancho La Costa
Nearby homes
- $975,0003 bd2 ba1.5k sqft3111 Calle Fuego, Carlsbad, CA 92009Sold
- $767,2002 bd2 ba1.1k sqft7306 Alta Vis, Carlsbad, CA 92009Off Market
- $928,0003 bd2 ba1.5k sqft7320 Alta Vis, Carlsbad, CA 92009Off Market
- $753,1002 bd2 ba1.1k sqft7322 Alta Vis, Carlsbad, CA 92009Off Market
- $943,1003 bd2 ba1.5k sqft7328 Alta Vis, Carlsbad, CA 92009Off Market
- $820,6002 bd2 ba1.4k sqft7314 Alta Vis, Carlsbad, CA 92009Off Market
- $706,2002 bd2 ba1.1k sqft7312 Alta Vis, Carlsbad, CA 92009Off Market
- $895,0003 bd2 ba1.5k sqft7310 Alta Vis, Carlsbad, CA 92009Off Market
Nearby schools
GreatSchools rating
- 10/10La Costa Heights Elementary SchoolGrades: K-6Distance: 0.8 mi
- 7/10Oak Crest Middle SchoolGrades: 7-8Distance: 3.6 mi
- 9/10La Costa Canyon High SchoolGrades: 9-12Distance: 1.3 mi


Get pre-qualified for a loan
At Zillow Home Loans, we can pre-qualify you in as little as 5 minutes with no impact to your credit score.An equal housing lender. NMLS #10287.
- California
- San Diego County
- Carlsbad
- 92009
- Rancho La Costa
- 3107 Calle Fuego
Nearby cities
Nearby neighborhoods
Nearby zip codes
Other Carlsbad Topics
