Skip main navigation
Off market
  • $991,100

    3107 Calle La Paz, Riverside, CA 92503

    5beds
    2,891sqft
    SingleFamily
    Built in 2016
    9,147 Square Feet Lot
    $991,100 Zestimate®
    $343/sqft
    $5,022 Estimated rent

    Home value

    $991,100

    $942,000 - $1.04M

    $5,022/mo

    Zestimate® history
    Loading
    Loading...

    Owner options

    List your home for rent

    $5,022/mo

    Rent Zestimate®

    Find your next renter with Zillow Rental Manager. Plus, with online applications, you can quickly screen prospective tenants – for free.

    Learn more

    $5,022/mo

    Rent Zestimate®

    Refinance and save

    $6,443/mo

    Est. payment

    Refinancing to a lower rate could help reduce your monthly payments and save thousands over the life of the loan.

    See today's rates

    $6,443/mo

    Est. payment

    Explore your selling options

    Work with a Zillow partner agent

    Leverage their expertise and Zillow's premium Showcase listings to get your home seen by more buyers.

    Get started

    List with your own agent

    Get your home in front of millions of buyers by listing it on Zillow.

    Learn how to do it

    Sell it yourself

    Take full control of how buyers see your home on Zillow by listing For Sale by Owner (FSBO).

    List your home

    What's special

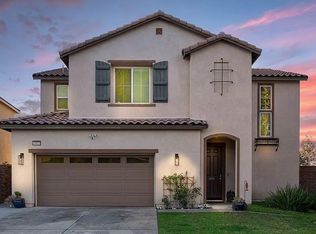
    We heard you wanted your very own resort-style oasis! Well look, no farther, this home in the gated Riverwalk community has everything you need! The backyard was designed for relaxing vacations, meditation, yoga, social gatherings, and just about anything else you can think of!! Enjoy year-round swims in the heated pool complete with baja shelf & umbrella shade or muscle relaxing soaks in the spa. With one of the largest lots in the development, this backyard with covered patio, water feature, built in BBQ grill, island, multiple sitting & eating spaces, and grassy area extends your living space outdoors. And all of the backyard furnishings stay for the new homeowners to enjoy. The interior of this home is immaculately maintained with light, open and airy feel. The kitchen with it's stainless appliances, subway tile backsplash, large island with quartz countertop and walk-in Pantry is open to a separate dining nook and the family room which is adjacent to the covered patio. There is a highly sought after first floor bedroom and full bathroom as well as a dedicated home office. The primary bedroom suite is spacious with partial mountain views and an en-suite bathroom complete with dual vanity, quartz counters, walk in shower with decorative river rock and a large walk-in closet. The upstairs loft provides another area for entertaining or studying and there are 3 additional guest bedrooms, a full bath with double sinks and a laundry room with a sink to complete the upstairs. Additional features include a 3 car garage, extended driveway, lots of storage space, hard-wired alarm system with 4 cameras, tankless water heater, water softener system, and MUCH MORE! Minutes to shopping, schools, Tyler mall, Metrolink, restaurants, 15 & 91 Freeways. This home is a MUST SEE!

    This property is off market, which means it's not currently listed for sale or rent on Zillow. This may be different from what's available on other websites or public sources.
    Facts & features

    Interior

    Bedrooms & bathrooms
    • Bedrooms: 5
    • Bathrooms: 3
    • Full bathrooms: 3
    Heating
    • Other
    Cooling
    • Central
    Features
    • Recessed Lighting
    Interior area
    • Total interior livable area: 2,891 sqft

    Property

    Parking
    • Total spaces: 3
    • Parking features: Garage - Attached
    Features
    • Entry location: Main Level
    • Fencing: Vinyl Fence
    Lot
    • Size: 9,147 sqft
    Details
    • Parcel number: 138130069

    Construction

    Type & style
    • Home type: SingleFamily
    Materials
    • Roof: Tile
    Condition
    • Year built: 2016

    Utilities & green energy

    • Sewer: Public Sewer

    Community & neighborhood

    Location
    • Region: Riverside

    HOA & financial

    HOA
    • Has HOA: Yes
    • HOA fee: $213 monthly
    • Amenities included: Barbecue, Other, Gated Community, Playground

    Other

    Other facts
    • View Type: Mountain View
    • Appliances: Dishwasher, Garbage Disposal, Gas Dryer Hookup, Refrigerator, Water Softener-Owned, Ice Maker
    • Cooking Appliances: Microwave, Range Hood, Gas/Electric Range, Oven-Gas, Range, Built-In BBQ, Self Cleaning Oven
    • Kitchen Features: Open to Family Room, Pantry, Gourmet Kitchen, Island, Quartz Counters
    • Heating Fuel: Electric
    • Association Amenities: Barbecue, Other, Gated Community, Playground
    • Bedroom Features: Walk-In Closet, Master Bedroom, Main Floor Bedroom
    • Bathroom Features: Shower & Tub, Double Vanity(s), Shower Stall
    • Exterior Construction: Stucco
    • Flooring: Carpet, Wood/Wood Like
    • Cooling Type: Air Conditioning, Ceiling Fan(s), Central A/C, Zoned A/C
    • Lot Description: Landscaped, Lawn, Fenced Yard, Gated Community, Back Yard
    • Disclosures: Homeowners Association
    • Heating Type: Central Furnace
    • Rooms: Office, Walk In Pantry, Family Room, Master Bedroom, Walk-In Closet, Loft
    • Patio Features: Concrete Slab, Covered
    • Pool Description: Heated - Gas, Private Pool, Community Pool
    • Spa Description: Heated - Gas, Private Spa, Community
    • Fencing: Vinyl Fence
    • Interior Features: Recessed Lighting
    • Water: Public
    • Parking Features: Direct Garage Access, Driveway - Concrete
    • Other Property Features: Barbeque Private
    • Building Styles: Other
    • Roofing: Clay Tile
    • Special Conditions: Standard
    • Possession: Close of Escrow
    • Pool Construction: Gunite, In Ground, Pebble
    • Spa Construction: In Ground, Gunite
    • Lot Size Source: Public Records
    • View: Yes
    • Property Type: A
    • Year Built Source: Assessor
    • Showing Contact Type: Agent
    • Entry Location: Main Level
    • Doors: Sliding Glass Door(s), Double Door Entry
    • Foundation: Concrete Slab
    • Sprinklers: Sprinkler System, Front, Rear, Sprinkler Timer, Side
    • Eating Areas: Dining Area, Eat In Kitchen, Family Room, Kitchen Island
    • TV Services: Cable TV
    • Laundry Locations: Individual Room, Upper Level
    • Security Safety: Carbon Monoxide Detector(s), Gated Community, Security System Owned, Exterior Security Lights
    • Windows: Window Blinds, Screens
    • Parking Type: Garage - 2 Door
    • Lock Box Type: No Lockbox
    • Pool Accessories: Pool Cover, Waterfall
    • Front of House Faces: House Faces West
    • Lock Box Location: No Lockbox
    • Water Heater Feature: Tankless
    • Sewer: Public Sewer
    • Buyer Agency Comp Type: %

    Price history

    DateEventPrice
    7/29/2021Sold$830,000+18.7%$287/sqft
    Source: CSMAOR #221003299 Report a problem
    6/23/2021Pending sale$699,000$242/sqft
    Source: CRMLS #221003299 Report a problem
    6/17/2021Listed for sale$699,000+27.8%$242/sqft
    Source: CSMAOR #221003299 Report a problem
    6/23/2016Sold$547,000$189/sqft
    Source: Public Record Report a problem

    Public tax history

    YearProperty taxesTax assessment
    2025$12,565 +2.1%$880,801 +2%
    2024$12,301 +1.4%$863,532 +2%
    2023$12,132 +5.5%$846,600 +2%
    2022$11,495 +52.6%$830,000 +30.2%
    2021$7,532 +0.8%$637,600 +1%
    2020$7,471 $631,063 +2%
    2019-- $618,690 +2%
    2018$7,320 +7.7%$606,560 +8.8%
    2017$6,800 $557,667 +256.8%
    2016$6,800 +263.2%$156,290 +1.5%
    2015$1,872 $153,944

    Find assessor info on the county website

    Neighborhood: La Sierra South

    Nearby schools

    GreatSchools rating
    Get a cash offer in 3 minutes
    Find out how much your home could sell for in as little as 3 minutes with a no-obligation cash offer.
    Estimated market value
    $991,100
    Get a cash offer in 3 minutes
    Find out how much your home could sell for in as little as 3 minutes with a no-obligation cash offer.
    Estimated market value
    $991,100