Tucked away at the end of a long private driveway, 3107 Caribou Road offers a level of privacy that is increasingly difficult to find on the water. The home cannot be seen from the road, and the spacious lot layout provides separation from neighboring properties while still offering direct access to Cross Lake.
Inside, the home features one bedroom on the main level, a full bathroom, a separate dining area, laundry, and an enclosed porch overlooking the water. The renovated second floor offers a spacious open loft that provides additional sleeping and living space.
The property has seen several recent improvements, including a septic system and leach field, water heater, electrical upgrades, second-floor renovations, and a fully renovated bathroom. With a well and full septic system, the home is equipped for year-round use.
Enjoy swimming, fishing, boating, and sunset views from your own private lakeside setting. ATV and snowmobile trails are also nearby, making this a great base for enjoying northern Maine in every season. Whether used as a year-round residence or a relaxing waterfront getaway, this Cross Lake property offers privacy, recreation, and room to unwind.
Be sure to view the 3D Virtual Tour and Floor Plans to truly understand the space!
Active
$269,900
3107 Caribou Road, Cross Lake Twp, ME 04779
2beds
1,180sqft
Single Family Residence
Built in 1963
-- sqft lot
$255,600 Zestimate®
$229/sqft
$-- HOA
What's special
- 82 days
- 957
- 57
Likely to sell faster than
Zillow last checked:
Listing updated:
Listed by:
NextHome Discover
Source: Maine Listings,MLS#: 1672136
Facts & features
Interior
Bedrooms & bathrooms
- Bedrooms: 2
- Bathrooms: 1
- Full bathrooms: 1
Bedroom 1
- Features: Closet
- Level: First
- Area: 77 Square Feet
- Dimensions: 7 x 11
Dining room
- Features: Dining Area
- Level: First
- Area: 170 Square Feet
- Dimensions: 10 x 17
Kitchen
- Features: Eat-in Kitchen, Pantry
- Level: First
- Area: 135 Square Feet
- Dimensions: 9 x 15
Living room
- Level: First
- Area: 240 Square Feet
- Dimensions: 16 x 15
Loft
- Level: Second
Heating
- Forced Air, Heat Pump, Pellet Stove
Cooling
- Heat Pump
Appliances
- Included: Electric Range, Refrigerator
Features
- 1st Floor Bedroom, Storage
- Flooring: Wood
- Doors: Storm Door(s)
- Basement: Exterior Entry,Crawl Space
- Has fireplace: No
Interior area
- Total structure area: 1,180
- Total interior livable area: 1,180 sqft
- Finished area above ground: 1,180
- Finished area below ground: 0
Property
Parking
- Parking features: Gravel, 5 - 10 Spaces, On Site
Features
- Patio & porch: Screened
- Has view: Yes
- View description: Scenic
- Body of water: Cross Lake
- Frontage length: Waterfrontage: 100
Lot
- Features: Rural, Rolling Slope
Details
- Additional structures: Shed(s)
- On leased land: Yes
- Zoning: Rural
Construction
Type & style
- Home type: SingleFamily
- Architectural style: Camp,Cottage
- Property subtype: Single Family Residence
Materials
- Wood Frame, Log Siding
- Foundation: Pillar/Post/Pier, Poured Concrete
- Roof: Metal
Condition
- Year built: 1963
Utilities & green energy
- Electric: Circuit Breakers
- Sewer: Private Sewer, Septic Design Available, Septic Tank
- Water: Private, Well
Community & HOA
Location
- Region: Cross Lake Twp
Financial & listing details
- Price per square foot: $229/sqft
- Annual tax amount: $759
- Date on market: 7/16/2026
- Road surface type: Paved
Estimated market value
$255,600
$243,000 - $268,000
$1,426/mo
Price history
| Date | Event | Price |
|---|---|---|
| 7/16/2026 | Listed for sale | $269,900+34.9%$229/sqft |
Source:  Maine Listings #1672136 Report a problem Maine Listings #1672136 Report a problem | ||
| 4/21/2022 | Sold | $200,000+0.1%$169/sqft |
Source: Maine Listings #1521408 Report a problem | ||
| 3/19/2022 | Contingent | $199,900$169/sqft |
Source: Maine Listings #1521408 Report a problem | ||
| 3/10/2022 | Listed for sale | $199,900+35.5%$169/sqft |
Source: Maine Listings #1521408 Report a problem | ||
| 1/11/2021 | Sold | $147,500-10.6%$125/sqft |
Source: Maine Listings #1468397 Report a problem | ||
| 9/10/2020 | Listed for sale | $165,000+32%$140/sqft |
Source: Progressive Realty #1468397 Report a problem | ||
| 11/11/2018 | Listing removed | $125,000$106/sqft |
Source: Progressive Realty #1344846 Report a problem | ||
| 4/10/2018 | Listed for sale | $125,000$106/sqft |
Source: Progressive Realty #1344846 Report a problem | ||
| 1/3/2018 | Listing removed | $125,000$106/sqft |
Source: Progressive Realty #1309046 Report a problem | ||
| 10/27/2017 | Price change | $125,000-3.8%$106/sqft |
Source: Progressive Realty #1309046 Report a problem | ||
| 7/26/2017 | Price change | $129,900-6.5%$110/sqft |
Source: Progressive Realty #1309046 Report a problem | ||
| 5/25/2017 | Listed for sale | $139,000$118/sqft |
Source: Progressive Realty #1309046 Report a problem | ||
Public tax history
Tax history is unavailable.
Monthly payment
Est. payment
Payment breakdown
Explore the cost of this home by adjusting the details. Changes won't be saved.Climate risks
Neighborhood: 04779
Similar homes
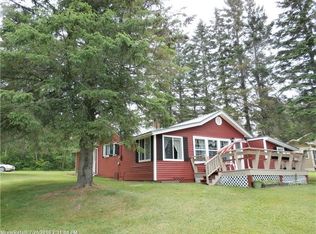
- $269,0003 bd1 ba1.3k sqft154 Sinclair Road, Sinclair, ME 04779Active
 MLS ID #1656032, Kieffer Real Estate. Maine Listings
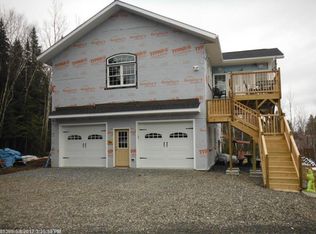
 - $245,0003 bd2 ba1.3k sqft47 May Road, Cross Lake Twp, ME 04783Active
 MLS ID #1669742, Aroostook Real Estate. Maine Listings
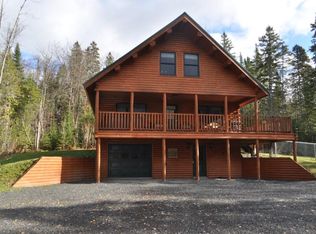
 - $325,0003 bd1 ba1k sqft320 Sinclair Road, Sinclair, ME 04779Active
 MLS ID #1666937, Keller Williams Realty. Maine Listings
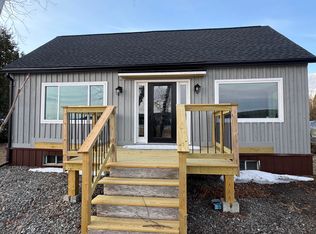
 - $275,0002 bd1 ba640 sqft655 Main Street, Saint Agatha, ME 04772Active
 MLS ID #1672692, CENTURY 21 Queen City Real Estate. Maine Listings
 - $300,0002 bd1 ba744 sqft862 Baie Creuse Road, Sinclair, ME 04779ActiveMLS ID #1663883, Lakehome Group Real Estate. Maine Listings
- $324,9004 bd2 ba1.3k sqft93 Sinclair Road, Sinclair, ME 04779ActiveMLS ID #1651550, Kieffer Real Estate. Maine Listings
- $249,9002 bd1 ba1.2k sqft328 Cleveland Road, Saint Agatha, ME 04772ActiveMLS ID #1654892, Kieffer Real Estate. Maine Listings
- $227,9003 bd2 ba1.3k sqft33 Cleveland Road, Saint Agatha, ME 04772ActiveMLS ID #1678236, NextHome Discover. Maine Listings
- $255,0002 bd1 ba1k sqft373 Frenchville Road, Fort Kent, ME 04743ActiveMLS ID #1681786, Aroostook Real Estate. Maine Listings
- $320,0003 bd2 ba1.1k sqft547 Sly Brook Road, Wallagrass, ME 04781ActiveMLS ID #1681853, King + Miller Real Estate. Maine Listings
- $279,0003 bd2 ba1.6k sqft52 Devoe Brook Road, Eagle Lake, ME 04739ActiveMLS ID #1658916, RE/MAX County. Maine Listings
- $340,0003 bd1 ba1.2k sqft874 Baie Creuse Road, Sinclair, ME 04779ActiveMLS ID #1679173, CENTURY 21 Queen City Real Estate. Maine Listings
- $179,9003 bd1 ba1.2k sqft33 US Route 1, Frenchville, ME 04745ActiveMLS ID #1682961, NextHome Discover. Maine Listings
- $145,0003 bd1 ba1.4k sqft426 Martin Road, Sinclair, ME 04779ActiveMLS ID #1679878, Keller Williams Realty. Maine Listings
- $199,9003 bd1 ba1k sqft180 Hillside Road, Saint Agatha, ME 04772ActiveMLS ID #1650892, Crown Lakes Realty. Maine Listings
