Welcome to this charming and spacious home in Cincinnati’s desirable Westwood neighborhood! Offering 1,409 sq. ft. of comfortable living space, this property features a versatile floor plan with 3 traditional bedrooms plus a main-level bonus room currently used as a 4th bedroom, converted from the original dining room.
The flexible bonus room is ideal as a 4th bedroom, home office, guest room, playroom, or den, giving buyers options to fit their lifestyle. Bright interiors, plenty of natural light, central air, and a functional layout create a warm and inviting atmosphere throughout.
Conveniently located near shopping, dining, parks, schools, and major highways. Whether you're looking for a primary residence or an investment property, this home offers excellent space, flexibility, and value in an established Westwood neighborhood.
Don't miss the opportunity to see everything this versatile home has to offer!
For sale
Price cut: $9.9K (9/15)
$155,000
3107 Cavanaugh Ave, Cincinnati, OH 45211
4beds
1,409sqft
Single Family Residence
Built in 1941
5,749 Square Feet Lot
$152,600 Zestimate®
$110/sqft
$-- HOA
What's special
Functional floor planInviting living spacesComfortable layoutPlenty of natural lightBright welcoming interiors
- 71 days
- 422
- 24
Zillow last checked:
Listing updated:
Listed by:
Aida Badalova (937)890-9111,
Keller Williams Home Town Rlty
Source: DABR MLS,MLS#: 965114 Originating MLS: Dayton Area Board of REALTORS
Originating MLS: Dayton Area Board of REALTORSFacts & features
Interior
Bedrooms & bathrooms
- Bedrooms: 4
- Bathrooms: 1
- Full bathrooms: 1
- Main level bathrooms: 1
Bedroom
- Level: Second
- Dimensions: 13 x 16
Bedroom
- Level: Second
- Dimensions: 11 x 11
Bedroom
- Level: Main
- Dimensions: 10 x 11
Bedroom
- Level: Main
- Dimensions: 10 x 12
Office
- Level: Main
- Dimensions: 11 x 10
Heating
- Natural Gas
Cooling
- Central Air
Features
- Basement: Unfinished
Interior area
- Total structure area: 1,409
- Total interior livable area: 1,409 sqft
Property
Parking
- Parking features: No Garage
Features
- Levels: One and One Half
Lot
- Size: 5,749 Square Feet
- Dimensions: 50 x 145
Details
- Parcel number: 2070050015300
- Zoning: Residential
- Zoning description: Residential
Construction
Type & style
- Home type: SingleFamily
- Property subtype: Single Family Residence
Materials
- Frame
Condition
- Year built: 1941
Community & HOA
Community
- Subdivision: Harrison Ave Synd
HOA
- Has HOA: No
Location
- Region: Cincinnati
Financial & listing details
- Price per square foot: $110/sqft
- Tax assessed value: $125,880
- Annual tax amount: $2,803
- Date on market: 7/27/2026
Estimated market value
$152,600
$145,000 - $160,000
$1,722/mo
Price history
| Date | Event | Price |
|---|---|---|
| 9/15/2026 | Price change | $155,000-6%$110/sqft |
Source:  DABR MLS #965114 Report a problem DABR MLS #965114 Report a problem | ||
| 8/21/2026 | Price change | $164,900-2.9%$117/sqft |
Source: DABR MLS #965114 Report a problem | ||
| 7/27/2026 | Listed for sale | $169,900+69.9%$121/sqft |
Source: DABR MLS #965114 Report a problem | ||
| 5/30/2024 | Listing removed | -- |
Source: Zillow Rentals Report a problem | ||
| 5/18/2024 | Listed for rent | $2,084$1/sqft |
Source: Zillow Rentals Report a problem | ||
| 3/29/2024 | Sold | $100,000-4.7%$71/sqft |
Source:  Cincy MLS #1789649 Report a problem Cincy MLS #1789649 Report a problem | ||
| 2/15/2024 | Pending sale | $104,900$74/sqft |
Source: Cincy MLS #1789649 Report a problem | ||
| 1/22/2024 | Price change | $104,900-8.7%$74/sqft |
Source: Cincy MLS #1789649 Report a problem | ||
| 1/18/2024 | Pending sale | $114,900$82/sqft |
Source: Cincy MLS #1789649 Report a problem | ||
| 1/10/2024 | Price change | $114,900-4.2%$82/sqft |
Source: Cincy MLS #1789649 Report a problem | ||
| 11/10/2023 | Listed for sale | $119,900+139.8%$85/sqft |
Source: Cincy MLS #1789649 Report a problem | ||
| 6/6/2019 | Listing removed | $50,000$35/sqft |
Source: Re/Max Incline Real Estate #1618482 Report a problem | ||
| 6/6/2019 | Pending sale | $50,000+17.6%$35/sqft |
Source: Re/Max Incline Real Estate #1618482 Report a problem | ||
| 5/22/2019 | Sold | $42,500-15%$30/sqft |
Source: Cincy MLS #1618482 Report a problem | ||
| 4/25/2019 | Price change | $50,000-9.1%$35/sqft |
Source: Re/Max Incline Real Estate #1618482 Report a problem | ||
| 4/18/2019 | Pending sale | $55,000$39/sqft |
Source: Re/Max Incline Real Estate #1618482 Report a problem | ||
| 4/18/2019 | Listed for sale | $55,000$39/sqft |
Source: Re/Max Incline Real Estate #1618482 Report a problem | ||
Public tax history
| Year | Property taxes | Tax assessment |
|---|---|---|
| 2025 | $2,803 +0.1% | $44,058 |
| 2024 | $2,800 -0.2% | $44,058 |
| 2023 | $2,805 +71.9% | $44,058 +91.8% |
| 2022 | $1,632 +102.8% | $22,974 +100.8% |
| 2021 | $805 | $11,442 |
| 2020 | $805 +47.3% | $11,442 -28.9% |
| 2019 | $546 +1.1% | $16,103 0% |
| 2018 | $540 +5.8% | $16,104 |
| 2017 | $511 -41.6% | $16,104 -27.9% |
| 2016 | $874 | $22,351 |
| 2015 | $874 -0.8% | $22,351 |
| 2014 | $881 -14% | $22,351 -8% |
| 2013 | $1,024 +1.6% | $24,294 |
| 2012 | $1,008 +3.8% | $24,294 |
| 2011 | $971 -2.8% | $24,294 -5.1% |
| 2010 | $999 +4.9% | $25,589 |
| 2009 | $952 +2% | $25,589 |
| 2008 | $933 +12.2% | $25,589 -1.5% |
| 2007 | $832 -33.9% | $25,970 |
| 2006 | $1,259 -0.9% | $25,970 |
| 2005 | $1,270 +6.3% | $25,970 +16.1% |
| 2003 | $1,194 +6.7% | $22,365 |
| 2002 | $1,119 +2% | $22,365 +8.5% |
| 2001 | $1,097 +3.5% | $20,615 |
| 2000 | $1,061 | $20,615 |
Find assessor info on the county website
Monthly payment
Est. payment
Payment breakdown
Explore the cost of this home by adjusting the details. Changes won't be saved.Climate risks
Neighborhood: Westwood
Nearby schools
Schools provided by the listing agent
- District: Oak Hills
Source: DABR MLS. This data may not be complete. We recommend contacting the local school district to confirm school assignments for this home.
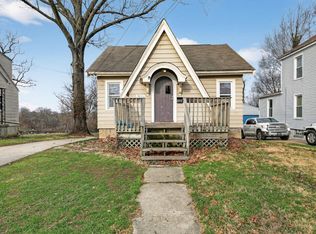
Similar homes
- $160,0003 bd2 ba1.1k sqft1406 Beech Ave, Cincinnati, OH 45205For Sale
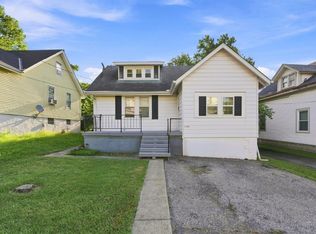
 MLS ID #1892933, Josh White, Coldwell Banker Realty. Cincy MLS
 - $199,5003 bd3 ba1.4k sqft3038 Percy Ave, Cincinnati, OH 45211For Sale
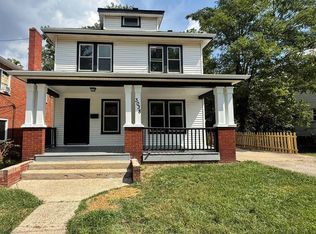 MLS ID #1892539, Adrienne N Shipman, Keller Williams Seven Hills Re. Cincy MLS
 - $155,0003 bd2 ba1.1k sqft1743 Gellenbeck St, Cincinnati, OH 45205For Sale
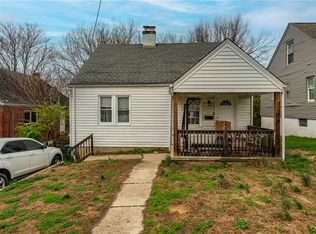
 MLS ID #955133, Tami Holmes, Tami Holmes Realty. DABR MLS
 - $183,0002 bd2 ba1.2k sqft3927 Delmar Ave, Cincinnati, OH 45211For Sale
 MLS ID #1896060, Lisa M Turner, Coldwell Banker Realty. Cincy MLS
 - $165,0003 bd1 ba1.5k sqft3566 Vine St, Cincinnati, OH 45220For SaleMLS ID #1895929, Javaria Usmani, Plum Tree Realty. Cincy MLS
- $165,0003 bd2 ba1.4k sqft3337 Glenway Ave, Cincinnati, OH 45205For SaleMLS ID #1887708, Rajib Garu, Fortune Vine Realty. Cincy MLS
- $145,0004 bd-- ba1.6k sqft3958 Washington Ave, Cincinnati, OH 45211For SaleMLS ID #1892047, Rajib Garu, Fortune Vine Realty. Cincy MLS
- $170,0003 bd1 ba1.1k sqft395 Elberon Ave, Cincinnati, OH 45205For SaleMLS ID #1894469, Allyson Osborne, Comey & Shepherd. Cincy MLS
- $155,0003 bd2 ba1.3k sqft3238 Gilbert Ave, Cincinnati, OH 45207For SaleMLS ID #1890824, Sami K. Kassem, ERA REAL Solutions Realty. LLC. Cincy MLS
- $189,9003 bd2 ba1.2k sqft2647 Foran Dr, Cincinnati, OH 45238For SaleMLS ID #1894747, Michael J Rolfes, Hoeting, REALTORS. Cincy MLS
- $175,0003 bd1 ba1.2k sqft1614 Springlawn Ave, Cincinnati, OH 45223For SaleMLS ID #1893626, Michael T Tekulve, TREO REALTORS. Cincy MLS
- $155,0003 bd1 ba1.2k sqft1457 Adams Rd, Cincinnati, OH 45231For SaleMLS ID #1877607, Brandon Clark, Keller Williams Pinnacle Group. Cincy MLS
- $164,0002 bd1 ba1.2k sqft5015 Casa Loma Blvd, Cincinnati, OH 45238For SaleMLS ID #957585, Craig D Kellogg, Agora Realty Group. DABR MLS
- $159,9002 bd2 ba864 sqft37 Orchard St, Cincinnati, OH 45217For SaleMLS ID #1896451, Jeffrey A Schnedl, Comey & Shepherd. Cincy MLS
- $125,0003 bd1 ba1.6k sqft1242 Quebec Rd, Cincinnati, OH 45205For SaleMLS ID #1894240, Rajib Garu, Fortune Vine Realty. Cincy MLS
- $130,0002 bd1 ba800 sqft968 Delhi Ave, Cincinnati, OH 45204For SaleMLS ID #1890010, Steven Carmichael Jr, Berkshire Hathaway HomeService. Cincy MLS
- $175,0003 bd1 ba1.1k sqft2945 Royal Glen Dr, Cincinnati, OH 45239For SaleMLS ID #1888648, Gregory M Sharma, Comey & Shepherd. Cincy MLS
- $150,0004 bd1 ba1.2k sqft24 Falcon Ln, Cincinnati, OH 45218For SaleMLS ID #1890586, Sonja A. Bauers, Here To Serve Real Estate Prof. Cincy MLS
- $175,0003 bd1 ba1.2k sqft5578 Clearview Ave, Cincinnati, OH 45248For SaleMLS ID #1883914, Beverly K Pearson, Plum Tree Realty. Cincy MLS
- $199,9003 bd2 ba1.6k sqft3249 Werk Rd, Cincinnati, OH 45211For SaleMLS ID #1890705, Tom Deutsch Jr., Coldwell Banker Realty. Cincy MLS
