Skip main navigation
Sold for $1,976,000
  • $1,976,000

    3107 Central Ave, Alameda, CA 94501

    4beds
    1,988sqft
    Single Family Residence
    Built in 1915
    6,969 Square Feet Lot
    $-- Zestimate®
    $994/sqft
    $6,650 Estimated rent

    Home value

    Not available

    Estimated sales range

    Not available

    $6,650/mo

    Zestimate® history
    Loading
    Loading...

    Owner options

    List your home for rent

    $6,650/mo

    Rent Zestimate®

    Find your next renter with Zillow Rental Manager. Plus, with online applications, you can quickly screen prospective tenants – for free.

    Learn more

    $6,650/mo

    Rent Zestimate®

    Refinance and save

    $12,728/mo

    Est. payment

    Refinancing to a lower rate could help reduce your monthly payments and save thousands over the life of the loan.

    See today's rates

    $12,728/mo

    Est. payment

    Explore your selling options

    Work with a Zillow partner agent

    Leverage their expertise and Zillow's premium Showcase listings to get your home seen by more buyers.

    Get started

    List with your own agent

    Get your home in front of millions of buyers by listing it on Zillow.

    Learn how to do it

    Sell it yourself

    Take full control of how buyers see your home on Zillow by listing For Sale by Owner (FSBO).

    List your home

    What's special

    Commercial-grade range hoodInviting front porchSpacious eat-in kitchenStunning box-beam ceilingsBeautiful inlaid hardwood floorsGenerous counter spaceGorgeous tree-lined street
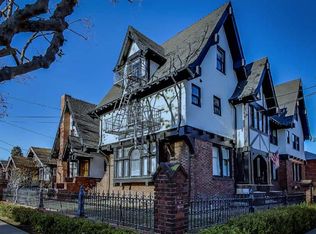
    Welcome to this timeless 1912 Craftsman nestled on a gorgeous tree-lined street in Alameda’s coveted East End, just moments from Lincoln Park and top-rated schools. Rich in original character while thoughtfully updated for modern living, this exceptional 4 bedroom, 3.5 bathroom home seamlessly blends historic charm with contemporary comfort. The inviting front porch sets the tone for the warmth found throughout. Inside, the sun-filled living and dining rooms showcase stunning box-beam ceilings, classic wainscoting, beautiful inlaid hardwood floors, a handsome brick fireplace flanked by built-in bookshelves and seating, and the craftsmanship that defines this beloved architectural style. The spacious eat-in kitchen is designed for both everyday living and entertaining, featuring generous counter space, Samsung and Bosch stainless steel appliances, a commercial-grade range hood, double sink, and abundant cabinetry. Sliding doors lead to a deck for al fresco dining. The flexible floor plan offers three bedrooms on the main level, including a primary suite with its own ensuite bath with stall shower. An updated hall bathroom features a tub with rainfall shower. Upstairs, a private and expansive primary suite creates an ideal retreat, complete with two closets, full bathroom with stall shower, and attic storage. This level offers excellent possibilities for privacy and separation, for guests, extended family etc. There’s a convenient guest bathroom on the main level off the kitchen and laundry room with tons of additional storage. Set on an enormous nearly 7,000-square-foot lot, this exceptional property offers the kind of outdoor space that's increasingly rare. A long driveway provides gated parking for multiple vehicles, plus room for an RV or boat, while the oversized two-car garage includes a generous workshop and abundant storage. A substantial detached storage shed adds even more flexibility for hobbies, equipment, or gardening. The enormous backyard is a true blank canvas—perfect for entertaining, gardening, play, or creating your own private oasis. With its oversized lot and detached garage, the property also offers outstanding ADU and future development potential (buyer to investigate and verify all possibilities with the City of Alameda). Whether you're dreaming of multigenerational living, a home office, or simply enjoying one of the largest yards in the neighborhood, the opportunities are endless.

    Zillow last checked:

    Listing updated:

    Listed by:

    Michele Senitzer DRE #01910603 510-686-3036,

    Compass,

    Bradley Ceynowa DRE #02201355,

    Compass

    Bought with:

    Sophia Niu, DRE #01949786

    Compass

    Source: bridgeMLS/CCAR/Bay East AOR,MLS#: 41140554MLS Logo

    Facts & features

    Interior

    Bedrooms & bathrooms
    • Bedrooms: 4
    • Bathrooms: 4
    • Full bathrooms: 3
    • 1/2 bathrooms: 1
    Kitchen
    • Features: Stone Counters, Dishwasher, Eat-in Kitchen, Gas Range/Cooktop, Refrigerator, Updated Kitchen
    Heating
    • Forced Air
    Cooling
    • None
    Appliances
    • Included: Dishwasher, Gas Range, Refrigerator, Dryer, Washer, Tankless Water Heater
    • Laundry: Dryer, Washer
    Features
    • Storage, Updated Kitchen
    • Flooring: Hardwood Flrs Throughout
    • Number of fireplaces: 1
    • Fireplace features: Brick, Living Room
    Interior area
    • Total structure area: 1,988
    • Total interior livable area: 1,988 sqft

    Property

    Parking
    • Total spaces: 6
    • Parking features: Detached, Off Street, RV/Boat Parking, Workshop in Garage, Garage Door Opener
    • Garage spaces: 2
    Features
    • Levels: Two Story
    • Stories: 2
    • Exterior features: Back Yard, Front Yard, Garden/Play, Storage
    • Pool features: None
    • Fencing: Fenced
    Lot
    • Size: 6,969 Square Feet
    • Features: Level
    Details
    • Parcel number: 699411
    • Special conditions: Standard

    Construction

    Type & style
    • Home type: SingleFamily
    • Architectural style: Shingle,Craftsman
    • Property subtype: Single Family Residence
    Materials
    • Wood Shingles
    • Roof: Shingle
    Condition
    • Existing
    • New construction: No
    • Year built: 1915

    Utilities & green energy

    • Electric: No Solar
    • Sewer: Public Sewer
    • Water: Public

    Community & HOA

    HOA
    • Has HOA: No
    Location
    • Region: Alameda

    Financial & listing details

    • Price per square foot: $994/sqft
    • Tax assessed value: $506,997
    • Annual tax amount: $8,560
    • Date on market: 7/23/2026
    • Listing terms: CalHFA,Cash,Conventional,1031 Exchange,FHA

    Price history

    DateEventPrice
    8/21/2026Sold$1,976,000+32.2%$994/sqft
    Source: bridgeMLS/CCAR/Bay East AOR #41140554 Report a problem
    8/5/2026Pending sale$1,495,000$752/sqft
    Source: bridgeMLS/CCAR/Bay East AOR #41140554 Report a problem
    7/23/2026Listed for sale$1,495,000+413.7%$752/sqft
    Source: bridgeMLS/CCAR/Bay East AOR #41140554 Report a problem
    11/21/1995Sold$291,000$146/sqft
    Source: Public Record Report a problem

    Public tax history

    YearProperty taxesTax assessment
    2025$8,560 +2.1%$506,997 +2%
    2024$8,387 +3.6%$497,056 +2%
    2023$8,092 +2.2%$487,311 +2%
    2022$7,919 +2.3%$477,758 +2%
    2021$7,740 +1.2%$468,391 +1%
    2020$7,649 +9.2%$463,591 +2%
    2019$7,005 +7%$454,501 +2%
    2018$6,546 $445,592 +2%
    2017$6,546 +0.1%$436,857 +2%
    2016$6,542 +5.6%$428,293 +1.5%
    2015$6,194 $421,862 +2%
    2014$6,194 $413,600 +0.5%
    2013-- $411,732 +2%
    2012-- $403,660 +2%
    2011-- $395,746 +0.8%
    2010-- $392,788 -0.2%
    2009-- $393,722 +2%
    2008-- $386,003 +2%
    2007-- $378,437 +2%
    2006-- $371,018 +2%
    2005-- $363,745 +2%
    2004-- $356,616 +6.8%
    2003-- $333,786 +2%
    2002-- $327,241 +2%
    2001$3,759 $320,824
    Find assessor info on the county website

    Neighborhood: Fernside

    Nearby schools

    GreatSchools rating
    Get pre-qualified for a loan
    At Zillow Home Loans, we can pre-qualify you in as little as 5 minutes with no impact to your credit score.

    An equal housing lender. NMLS #10287.