Another beautiful home by Poplar Hill Properties, LLC! Meticulously remodeled from top to bottom, this home is ready for its next chapter. The gorgeous kitchen features soft green cabinetry, brushed-gold hardware, black leathered granite countertops, an artisan-style subway tile backsplash, & new stainless-steel appliance. Let's not forget the built-ins in dining room either! Refinished hardwood floors shine throughout both the first and second floors. With four bedrooms plus a designated home office, there’s plenty of space for everyday living & working from home. Bright and cheery home/lots of natural light. You’ll also find brand-new full bathroom and half bathroom, along with an arts and crafts room in the lower level and an abundance of storage. Sarah Reed school park down the street. And one of my favorite surprises is waiting in the backyard—a treehouse for the kids... or the kids at heart! Beautifully updated, thoughtfully finished & ready to welcome its new owners.
Sold for $214,900
$214,900
3107 Charlotte St, Erie, PA 16508
4beds
1,458sqft
Single Family Residence
Built in 1950
7,200 Square Feet Lot
$215,100 Zestimate®
$147/sqft
$1,618 Estimated rent
Home value
$215,100
$204,000 - $226,000
$1,618/mo
Zestimate® history
Owner options
List your home for rent
$1,618/mo
Rent Zestimate®
Find your next renter with Zillow Rental Manager. Plus, with online applications, you can quickly screen prospective tenants – for free.
$1,618/mo
Rent Zestimate®
Refinance and save
$1,555/mo
Est. payment
Refinancing to a lower rate could help reduce your monthly payments and save thousands over the life of the loan.
$1,555/mo
Est. payment
Explore your selling options
Work with a Zillow partner agent
Leverage their expertise and Zillow's premium Showcase listings to get your home seen by more buyers.
Get startedList with your own agent
Get your home in front of millions of buyers by listing it on Zillow.
Learn how to do itSell it yourself
Take full control of how buyers see your home on Zillow by listing For Sale by Owner (FSBO).
List your homeWhat's special
Bright and cheery homeDesignated home officeFour bedroomsAbundance of storageArtisan-style subway tile backsplashRefinished hardwood floorsSoft green cabinetry
Zillow last checked:
Listing updated:
Listed by:
Kate Spiegel (814)833-9801,
RE/MAX Real Estate Group Erie
Bought with:
Kirk Allen, AB067523
Coldwell Banker Select - Airport
Source: GEMLS,MLS#: 192955Originating MLS: Greater Erie Board Of Realtors
Facts & features
Interior
Bedrooms & bathrooms
- Bedrooms: 4
- Bathrooms: 2
- Full bathrooms: 1
- 1/2 bathrooms: 1
Primary bedroom
- Level: First
Bedroom
- Level: First
Bedroom
- Level: Second
Bedroom
- Level: Second
Dining room
- Description: Builtins
- Level: First
Foyer
- Level: First
Other
- Level: First
Game room
- Level: Lower
Half bath
- Level: First
Kitchen
- Level: First
Living room
- Level: First
Office
- Description: French Doors
- Level: First
Heating
- Forced Air, Gas
Cooling
- Central Air
Appliances
- Included: Dishwasher, Electric Oven, Electric Range, Microwave, Refrigerator, Dryer, Washer
Features
- Flooring: Hardwood, Vinyl
- Basement: Full
- Has fireplace: No
Interior area
- Total structure area: 1,458
- Total interior livable area: 1,458 sqft
Property
Parking
- Parking features: No Driveway
Features
- Levels: One and One Half
- Stories: 1.5
- Patio & porch: Porch
- Exterior features: Porch, Storage
Lot
- Size: 7,200 Square Feet
- Dimensions: 60 x 120 x 0 x 0
- Features: Landscaped, Trees
Details
- Additional structures: Shed(s)
- Parcel number: 19062032.0118.00
- Zoning description: R-1
Construction
Type & style
- Home type: SingleFamily
- Architectural style: One and One Half Story
- Property subtype: Single Family Residence
Materials
- Aluminum Siding, Vinyl Siding
- Roof: Composition
Condition
- Excellent,Resale
- Year built: 1950
Utilities & green energy
- Sewer: Public Sewer
- Water: Public
Community & HOA
Community
- Features: Sidewalks
Location
- Region: Erie
Financial & listing details
- Price per square foot: $147/sqft
- Tax assessed value: $90,760
- Annual tax amount: $3,710
- Date on market: 8/29/2026
- Cumulative days on market: 10 days
- Listing terms: Conventional
- Road surface type: Paved
Price history
| Date | Event | Price |
|---|---|---|
| 10/7/2026 | Sold | $214,900$147/sqft |
Source: GEMLS #192955 Report a problem | ||
| 9/8/2026 | Pending sale | $214,900$147/sqft |
Source: GEMLS #192955 Report a problem | ||
| 8/29/2026 | Listed for sale | $214,900+4656.5%$147/sqft |
Source: GEMLS #192955 Report a problem | ||
| 7/23/2025 | Sold | $4,518-95.4%$3/sqft |
Source: Public Record Report a problem | ||
| 5/12/2016 | Sold | $97,500-1.5%$67/sqft |
Source: GEMLS #48241 Report a problem | ||
| 12/4/2015 | Listed for sale | $99,000+32%$68/sqft |
Source: Howard Hanna - Erie South #48241 Report a problem | ||
| 1/23/2012 | Sold | $75,000+15.6%$51/sqft |
Source: Public Record Report a problem | ||
| 11/30/1998 | Sold | $64,900$45/sqft |
Source: Public Record Report a problem | ||
Public tax history
| Year | Property taxes | Tax assessment |
|---|---|---|
| 2026 | $3,709 +3.4% | $90,760 |
| 2025 | $3,589 | $90,760 |
| 2024 | $3,589 +5.2% | $90,760 |
| 2023 | $3,411 +2.1% | $90,760 |
| 2022 | $3,340 | $90,760 |
| 2021 | $3,340 +95.4% | $90,760 |
| 2020 | $1,709 -38% | $90,760 |
| 2019 | $2,757 -14.1% | $90,760 |
| 2018 | $3,210 -6.5% | $90,760 |
| 2017 | $3,432 +0.7% | $90,760 |
| 2016 | $3,409 +15.9% | $90,760 |
| 2015 | $2,941 | $90,760 |
| 2014 | $2,941 +557.3% | $90,760 |
| 2013 | $447 +26.7% | $90,760 +55.5% |
| 2012 | $353 | $58,380 |
| 2011 | $353 | $58,380 |
| 2010 | $353 +11% | $58,380 |
| 2009 | $318 | $58,380 |
| 2008 | -- | $58,380 |
| 2005 | $1,799 +125.2% | $58,380 |
| 2004 | $799 | $58,380 |
| 2003 | -- | $58,380 +358.6% |
| 2002 | -- | $12,730 |
| 2000 | -- | $12,730 |
Find assessor info on the county website
Neighborhood: 16508
Nearby homes
- $162,0003 bd1 ba923 sqft3103 Charlotte St, Erie, PA 16508Off Market
- $129,8002 bd1 ba1.2k sqft3033 Charlotte St, Erie, PA 16508Off Market
- $149,6003 bd1 ba1k sqft1652 W 32nd St, Erie, PA 16508Off Market
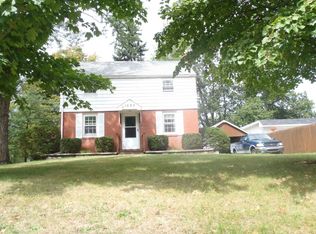
- $185,5003 bd2 ba1.2k sqft1646 W 32nd St, Erie, PA 16508Off Market
- $182,4005 bd1 ba1.8k sqft3112 Oakwood St, Erie, PA 16508Off Market
- $156,9003 bd2 ba1k sqft3108 Oakwood St, Erie, PA 16508Off Market
- $138,4003 bd1 ba1.1k sqft3027 Charlotte St, Erie, PA 16508Off Market
- $114,4002 bd1 ba768 sqft3032 Oakwood St, Erie, PA 16508Off Market
Nearby schools
GreatSchools rating
- 5/10Cleveland El SchoolGrades: PK-5Distance: 0.4 mi
- 5/10Strong Vincent Middle SchoolGrades: 6-8Distance: 1.6 mi
- 1/10Erie High SchoolGrades: 9-12Distance: 1.4 mi
Schools provided by the listing agent
- District: City-Erie
Source: GEMLS. This data may not be complete. We recommend contacting the local school district to confirm school assignments for this home.
Sell for more on Zillow
Get a Zillow Showcase℠ listing at no additional cost and you could sell for .
$215,100
2% more
+$4,302
With Zillow Showcase(estimated)
$219,402
Sell for more on Zillow
Get a Zillow Showcase℠ listing at no additional cost and you could sell for .
$215,100
2% more
+$4,302
With Zillow Showcase(estimated)
$219,402
- Pennsylvania
- Erie County
- Erie
- 16508
- 3107 Charlotte St
