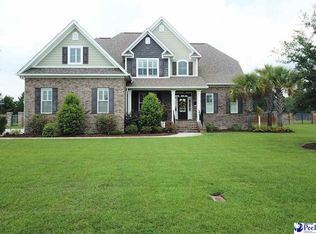
Welcome home to the desirable neighborhood of Kingsgate! This 5 bedroom, 3.5 bathroom home is absolutely gorgeous! From the moment you walk through the front door you will fall in love the quality finishes and upgrades! Features of this home include hardwood floors, enhanced molding, formal living room and dining room, and soaring ceiling in the family room! The family room is highlighted with a catwalk to the second story, built-in shelving and cabinets, gas fireplace and open to the kitchen. The kitchen features granite counters (with counter seating), stainless steel appliances (with an optional gas hook up for the cooktop), decorative tile backsplash, and a large eat-in area that is open to the family room. The first floor includes the powder room, laundry room (with tile backsplash), and the owners suite bedroom. The owner's suite is highlighted with trey ceiling, decorative panel molding, and double doors leading to the bathroom. The bathroom includes a beautiful tile accent wall, double vanity, decorative sinks, garden tub with jets, walk-in shower, a huge closet with built-ins. The second story includes 4 additional bedrooms and 2 additional jack and jill bathrooms. The exterior of this home includes a screened in back porch, stamped concrete, a fully fenced in backyard (with a double entrance gate), extended concrete driveway, new tankless water heater (2023), and beautiful palm trees and landscaping. Kingsgate homeowners also have an optional Wessex community pool membership. Don't delay in seeing firsthand all this pristine home has to offer!
Sold for $559,000
Zillow last checked:
Listing updated:
Bought with:
David J Wimberly, 31530
C/b Mcmillan And Assoc.
Source: Pee Dee Realtor Association,MLS#: 20251403
Price history
| Date | Event | Price |
|---|---|---|
| 6/9/2025 | Sold | $559,000-1.1%$180/sqft |
Source:  Pee Dee Realtor Association #20251403 Report a problem Pee Dee Realtor Association #20251403 Report a problem | ||
| 4/25/2025 | Contingent | $565,000$182/sqft |
Source: Pee Dee Realtor Association #20251403 Report a problem | ||
| 4/16/2025 | Listed for sale | $565,000+7.6%$182/sqft |
Source: Pee Dee Realtor Association #20251403 Report a problem | ||
| 7/28/2023 | Sold | $525,000-0.9%$169/sqft |
Source: Pee Dee Realtor Association #20232264 Report a problem | ||
| 7/14/2023 | Pending sale | $529,900$171/sqft |
Source: Pee Dee Realtor Association #20232264 Report a problem | ||
| 7/1/2023 | Listed for sale | $529,900+9.3%$171/sqft |
Source: Pee Dee Realtor Association #20232264 Report a problem | ||
| 2/25/2022 | Sold | $485,000$156/sqft |
Source: Pee Dee Realtor Association #20220209 Report a problem | ||
| 1/26/2022 | Pending sale | $485,000$156/sqft |
Source: Pee Dee Realtor Association #20220209 Report a problem | ||
| 1/24/2022 | Listed for sale | $485,000+29.3%$156/sqft |
Source: Pee Dee Realtor Association #20220209 Report a problem | ||
| 5/31/2019 | Sold | $375,000-0.8%$121/sqft |
Source: Public Record Report a problem | ||
| 10/23/2018 | Price change | $377,900-0.5%$122/sqft |
Source: ASSIST-2-SELL SMART CHOICE REALTY(169) #135294 Report a problem | ||
| 4/17/2018 | Price change | $379,900-2.6%$122/sqft |
Source: Assist2Sell Smart Choice Realty #135294 Report a problem | ||
| 1/17/2018 | Listed for sale | $389,900+1.3%$126/sqft |
Source: ASSIST-2-SELL SMART CHOICE REALTY(169) #135294 Report a problem | ||
| 11/1/2016 | Listing removed | $385,000$124/sqft |
Source: ERA Leatherman Realty, Inc. #127807 Report a problem | ||
| 4/5/2016 | Listed for sale | $385,000-3.3%$124/sqft |
Source: ERA Leatherman Realty, Inc. #127807 Report a problem | ||
| 12/22/2015 | Listing removed | $398,000$128/sqft |
Source: ERA Leatherman Realty, Inc. #124033 Report a problem | ||
| 4/14/2015 | Listed for sale | $398,000$128/sqft |
Source: ERA Leatherman Realty, Inc. #124033 Report a problem | ||
| 11/20/2014 | Listing removed | $398,000$128/sqft |
Source: ERA Leatherman Realty, Inc. #121637 Report a problem | ||
| 8/28/2014 | Listed for sale | $398,000+3.4%$128/sqft |
Source: Leatherman Realty, Inc. #121637 Report a problem | ||
| 9/9/2013 | Sold | $384,900+4.6%$124/sqft |
Source: Public Record Report a problem | ||
| 5/16/2012 | Sold | $368,000+425.7%$118/sqft |
Source: Public Record Report a problem | ||
| 5/17/2011 | Sold | $70,000$23/sqft |
Source: Public Record Report a problem | ||



Get pre-qualified for a loan
At Zillow Home Loans, we can pre-qualify you in as little as 5 minutes with no impact to your credit score.An equal housing lender. NMLS #10287.
