Rare & Exceptional Find! Completely Renovated/Updated Colonial Home with 4 Bedrooms, 2½ Baths, Tranquil 3 Season Room & Finished Basement are Calling You to this Outstanding Home!! The Light, Bright Neutral Decor Lifts Your Spirits the Minute You Walk into the Inviting Foyer! Open Living & Dining Rooms with Beautiful Neutral Engineered Hardwood Flooring. Updated Kitchen with White Cabinetry, Light Corian Counters, Backsplash, Pantry, LVT Flooring & All Stainless-Steel Appliances that Stay. Comfortable & Cozy Family Room with Brick Wood Burning Fireplace, Beamed Ceiling & Engineered Hardwood Flooring with a Sliding Glass Door Leading to the Serene 3 Season Room with Panoramic Views of the Peaceful Professionally Landscaped Backyard. First Floor Laundry Room with Accent Shiplap, Cabinetry, Wash Basin w/Washer & Dryer Included. Guest 1/2 Bath with Updated Vanity & LVT Flooring Complete the 1st Floor. Spacious Master Suite with Engineered Hardwood Flooring, Closet with Custom Closet System & a Spectacular En-suite Master Bath with Trendy Marble Double Vanity, Beautiful Tile Flooring & Fabulous Tile Shower with Frameless Glass Barn Shower Doors. 3 Generous Additional Bedrooms with Plenty of Closet Space & Engineered Hardwood Flooring. Main Bath with Double Vanity, Tile Shower & LVT Flooring Complete the 2nd Floor. Partially Finished Basement is a Great Place for Family Fun, Entertaining or Workspace Area with Counter & Cabinetry Space, Storage Closet/Shelving and LVP Flooring. The Peaceful and Relaxing Backyard with a Wonderful Massive Stamped Concrete Patio and Firepit Area. New Driveway and Garage Floor-2024, Furnace-2021, Renewal Windows by Andersonn-2005, Waterproofed-2017, New Sump Pump System-2025, Exterior Painted-2023, New Electrical Panel & Outside Service-2024, All Rooms Freshly Painted, Updated Lighting & Fixtures Throughout, All Updated Flooring Throughout...Just too Many Updates to List them All! Great Location! You Must See This Incredibly Remarkable Home!!
Closed
$509,000
3107 Clark Pkwy, Westlake, OH 44145
4beds
2,872sqft
Single Family Residence
Built in 1976
0.35 Acres Lot
$527,900 Zestimate®
$177/sqft
$3,309 Estimated rent
Home value
$527,900
$486,000 - $575,000
$3,309/mo
Zestimate® history
Owner options
List your home for rent
$3,309/mo
Rent Zestimate®
Find your next renter with Zillow Rental Manager. Plus, with online applications, you can quickly screen prospective tenants – for free.
$3,309/mo
Rent Zestimate®
Refinance and save
$3,613/mo
Est. payment
Refinancing to a lower rate could help reduce your monthly payments and save thousands over the life of the loan.
$3,613/mo
Est. payment
Explore your selling options
Work with a Zillow partner agent
Leverage their expertise and Zillow's premium Showcase listings to get your home seen by more buyers.
Get startedList with your own agent
Get your home in front of millions of buyers by listing it on Zillow.
Learn how to do itSell it yourself
Take full control of how buyers see your home on Zillow by listing For Sale by Owner (FSBO).
List your homeWhat's special
Garage floorFirst floor laundry roomFinished basementPartially finished basementPanoramic viewsInviting foyerSpacious master suite
Zillow last checked:
Listing updated:
Listed by:
Kathryn Taylor 440-668-2249 kathryntaylor@howardhanna.com,
Howard Hanna
Bought with:
Mike Vonderau, 2015002606
Howard Hanna
Source: MLS Now,MLS#: 5158871Originating MLS: Akron Cleveland Association of REALTORS
Facts & features
Interior
Bedrooms & bathrooms
- Bedrooms: 4
- Bathrooms: 3
- Full bathrooms: 2
- 1/2 bathrooms: 1
- Main level bathrooms: 1
Primary bedroom
- Description: Flooring: Wood
- Level: Second
- Dimensions: 17 x 14
Bedroom
- Description: Flooring: Wood
- Level: Second
- Dimensions: 14 x 14
Bedroom
- Description: Flooring: Wood
- Level: Second
- Dimensions: 12 x 10
Bedroom
- Description: Flooring: Wood
- Level: Second
- Dimensions: 14 x 11
Primary bathroom
- Description: Flooring: Luxury Vinyl Tile,Wood
- Level: Second
- Dimensions: 9 x 8
Primary bathroom
- Description: Flooring: Ceramic Tile,Tile
- Level: Second
- Dimensions: 11 x 9
Dining room
- Description: Flooring: Wood
- Level: First
- Dimensions: 12 x 11
Entry foyer
- Description: Flooring: Luxury Vinyl Tile,Wood
- Level: First
- Dimensions: 14 x 12
Family room
- Description: Flooring: Wood
- Level: First
- Dimensions: 19 x 11
Kitchen
- Description: Flooring: Luxury Vinyl Tile,Wood
- Level: First
- Dimensions: 19 x 11
Laundry
- Description: Flooring: Luxury Vinyl Tile,Wood
- Level: First
- Dimensions: 10 x 8
Living room
- Description: Flooring: Wood
- Level: First
- Dimensions: 18 x 14
Other
- Description: Flooring: Carpet
- Level: First
- Dimensions: 14 x 10
Recreation
- Description: Flooring: Other,Wood
- Level: Lower
- Dimensions: 29 x 21
Heating
- Forced Air, Gas
Cooling
- Central Air
Appliances
- Included: Dryer, Dishwasher, Disposal, Humidifier, Microwave, Range, Refrigerator, Washer
- Laundry: Main Level
Features
- Basement: Partially Finished,Sump Pump
- Number of fireplaces: 1
Interior area
- Total structure area: 2,872
- Total interior livable area: 2,872 sqft
- Finished area above ground: 2,344
- Finished area below ground: 528
Property
Parking
- Parking features: Attached, Electricity, Garage, Garage Door Opener
- Attached garage spaces: 2
Features
- Levels: Two
- Stories: 2
- Patio & porch: Enclosed, Glass Enclosed, Other, Patio, Porch, Screened
Lot
- Size: 0.35 Acres
- Features: Private, Wooded
Details
- Parcel number: 21511057
Construction
Type & style
- Home type: SingleFamily
- Architectural style: Colonial
- Property subtype: Single Family Residence
- Attached to another structure: Yes
Materials
- Vinyl Siding
- Roof: Asphalt,Fiberglass
Condition
- Year built: 1976
Utilities & green energy
- Sewer: Public Sewer
- Water: Public
Community & HOA
Community
- Subdivision: Dover Wood Estates
HOA
- Has HOA: No
Location
- Region: Westlake
Financial & listing details
- Price per square foot: $177/sqft
- Tax assessed value: $358,300
- Annual tax amount: $5,941
- Date on market: 10/1/2025
- Cumulative days on market: 20 days
- Listing agreement: Exclusive Right To Sell
- Listing terms: Cash,Conventional,FHA
Price history
| Date | Event | Price |
|---|---|---|
| 11/10/2025 | Sold | $509,000+4.1%$177/sqft |
Source: Public Record Report a problem | ||
| 10/21/2025 | Pending sale | $489,000$170/sqft |
Source: MLS Now #5158871 Report a problem | ||
| 10/3/2025 | Contingent | $489,000$170/sqft |
Source: MLS Now #5158871 Report a problem | ||
| 10/1/2025 | Listed for sale | $489,000+117.3%$170/sqft |
Source: MLS Now #5158871 Report a problem | ||
| 7/31/1996 | Sold | $225,000$78/sqft |
Source: MLS Now #822812 Report a problem | ||
Public tax history
| Year | Property taxes | Tax assessment |
|---|---|---|
| 2025 | $5,883 -1% | $125,410 |
| 2024 | $5,941 +7.9% | $125,410 +26.2% |
| 2023 | $5,506 +1.6% | $99,370 |
| 2022 | $5,418 -0.1% | $99,370 |
| 2021 | $5,425 -0.9% | $99,370 +8% |
| 2020 | $5,476 +0.7% | $92,020 |
| 2019 | $5,441 +2% | $92,020 |
| 2018 | $5,334 -2.6% | $92,020 +3.6% |
| 2017 | $5,475 +1.1% | $88,840 |
| 2016 | $5,416 | $88,840 |
| 2015 | $5,416 +0.6% | $88,840 +3% |
| 2014 | $5,385 +1.5% | $86,240 |
| 2013 | $5,307 +3.6% | $86,240 |
| 2012 | $5,121 +858.7% | $86,240 -4.9% |
| 2011 | $534 -90% | $90,720 |
| 2010 | $5,338 +6.1% | $90,720 |
| 2009 | $5,029 -1.3% | $90,720 -5% |
| 2008 | $5,093 +2.2% | $95,480 |
| 2007 | $4,986 -0.2% | $95,480 |
| 2006 | $4,994 +12% | $95,480 +5.4% |
| 2005 | $4,460 +1.3% | $90,580 |
| 2004 | $4,401 +0.7% | $90,580 |
| 2003 | $4,371 +7.7% | $90,580 +9% |
| 2002 | $4,059 -45.2% | $83,090 |
| 2001 | $7,403 -0.1% | $83,090 |
| 2000 | $7,412 | $83,090 |
Find assessor info on the county website
Neighborhood: 44145
Nearby homes
- $513,5004 bd2 ba3.1k sqft3125 Clark Pkwy, Westlake, OH 44145Off Market
- $428,2003 bd2 ba2.6k sqft3089 Clark Pkwy, Westlake, OH 44145Off Market
- $431,2004 bd2 ba2.4k sqft3096 Creekside Dr, Westlake, OH 44145Off Market
- $494,3004 bd3 ba2.9k sqft3078 Creekside Dr, Westlake, OH 44145Off Market
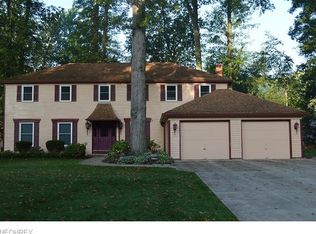
- $409,5004 bd2 ba2.3k sqft3143 Clark Pkwy, Westlake, OH 44145Off Market
- $447,0004 bd2 ba2.5k sqft3114 Creekside Dr, Westlake, OH 44145Off Market
- $427,8004 bd2 ba2.5k sqft3071 Clark Pkwy, Westlake, OH 44145Off Market
- $400,6004 bd2 ba2.6k sqft3108 Clark Pkwy, Westlake, OH 44145Off Market
Nearby schools
GreatSchools rating
- 8/10Bassett Elementary SchoolGrades: PK-4Distance: 0.5 mi
- 8/10Lee Burneson Middle SchoolGrades: 7-8Distance: 1 mi
- 8/10Westlake High SchoolGrades: 9-12Distance: 1.4 mi
Schools provided by the listing agent
- District: Westlake CSD - 1832
Source: MLS Now. This data may not be complete. We recommend contacting the local school district to confirm school assignments for this home.
Get a cash offer in 3 minutes
Find out how much your home could sell for in as little as 3 minutes with a no-obligation cash offer.
Estimated market value
$527,900
Get a cash offer in 3 minutes
Find out how much your home could sell for in as little as 3 minutes with a no-obligation cash offer.
Estimated market value
$527,900
- Ohio
- Cuyahoga County
- Westlake
- 44145
- 3107 Clark Pkwy
Nearby cities
Nearby zip codes
Other Westlake Topics
