Skip main navigation
Sold for $475,000
  • $475,000

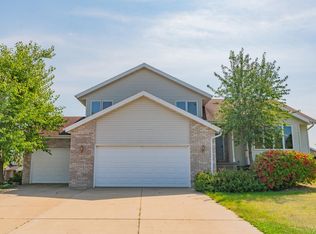
    3107 Collingwood Dr, Sun Prairie, WI 53590

    5beds
    2,370sqft
    Single Family Residence
    Built in 2004
    8,712 Square Feet Lot
    $537,500 Zestimate®
    $200/sqft
    $3,888 Estimated rent

    Home value

    $537,500

    $511,000 - $564,000

    $3,888/mo

    Zestimate® history
    Loading
    Loading...

    Owner options

    List your home for rent

    $3,888/mo

    Rent Zestimate®

    Find your next renter with Zillow Rental Manager. Plus, with online applications, you can quickly screen prospective tenants – for free.

    Learn more

    $3,888/mo

    Rent Zestimate®

    Refinance and save

    $2,594/mo

    Est. payment

    Refinancing to a lower rate could help reduce your monthly payments and save thousands over the life of the loan.

    See today's rates

    $2,594/mo

    Est. payment

    Explore your selling options

    Work with a Zillow partner agent

    Leverage their expertise and Zillow's premium Showcase listings to get your home seen by more buyers.

    Get started

    List with your own agent

    Get your home in front of millions of buyers by listing it on Zillow.

    Learn how to do it

    Sell it yourself

    Take full control of how buyers see your home on Zillow by listing For Sale by Owner (FSBO).

    List your home

    What's special

    Sunny, Comfortable, Efficient. You'll love living in this 5 bedroom 3.5 bathroom home in the popular Wyndham Hills neighborhood close to excellent schools, shopping, and recreation. The main bedroom has a large walk-in closet, beautiful sunny south facing windows, and a full en-suite. The fifth bedroom in the lower level makes a beautiful home office with French doors, recessed lighting, and a large egress window. A full 10KW solar array significantly reduces utility payments, and a whole house humidifier makes the winters comfortable. The three car garage is wired for a home workshop with plenty of room for tools and enough space to install an EV charger if desired. A large deck with screened gazebo greets you in the fully fenced in backyard.

    Zillow last checked:

    Listing updated:

    Listed by:

    Stuart Meland,

    Madcityhomes.Com

    Bought with:

    Alison Crim, 58833-90

    Keller Williams Realty

    Source: SCWMLS,MLS#: 1961218

    Facts & features

    Interior

    Bedrooms & bathrooms
    • Bedrooms: 5
    • Bathrooms: 4
    • Full bathrooms: 3
    • 1/2 bathrooms: 1
    • Main level bathrooms: 1
    Primary bedroom
    • Level: Upper
    • Area: 208
    • Dimensions: 16 x 13
    Bedroom 2
    • Level: Upper
    • Area: 144
    • Dimensions: 12 x 12
    Bedroom 3
    • Level: Upper
    • Area: 110
    • Dimensions: 11 x 10
    Bedroom 4
    • Level: Lower
    • Area: 154
    • Dimensions: 14 x 11
    Bedroom 5
    • Level: Lower
    • Area: 132
    • Dimensions: 12 x 11
    Kitchen
    • Features: Breakfast Bar, Dishwasher, Kitchen Island, Microwave, Pantry, Range/Oven, Refrigerator
    • Level: Main
    • Area: 168
    • Dimensions: 14 x 12
    Living room
    • Level: Main
    • Area: 336
    • Dimensions: 24 x 14
    Heating
    • Forced Air
    Cooling
    • Central Air
    Appliances
    • Included: Washer, Dryer, Water Softener Included
    • Laundry: Main Level
    Features
    • Walk-In Closet(s), Great room, At Least 1 tub
    • Basement: Finished,Full,Full Size Windows/Exposed,Sump Pump
    • Number of fireplaces: 1
    • Fireplace features: 1 fireplace, Gas
    Interior area
    • Total structure area: 2,370
    • Total interior livable area: 2,370 sqft
    • Finished area above ground: 1,820

    Property

    Parking
    • Total spaces: 3
    • Parking features: Additional Parking, Attached, Garage Door Opener
    • Attached garage spaces: 3
    • Has uncovered spaces: Yes
    Features
    • Levels: Two
    • Stories: 2
    • Patio & porch: Deck
    • Fencing: Fenced
    Lot
    • Size: 8,712 sqft
    Details
    • Parcel number: 081002342828
    • Zoning: RES
    • Special conditions: Restrictions/Covenants

    Construction

    Type & style
    • Home type: SingleFamily
    • Architectural style: Colonial,Contemporary
    • Property subtype: Single Family Residence
    Materials
    • Brick, Vinyl Siding
    • Foundation: Poured concrete foundatn
    Condition
    • Year built: 2004

    Utilities & green energy

    • Sewer: Public Sewer
    • Water: Public
    • Utilities for property: Cable Available, Internet - Cable

    Community & neighborhood

    Location
    • Region: Sun Prairie
    • Subdivision: Wyndham Hills

    HOA & financial

    HOA
    • Has HOA: Yes

    Other

    Other facts
    • Listing terms: Arms Length

    Price history

    DateEventPrice
    10/3/2023Sold$475,000+4.4%$200/sqft
    Source: Public Record Report a problem
    8/11/2023Pending sale$455,000$192/sqft
    Source: WIREX MLS #1961218 Report a problem
    8/10/2023Contingent$455,000$192/sqft
    Source: WIREX MLS #1961218 Report a problem
    8/3/2023Listed for sale$455,000+38.7%$192/sqft
    Source: WIREX MLS #1961218 Report a problem
    11/23/2022Listed for rent$2,950+13.5%$1/sqft
    Source: Zillow Rental Manager Report a problem
    6/4/2021Listing removed--
    Source: Zillow Rental Manager Report a problem
    6/3/2021Listed for rent$2,600$1/sqft
    Source: Zillow Rental Manager Report a problem
    5/22/2021Listing removed--
    Source: Zillow Rental Manager Report a problem
    5/20/2021Listed for rent$2,600$1/sqft
    Source: Zillow Rental Manager Report a problem
    6/15/2017Sold$328,000+0%$138/sqft
    Source: SCWMLS #1801434 Report a problem
    4/27/2017Listed for sale$327,900+19.2%$138/sqft
    Source: MHB Real Estate #1801434 Report a problem
    4/22/2011Sold$275,000-1.8%$116/sqft
    Source: Public Record Report a problem
    1/21/2011Listed for sale$279,9000%$118/sqft
    Source: Premier Realty Team, LLC #1614154 Report a problem
    10/3/2005Sold$280,000$118/sqft
    Source: Public Record Report a problem

    Public tax history

    YearProperty taxesTax assessment
    2024$8,448 +10.1%$446,200
    2023$7,675 +8.2%$446,200 +34.5%
    2022$7,093 +2%$331,800
    2021$6,952 -2.3%$331,800
    2020$7,112 +2.8%$331,800 +7.3%
    2019$6,920 +0%$309,300
    2018$6,920 +4.3%$309,300
    2017$6,636 -0.2%$309,300 +10.1%
    2016$6,651 +3%$280,800
    2015$6,460 +4.7%$280,800 +5.3%
    2014$6,172 -1.9%$266,600
    2013$6,292 +1.2%$266,600 -1.2%
    2012$6,221 +5.1%$269,900 +1.2%
    2011$5,919 $266,800 -1%
    2010$5,919 +1%$269,500
    2009$5,860 -8.1%$269,500 -3.1%
    2008$6,375 +12.9%$278,200
    2007$5,646 +2.6%$278,200
    2006$5,502 +352.9%$278,200 +6.1%
    2005$1,215 $262,200 +393.8%
    2004$1,215 +130.2%$53,100 +130.9%
    2003$528 +417.3%$23,000 +400%
    2002$102 +106.6%$4,600 +142.1%
    2001$49 +3.6%$1,900
    2000$48 $1,900

    Find assessor info on the county website

    Neighborhood: 53590

    Nearby schools

    GreatSchools rating
    Schools provided by the listing agent
    • Elementary: Horizon
    • Middle: Prairie View
    • High: Sun Prairie West
    • District: Sun Prairie

    Source: SCWMLS. This data may not be complete. We recommend contacting the local school district to confirm school assignments for this home.

    Get a cash offer in 3 minutes
    Find out how much your home could sell for in as little as 3 minutes with a no-obligation cash offer.
    Estimated market value
    $537,500
    Get a cash offer in 3 minutes
    Find out how much your home could sell for in as little as 3 minutes with a no-obligation cash offer.
    Estimated market value
    $537,500